
Search results for "Terms connected" in Home Design Ideas
 JRP Design & Remodel
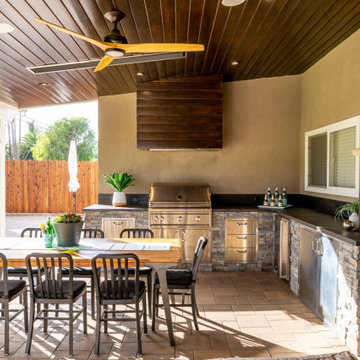
These clients have been long term homeowners, and their backyard had seen the wear and tear while raising their family. With the kids grown and spending less and less time at home, it became clear a revamp to the yard, and new outdoor living space was mandatory so they could once again enjoy the outdoors and entertain with friends and family.
The JRP team got to work, putting together ideas of what this entertaining outdoor space could be. A new roof structure complete with lights, fans, and ceiling mounted electric heaters was a must. A new Bifold door was installed to create an open flow from the house into the outdoor space. The new TV and fireplace setup establishes a perfect setting for outdoor living by providing the warmth you need on cool nights, and ambiance in the summer. An outdoor BBQ area was added for food prep and cooking while staying connected to the party. The end result created the perfect outdoor addition that can be enjoyed year-round!
 JRP Design & Remodel
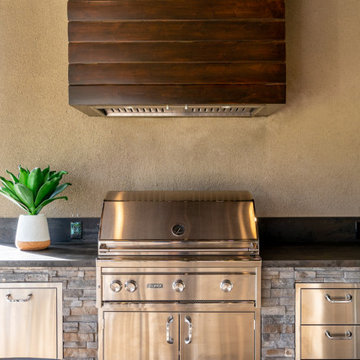
These clients have been long term homeowners, and their backyard had seen the wear and tear while raising their family. With the kids grown and spending less and less time at home, it became clear a revamp to the yard, and new outdoor living space was mandatory so they could once again enjoy the outdoors and entertain with friends and family.
The JRP team got to work, putting together ideas of what this entertaining outdoor space could be. A new roof structure complete with lights, fans, and ceiling mounted electric heaters was a must. A new Bifold door was installed to create an open flow from the house into the outdoor space. The new TV and fireplace setup establishes a perfect setting for outdoor living by providing the warmth you need on cool nights, and ambiance in the summer. An outdoor BBQ area was added for food prep and cooking while staying connected to the party. The end result created the perfect outdoor addition that can be enjoyed year-round!
 JRP Design & Remodel
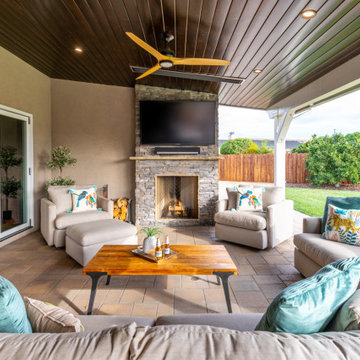
These clients have been long term homeowners, and their backyard had seen the wear and tear while raising their family. With the kids grown and spending less and less time at home, it became clear a revamp to the yard, and new outdoor living space was mandatory so they could once again enjoy the outdoors and entertain with friends and family.
The JRP team got to work, putting together ideas of what this entertaining outdoor space could be. A new roof structure complete with lights, fans, and ceiling mounted electric heaters was a must. A new Bifold door was installed to create an open flow from the house into the outdoor space. The new TV and fireplace setup establishes a perfect setting for outdoor living by providing the warmth you need on cool nights, and ambiance in the summer. An outdoor BBQ area was added for food prep and cooking while staying connected to the party. The end result created the perfect outdoor addition that can be enjoyed year-round!
Find the right local pro for your project
 Gail Green
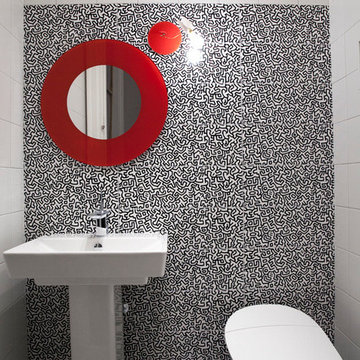
Equal elements of visual proportion and harmony was essential to a successfully designed room. In terms of color, the boldness of the tiles black and white pattern with its overall whimsical pattern made the selection a perfect fit for a playful and innovative room.
.
I liked the way the different shapes blend into each other, hardly indistinguishable from one another, yet decipherable. His shapes are visual mazes, archetypal ideograms of a sort. At a distance, they form a pattern; up close, they form a story. Many of the themes are about people and their connections to each other. Some are visually explicit; others are more reflective and discreet. Most are just fun and whimsical, appealing to children and to the uninhibited in us. They are also primitive in their bold lines and graphic imagery. Many shapes are of monsters and scary beings, relaying the innate fears of childhood and the exterior landscape of the reality of city life. In effect, they are graffiti like patterns, yet indelibly marked in our subconscious. In addition, the basic black, white, and red colors so essential to Haring’s work express the boldness and basic instincts of color and form.
In addition, my passion for both design and art found their aesthetic confluence in the expression of this whimsical statement of idea and function.
 Naturescapes Landscape Specialists, Ltd
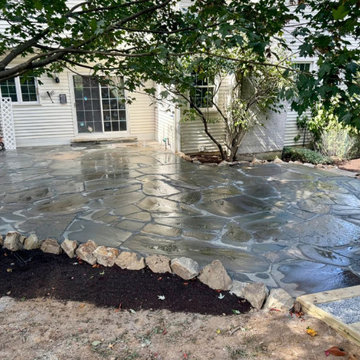
This project in Downingtown focused on refreshing a rear patio while preserving a natural, organic look that blends seamlessly with the surrounding landscape.
Building a Strong, Natural Foundation
We began by carefully grading and leveling the patio area to create a stable base for the installation. To reinforce the perimeter and maintain long-term durability, small boulders were tightly placed along the edges. This approach not only enhances the natural aesthetic but also helps prevent the loss of base material over time.
With the foundation prepared, we installed irregular flagstone, cutting and fitting each piece with precision. The result is a clean, tightly joined surface that resembles a natural stone puzzle, structured yet organic in appearance.
Bringing It All Together
To improve flow throughout the yard, stepping stone pathways were added on both sides of the patio. These pathways create smooth, intuitive transitions to other areas of the rear garden while maintaining the same natural design language.
To complete the project, we constructed a flagstone walkway connecting the driveway to the rear garden. This addition enhances accessibility and ties the entire outdoor space together, creating a cohesive, functional environment that feels both intentional and effortlessly natural.
If you’re looking to create a natural, beautifully crafted patio or walkway in Downingtown or anywhere around Chester County, our team is here to help. From thoughtful design to precise installation, we bring outdoor spaces to life with lasting quality and care. Contact us today to schedule a consultation and start planning your transformation.
 Action Home Services Inc.
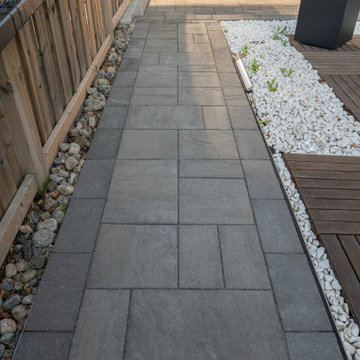
This completed backyard landscape project showcases a clean and modern interlock walkway designed to enhance both functionality and visual appeal. The space was carefully crafted to create a seamless connection throughout the backyard while complementing the surrounding outdoor living features.
The project features premium large-format grey interlocking pavers installed in a sleek linear pattern, creating a sophisticated and contemporary aesthetic. A darker border detail frames the walkway beautifully, adding depth and definition to the design. Alongside the pathway, decorative white river rock accents provide contrast and texture, helping soften the hardscape while contributing to a polished, low-maintenance landscape finish.
Adjacent to the walkway, modern wood deck tiles were incorporated to create a stylish outdoor lounge area, blending natural warmth with contemporary design elements. The combination of clean lines, contrasting materials, and minimalist landscaping creates a balanced and inviting backyard environment.
Built with durability and long-term performance in mind, the interlock installation offers excellent drainage, stability, and resistance to seasonal weather changes. The thoughtful layout not only improves accessibility throughout the yard but also elevates the overall usability of the outdoor space for entertaining and everyday enjoyment.
This project reflects a modern outdoor living approach that combines elegant hardscaping, practical functionality, and timeless curb appeal.
 butler building & restoration llc
Custom Living Room Addition in Fairlawn, Ohio
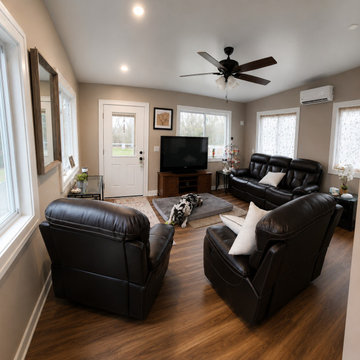
This Fairlawn home addition transformed an outdated rear entrance and underutilized exterior space into a bright, spacious living room designed for everyday comfort. The project began with a new foundation and structural framing before progressing through insulation, roofing, siding, windows, electrical work, and interior finishes.
The completed addition features large energy-efficient windows on multiple walls, allowing natural light to fill the space throughout the day. The open layout creates a welcoming family room that connects seamlessly with the existing home while providing additional square footage for relaxing, entertaining, and spending time with family.
From the exterior, the addition was carefully designed to match the home's existing siding, trim, and rooflines, creating a cohesive appearance that looks as though it was always part of the original structure. The finished space delivers improved functionality, increased home value, and a more comfortable living environment without the need to move.
Homeowners often ask, "Is a home addition worth it?" For families who love their neighborhood but need more living space, a custom addition can be one of the best investments, adding both usable square footage and long-term property value.
 Pacific Home Source LLC
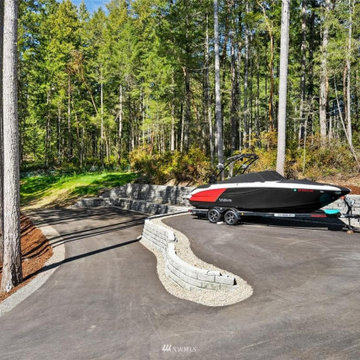
Harbor Vantage at Merry Wood Manor was thoughtfully designed to blend timeless Northwest architecture with modern family living. From the moment you arrive, the home balances warmth, scale, and craftsmanship through natural textures, dramatic rooflines, and inviting outdoor spaces that feel connected to the surrounding landscape.
Inside, the home was carefully tailored around the homeowners’ vision and lifestyle, creating spaces that feel both elevated and comfortable for everyday living. Expansive gathering areas, custom detailing, and intentional sightlines make the home ideal for entertaining while still feeling warm and personal.
Every aspect of the project reflects a collaborative design process focused on functionality, beauty, and long-term livability. At Pacific Home Source, we believe great design comes from listening closely to our clients and helping guide them through the process with creativity, transparency, and experience. The result is a home that not only looks stunning, but truly feels like it was built specifically for the family who lives there.
 Action Home Services Inc.
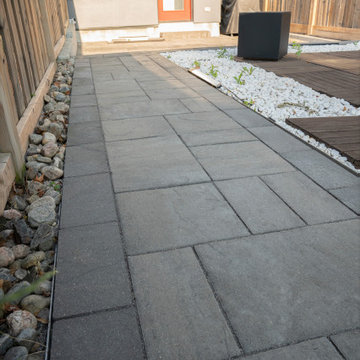
This completed backyard landscape project showcases a clean and modern interlock walkway designed to enhance both functionality and visual appeal. The space was carefully crafted to create a seamless connection throughout the backyard while complementing the surrounding outdoor living features.
The project features premium large-format grey interlocking pavers installed in a sleek linear pattern, creating a sophisticated and contemporary aesthetic. A darker border detail frames the walkway beautifully, adding depth and definition to the design. Alongside the pathway, decorative white river rock accents provide contrast and texture, helping soften the hardscape while contributing to a polished, low-maintenance landscape finish.
Adjacent to the walkway, modern wood deck tiles were incorporated to create a stylish outdoor lounge area, blending natural warmth with contemporary design elements. The combination of clean lines, contrasting materials, and minimalist landscaping creates a balanced and inviting backyard environment.
Built with durability and long-term performance in mind, the interlock installation offers excellent drainage, stability, and resistance to seasonal weather changes. The thoughtful layout not only improves accessibility throughout the yard but also elevates the overall usability of the outdoor space for entertaining and everyday enjoyment.
This project reflects a modern outdoor living approach that combines elegant hardscaping, practical functionality, and timeless curb appeal.
 Ultimate Outdoor Design
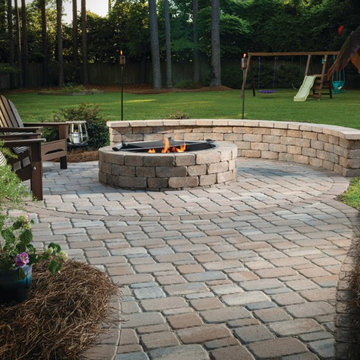
Some materials bring comfort the moment you see them. Their texture, color, and familiar pattern evoke memories of family, warmth, and time well spent. Cambridge Cobble carries that feeling into every design.
Belgard Cambridge Cobble is a classic modular paver that blends traditional charm with reliable function. Its softly tumbled edges and varied tones make it a perfect fit for patios, walkways, and fire pit areas where timeless beauty and long-term durability matter most.
Now picture an evening with a slow-burning fire, chairs gathered around, and the soft echo of footsteps over cobbled stone. This material sets the stage for connection. It brings a quiet sense of belonging and balance to the outdoor space, especially when used in curves and circular designs that guide the flow of life.
Spaces like these are not built for the sake of beauty alone. They are created to bring people together, to make everyday moments feel a little more meaningful.
Let’s explore how this material can bring your outdoor story to life.
Schedule your consultation today: 516-522-8249
 JRP Design & Remodel
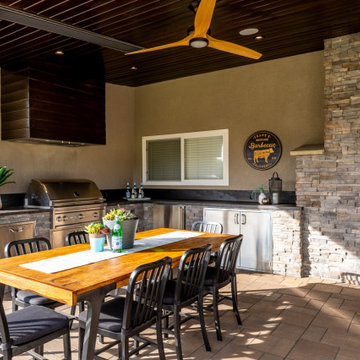
These clients have been long term homeowners, and their backyard had seen the wear and tear while raising their family. With the kids grown and spending less and less time at home, it became clear a revamp to the yard, and new outdoor living space was mandatory so they could once again enjoy the outdoors and entertain with friends and family.
The JRP team got to work, putting together ideas of what this entertaining outdoor space could be. A new roof structure complete with lights, fans, and ceiling mounted electric heaters was a must. A new Bifold door was installed to create an open flow from the house into the outdoor space. The new TV and fireplace setup establishes a perfect setting for outdoor living by providing the warmth you need on cool nights, and ambiance in the summer. An outdoor BBQ area was added for food prep and cooking while staying connected to the party. The end result created the perfect outdoor addition that can be enjoyed year-round!

 Klopf Architecture
The Roger Lee designed house from 1962 was purchased by the current homeowners in almost original condition, as the previous owners elected to defer most maintenance projects over the years. The clients were able to see beyond the dated materials and finishes, single-paned glass and uninsulated walls and they approached Klopf Architecture to help them expand and update the entire home, one the family could settle into and enjoy for years to come. It was important that the new designs were aligned with Lee's original intent not only because of the client's appreciation for mid-century modern architecture, but also because the house was deemed historical. The Stanford Real Estate Office requires a stringent design review which safeguards the integrity of the community, which Klopf Architecture was happy to oblige going into their updated designs.
As with many original mid-century modern homes, the house was scaled to the 1960s lifestyle where rooms were smaller and openings to views were limited and tightly framed. The original conditions defined the direction the family of four would take in updating the house and making it comfortable for their modern lifestyle. Klopf designed a full gut remodel and major addition to bring the house into the 21st century and provide the living area needed for the client's family. The newly expanded house added just about 1,100 sf to create an airy, comfortable and family friendly house, taking full advantage of the beautiful southwestern views that extend out to the hills beyond. The enclosed garage created an additional 240 sf of covered space for long-term storage.
A cracked swimming pool created an eyesore taking up a majority of the backyard landscape, so it was one of the first elements to go during the transformation. Working with Outer Space Landscape Architects, the family asked for a mix of relaxing outdoor patio spaces that eventually blend into the native landscaping, extending their views outward toward the natural greenery of the trees beyond their property. Filling in the old pool was a smart way to expand the living spaces outward. The orientation of the house was designed to enjoy the views, but the original architecture provided the first homeowners with mere glimpses of the landscape outside.
Klopf was able to broaden those views, continuing and extending on the original architecture to take full advantage of the unobstructed natural views across the rear facade of the house. Small horizontal openings in the primary bedroom and office were replaced with much taller windows that now follow the angled roof line upward, extending across almost all of the facade. We worked with Western Windows, whose designs included an oblique-shaped, operable casement that allowed our design to rise with the slope. A new corner office added to the primary suite, offers a bright and functional work-from-home solution that looks out at the distant views and added natural light from the expanded window configuration that now wraps around the corner.
The existing lower level was designed by Lee as a utilitarian space, serving as a wet pool room with a drain in the center of the floor, bathroom, laundry and storage areas. Without the need for a pool room, Klopf was able to convert the area into a much more comfortable and functional living space with a new family room and guest suite. The new spaces enjoy easy access to a new outdoor patio through floor to ceiling, full-width glass sliders.
Continuing along the rear facade, a previously exposed deck extending from the living room and hallway provided access to the backyard through a single set of stairs leading toward the side of the house which made sense when the pool was in place. The new deck was re-envisioned as an extension of the main living room and now serves as a second outdoor living room. A new slatted pergola above provides the homeowners welcome relief from the hot afternoon sun. A second set of stairs now creates a better connection to the redesigned lower level. Klopf was able to reconfigure the spaces, extending the living room outward toward the views, where the family now claims it as the heart of the home, spending a large majority of their time outdoors.
Back inside, the original wood-burning Malm fireplace was beautifully restored and a gas burner installed to comply with California's strict air standards. It now rests in front of a wall of Heath accent tiles where a dated red brick wall used to stand. A new taller window brings more light and views into the refreshed interior living room. The original glass doors opposite the fireplace were replaced by larger sliders that when fully opened, create a seamless transition to the new outdoor living area so the two spaces feel like one connected space. The original utilitarian kitchen was needlessly tucked into the far back corner and closed-off, out of sight from the living room, so the clients asked Klopf to open it up and expand the kitchen forward so it felt more connected. Today the much larger kitchen is connected to the living area where a short wall with a cutout offers a visual glimpse into the kitchen and a handy pass-through counter for serving guests. A new breakfast nook was also added to create another spot where the family can gather for casual meals. Just outside, a new built-in outdoor grill and prep area extends the kitchen outside and connects to a new outdoor dining spot nestled amongst the trees, taking advantage of the views out back.
Klopf was able to expand the other two bedrooms, add a new laundry room and half-bath and convert the carport to an enclosed garage to add more storage areas which was lost when the pool house was converted to the family and guest room.
To maintain a historical connection to the original designs, the exterior siding was repeated on all exterior walls, a full-height stained glass window at the front entryway restored, and an interior slatted screen element repeated outside at the exterior entry courtyard and over the new outdoor living room to create a shade trellis. The new house stands proudly and shines against it's new landscaping features, while respecting and expanding on the original intent of Roger Lee's designs epitomizing the comforts of indoor-outdoor living in Northern California.
Completion year: 2020
Klopf Architecture project team: John Klopf, Klara Kevane, Noel Andrade
Contractor: ORB Construction, Brendan O'Reilly
Structural engineer: Sezen and Moon
Landscape architect: Outer space
Furnishings and decoration: Urbanism Designs
Photographer: Mariko Reed
 Karen McCooey Studios
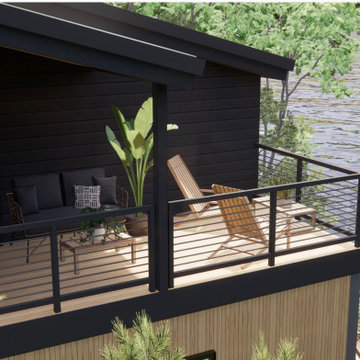
This new construction Lake House on a Virginia waterfront property is being designed to serve as both a family retreat and a short-term rental. Built on recently cleared land, the home is thoughtfully developed from the ground up, with the interiors designed in tandem with the architecture to create a seamless connection between the home, the surrounding nature, and everyday living.
Drawing inspiration from the landscape, the design blends Organic Modern and Transitional styles to create interiors that feel both grounded and timeless. Warm woods, clean lines, layered textures, and thoughtfully balanced contrasts bring depth and character throughout every area of the home.To visualize the complete interior across all floors, comprehensive mood boards continue to be developed, featuring 2D layouts and 3D renderings for client approval. Each concept is guided by Karen McCooey Studios’ signature Design Calibration™ method, which balances core design principles and elements across more than 50 contrasts, such as light and dark, new and old, masculine and feminine, rustic and refined, to achieve a cohesive, intentional, comfortable and gorgeous result.
 JRP Design & Remodel
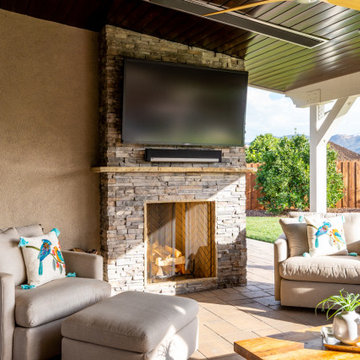
These clients have been long term homeowners, and their backyard had seen the wear and tear while raising their family. With the kids grown and spending less and less time at home, it became clear a revamp to the yard, and new outdoor living space was mandatory so they could once again enjoy the outdoors and entertain with friends and family.
The JRP team got to work, putting together ideas of what this entertaining outdoor space could be. A new roof structure complete with lights, fans, and ceiling mounted electric heaters was a must. A new Bifold door was installed to create an open flow from the house into the outdoor space. The new TV and fireplace setup establishes a perfect setting for outdoor living by providing the warmth you need on cool nights, and ambiance in the summer. An outdoor BBQ area was added for food prep and cooking while staying connected to the party. The end result created the perfect outdoor addition that can be enjoyed year-round!
 Business_Name_Placeholder
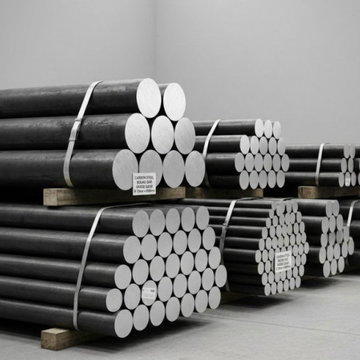
Pipex.ai is a trusted B2B platform connecting verified buyers and sellers worldwide, helping businesses simplify sourcing without acting as a manufacturer. Companies seeking reliable supply channels often collaborate with a dependable Carbon Steel Round Bars Supplier in Saudi Arabia, while strengthening production partnerships through an experienced Carbon Steel Round Bars Manufacturer in India, ensuring consistent quality and smooth project execution across diverse industrial sectors.
Carbon steel round bars are widely used in construction, fabrication, automotive, and heavy engineering industries due to their strength, machinability, and durability. Businesses expanding into regional markets benefit from working with a reliable Carbon Steel Round Bars Exporter in Saudi Arabia, enabling efficient logistics and access to high-demand infrastructure and energy projects that require precision-engineered materials.
This marketing-driven trade ecosystem supports scalable growth for both buyers and suppliers. Procurement teams enhance sourcing flexibility by engaging with a trusted Carbon Steel Round Bars Supplier in India, while global expansion strategies are strengthened through collaboration with an established Carbon Steel Round Bars Exporter, creating transparent communication, competitive visibility, and long-term industrial partnerships.
 butler building & restoration llc
Custom Living Room Addition in Fairlawn, Ohio
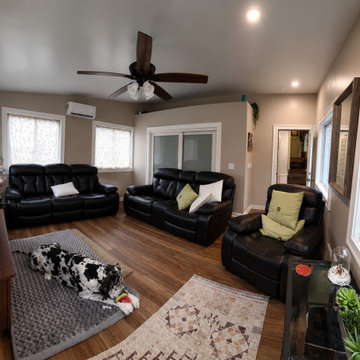
This Fairlawn home addition transformed an outdated rear entrance and underutilized exterior space into a bright, spacious living room designed for everyday comfort. The project began with a new foundation and structural framing before progressing through insulation, roofing, siding, windows, electrical work, and interior finishes.
The completed addition features large energy-efficient windows on multiple walls, allowing natural light to fill the space throughout the day. The open layout creates a welcoming family room that connects seamlessly with the existing home while providing additional square footage for relaxing, entertaining, and spending time with family.
From the exterior, the addition was carefully designed to match the home's existing siding, trim, and rooflines, creating a cohesive appearance that looks as though it was always part of the original structure. The finished space delivers improved functionality, increased home value, and a more comfortable living environment without the need to move.
Homeowners often ask, "Is a home addition worth it?" For families who love their neighborhood but need more living space, a custom addition can be one of the best investments, adding both usable square footage and long-term property value.
 Naturescapes Landscape Specialists, Ltd
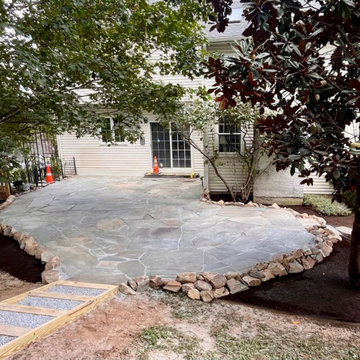
This project in Downingtown focused on refreshing a rear patio while preserving a natural, organic look that blends seamlessly with the surrounding landscape.
Building a Strong, Natural Foundation
We began by carefully grading and leveling the patio area to create a stable base for the installation. To reinforce the perimeter and maintain long-term durability, small boulders were tightly placed along the edges. This approach not only enhances the natural aesthetic but also helps prevent the loss of base material over time.
With the foundation prepared, we installed irregular flagstone, cutting and fitting each piece with precision. The result is a clean, tightly joined surface that resembles a natural stone puzzle, structured yet organic in appearance.
Bringing It All Together
To improve flow throughout the yard, stepping stone pathways were added on both sides of the patio. These pathways create smooth, intuitive transitions to other areas of the rear garden while maintaining the same natural design language.
To complete the project, we constructed a flagstone walkway connecting the driveway to the rear garden. This addition enhances accessibility and ties the entire outdoor space together, creating a cohesive, functional environment that feels both intentional and effortlessly natural.
If you’re looking to create a natural, beautifully crafted patio or walkway in Downingtown or anywhere around Chester County, our team is here to help. From thoughtful design to precise installation, we bring outdoor spaces to life with lasting quality and care. Contact us today to schedule a consultation and start planning your transformation.
 Action Home Services Inc.
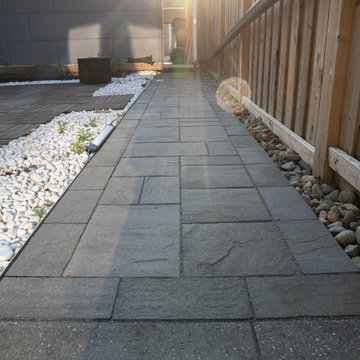
This completed backyard landscape project showcases a clean and modern interlock walkway designed to enhance both functionality and visual appeal. The space was carefully crafted to create a seamless connection throughout the backyard while complementing the surrounding outdoor living features.
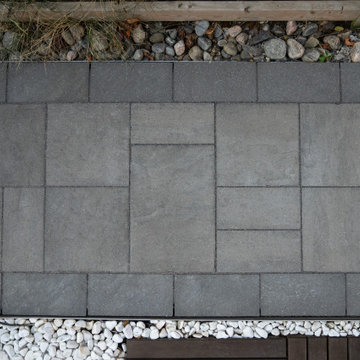
The project features premium large-format grey interlocking pavers installed in a sleek linear pattern, creating a sophisticated and contemporary aesthetic. A darker border detail frames the walkway beautifully, adding depth and definition to the design. Alongside the pathway, decorative white river rock accents provide contrast and texture, helping soften the hardscape while contributing to a polished, low-maintenance landscape finish.
Adjacent to the walkway, modern wood deck tiles were incorporated to create a stylish outdoor lounge area, blending natural warmth with contemporary design elements. The combination of clean lines, contrasting materials, and minimalist landscaping creates a balanced and inviting backyard environment.
Built with durability and long-term performance in mind, the interlock installation offers excellent drainage, stability, and resistance to seasonal weather changes. The thoughtful layout not only improves accessibility throughout the yard but also elevates the overall usability of the outdoor space for entertaining and everyday enjoyment.
This project reflects a modern outdoor living approach that combines elegant hardscaping, practical functionality, and timeless curb appeal.
 Klopf Architecture
The Roger Lee designed house from 1962 was purchased by the current homeowners in almost original condition, as the previous owners elected to defer most maintenance projects over the years. The clients were able to see beyond the dated materials and finishes, single-paned glass and uninsulated walls and they approached Klopf Architecture to help them expand and update the entire home, one the family could settle into and enjoy for years to come. It was important that the new designs were aligned with Lee's original intent not only because of the client's appreciation for mid-century modern architecture, but also because the house was deemed historical. The Stanford Real Estate Office requires a stringent design review which safeguards the integrity of the community, which Klopf Architecture was happy to oblige going into their updated designs.
As with many original mid-century modern homes, the house was scaled to the 1960s lifestyle where rooms were smaller and openings to views were limited and tightly framed. The original conditions defined the direction the family of four would take in updating the house and making it comfortable for their modern lifestyle. Klopf designed a full gut remodel and major addition to bring the house into the 21st century and provide the living area needed for the client's family. The newly expanded house added just about 1,100 sf to create an airy, comfortable and family friendly house, taking full advantage of the beautiful southwestern views that extend out to the hills beyond. The enclosed garage created an additional 240 sf of covered space for long-term storage.
A cracked swimming pool created an eyesore taking up a majority of the backyard landscape, so it was one of the first elements to go during the transformation. Working with Outer Space Landscape Architects, the family asked for a mix of relaxing outdoor patio spaces that eventually blend into the native landscaping, extending their views outward toward the natural greenery of the trees beyond their property. Filling in the old pool was a smart way to expand the living spaces outward. The orientation of the house was designed to enjoy the views, but the original architecture provided the first homeowners with mere glimpses of the landscape outside.
Klopf was able to broaden those views, continuing and extending on the original architecture to take full advantage of the unobstructed natural views across the rear facade of the house. Small horizontal openings in the primary bedroom and office were replaced with much taller windows that now follow the angled roof line upward, extending across almost all of the facade. We worked with Western Windows, whose designs included an oblique-shaped, operable casement that allowed our design to rise with the slope. A new corner office added to the primary suite, offers a bright and functional work-from-home solution that looks out at the distant views and added natural light from the expanded window configuration that now wraps around the corner.
The existing lower level was designed by Lee as a utilitarian space, serving as a wet pool room with a drain in the center of the floor, bathroom, laundry and storage areas. Without the need for a pool room, Klopf was able to convert the area into a much more comfortable and functional living space with a new family room and guest suite. The new spaces enjoy easy access to a new outdoor patio through floor to ceiling, full-width glass sliders.
Continuing along the rear facade, a previously exposed deck extending from the living room and hallway provided access to the backyard through a single set of stairs leading toward the side of the house which made sense when the pool was in place. The new deck was re-envisioned as an extension of the main living room and now serves as a second outdoor living room. A new slatted pergola above provides the homeowners welcome relief from the hot afternoon sun. A second set of stairs now creates a better connection to the redesigned lower level. Klopf was able to reconfigure the spaces, extending the living room outward toward the views, where the family now claims it as the heart of the home, spending a large majority of their time outdoors.
Back inside, the original wood-burning Malm fireplace was beautifully restored and a gas burner installed to comply with California's strict air standards. It now rests in front of a wall of Heath accent tiles where a dated red brick wall used to stand. A new taller window brings more light and views into the refreshed interior living room. The original glass doors opposite the fireplace were replaced by larger sliders that when fully opened, create a seamless transition to the new outdoor living area so the two spaces feel like one connected space. The original utilitarian kitchen was needlessly tucked into the far back corner and closed-off, out of sight from the living room, so the clients asked Klopf to open it up and expand the kitchen forward so it felt more connected. Today the much larger kitchen is connected to the living area where a short wall with a cutout offers a visual glimpse into the kitchen and a handy pass-through counter for serving guests. A new breakfast nook was also added to create another spot where the family can gather for casual meals. Just outside, a new built-in outdoor grill and prep area extends the kitchen outside and connects to a new outdoor dining spot nestled amongst the trees, taking advantage of the views out back.
Klopf was able to expand the other two bedrooms, add a new laundry room and half-bath and convert the carport to an enclosed garage to add more storage areas which was lost when the pool house was converted to the family and guest room.
To maintain a historical connection to the original designs, the exterior siding was repeated on all exterior walls, a full-height stained glass window at the front entryway restored, and an interior slatted screen element repeated outside at the exterior entry courtyard and over the new outdoor living room to create a shade trellis. The new house stands proudly and shines against it's new landscaping features, while respecting and expanding on the original intent of Roger Lee's designs epitomizing the comforts of indoor-outdoor living in Northern California.
Completion year: 2020
Klopf Architecture project team: John Klopf, Klara Kevane, Noel Andrade
Contractor: ORB Construction, Brendan O'Reilly
Structural engineer: Sezen and Moon
Landscape architect: Outer space
Furnishings and decoration: Urbanism Designs
Photographer: Mariko Reed
 Action Home Services Inc.
This completed backyard landscape project showcases a clean and modern interlock walkway designed to enhance both functionality and visual appeal. The space was carefully crafted to create a seamless connection throughout the backyard while complementing the surrounding outdoor living features.
The project features premium large-format grey interlocking pavers installed in a sleek linear pattern, creating a sophisticated and contemporary aesthetic. A darker border detail frames the walkway beautifully, adding depth and definition to the design. Alongside the pathway, decorative white river rock accents provide contrast and texture, helping soften the hardscape while contributing to a polished, low-maintenance landscape finish.
Adjacent to the walkway, modern wood deck tiles were incorporated to create a stylish outdoor lounge area, blending natural warmth with contemporary design elements. The combination of clean lines, contrasting materials, and minimalist landscaping creates a balanced and inviting backyard environment.
Built with durability and long-term performance in mind, the interlock installation offers excellent drainage, stability, and resistance to seasonal weather changes. The thoughtful layout not only improves accessibility throughout the yard but also elevates the overall usability of the outdoor space for entertaining and everyday enjoyment.
This project reflects a modern outdoor living approach that combines elegant hardscaping, practical functionality, and timeless curb appeal.
32