
Search results for "Terms match" in Home Design Ideas
 Timberline Patio Covers
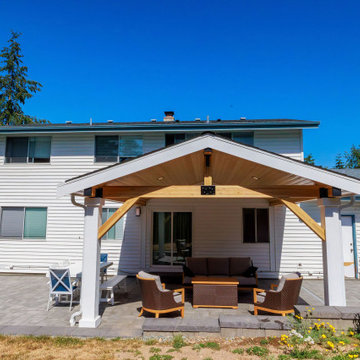
Attached Gable Patio Cover – Custom Outdoor Living Upgrade
This project features a beautifully crafted attached gable-style patio cover designed to seamlessly integrate with the existing home while creating a bright, open outdoor living space.
Built with a 4/12 roof pitch and a structural center rafter layout, the cover provides both architectural interest and long-term durability. The structure includes solid GLB beam wrapping, pre-primed cedar post wraps for a clean finished look, and a natural pine soffit that adds warmth and texture overhead. Roofing was carefully matched to the home for a cohesive appearance.
To enhance usability and comfort, we installed four 6” recessed can lights on a dimmer switch, creating adjustable lighting for evening gatherings and everyday enjoyment. Black hardware accents complement the home’s exterior, while the gutter system is designed to integrate with future landscaping plans.
Every structural detail — from custom 11” x 11” plinth footings to careful vinyl siding integration — was executed to ensure strength, longevity, and a polished finish.
This attached gable patio cover transforms the backyard into a functional, inviting extension of the home — perfect for relaxing, entertaining, and enjoying year-round outdoor living.
 The Custom Shower Company
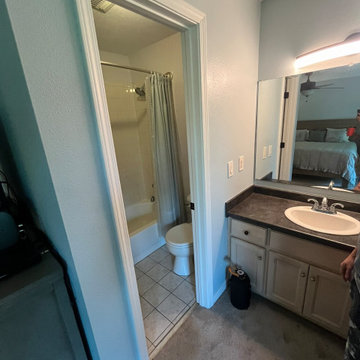
For this Gulf Coast family who split their time between states, the bathroom in their seasonal home was anything but a retreat. With its narrow layout, outdated finishes, and a bulky tub-shower combo crowding the space, it felt more like a motel stopover than a sanctuary. What they wanted was simple: comfort, elegance, and ease — a space that matched the rest of their coastal lifestyle.
We started by tearing down barriers — literally.
Two partition walls were removed, and in their place, structural beams were installed to open up the room and let it breathe. The once-cramped layout was transformed with a smarter floorplan: the toilet was relocated for better flow, a sleek new pocket door replaced the traditional swing door, and the plumbing was reworked to accommodate a modern, furniture-style vanity.
The tub was replaced with a walk-in shower, designed not just for today, but for tomorrow — offering both visual appeal and long-term accessibility. Large-format tile flooring adds to the sense of spaciousness and stability underfoot, while soft gray tones and clean lines create a calm, spa-like feel.
The result? A complete reimagining of space and function — where every design choice was made with comfort, beauty, and longevity in mind. It's the kind of upgrade that doesn’t just look good on a listing — it feels good every single day.
 Southern Oak Millworks LLC
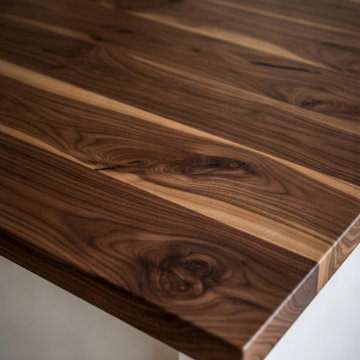
Custom countertops designed to elevate both functionality and visual impact in residential and commercial spaces. Manufactured and fabricated with precision, our countertops are tailored to complement custom cabinetry, ensuring seamless integration and long-term durability.
We work with high-quality materials and offer customizable finishes to match the overall design vision — from modern minimalist kitchens to warm transitional interiors.
Ideal for kitchen remodels, bathroom upgrades, laundry rooms, and full interior renovations seeking cohesive, high-end results.
At Southern Oak Millworks, countertops are designed to work hand-in-hand with our cabinetry systems for a complete interior solution.
Find the right local pro for your project
 The Dan Company
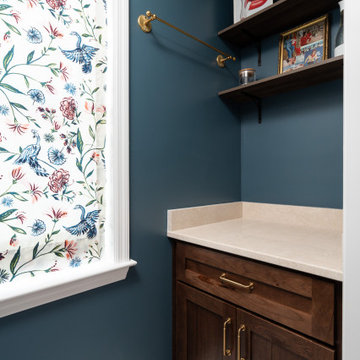
For this East Nashville renovation, the client wanted to maximize her space and create a home that would meet her long-term needs, as the original layout was too small. We built a luxurious master suite addition that seamlessly matches the existing hardwood flooring. The suite includes a thoughtfully designed laundry area across from an expansive walk-in closet adorned with a chandelier.
The master bathroom combines timeless charm with functionality, featuring vintage fixtures on the vanity, a freestanding clawfoot tub, and a walk-in shower with unique tile work, including a custom shower niche and a distinctive "toe niche" designed for added convenience while shaving. The renovation also showcases custom cabinetry design, modern storage solutions, and luxurious bathroom elements, blending clean lines with classic style.
As East Nashville renovation experts, we specialize in custom construction, luxury homes, eco-friendly designs, and custom millwork. From high-end bathroom renovations to bespoke design-build projects, we deliver exceptional craftsmanship and innovative solutions to elevate any home.
Photography: TNhometour.com

 Advance Design Studio, Ltd.
Raza and Baneen purchased their home in Schaumburg IL. knowing it needed work, but they saw the incredible potential it had with its expanse of beautiful kitchen windows and spacious floor plan.
The kitchen technically functioned fine, but was desperately outdated with its honey oak cabinets and plain countertops. This family loved to cook and host parties so it was an easy decision that the kitchen remodel was the first project they needed to tackle to make their home come to life.
Baneen had very specific ideas for her new dream kitchen and had been thinking about it for over 10 years! When they met Advance Design’s Project Designer Claudia Pop, Baneen felt an instant connection.
“From the first meeting, I knew that Claudia would guide us without putting down our ideas,” Baneen said.
The couple had two fears common among remodeling home owners: Would the project be done on time? And, would the project stay on budget? Advance Design was able to alleviate their fears early on, as Claudia shared the “Common Sense Remodeling” process. Raza and Baneen absolutely loved the custom project analysis that helped them understand how a budget could be accurately predicted and then safeguarded during the design process.
“Advance Design was spot on with both the budget and the project timeframe,” Baneen said. “Overall there were no surprises, and the budget was exactly what we were quoted. The experience was phenomenal, everybody was professional, everybody was courteous, everyone was nice, everyone was friendly. It wasn't stressful for us, they still left the house in a presentable state. It wasn't like we would come home and we were bring the kids in and it was going to be hazardous."
After the relationship was cemented, Raza, Baneen and Claudia began to finalize the kitchen design. The main objective was to create a functional space for preparing meals and to create an inviting space for their family and friends to enjoy, while incorporating interesting design elements such as the iconic blue island and reclaimed Chicago brick walls. Sufficient storage space was really important to Baneen, and high quality appliances were a priority. As the overall layout was being completed, together they reviewed each cabinet to determine exactly what would be stored there.
Because cooking was a high priority for this family, Claudia incorporated spice racks close to the range and included two mixer lift shelves for their larger countertop appliances.
The focal point of the kitchen is the striking blue island constructed from custom colored Dura Supreme cabinets. Designed with decorative shelving and a highly functional prep sink. The couple loves the “galley” prep sink, it adds even more functionality and significantly shortens preparation and cleaning time. This island also includes a 24" Bosch Dishwasher with matching panel to blend in.
"Aesthetically, and in terms of functionality, the island everything I imagined," Baneen said. "I love how beautiful it looks and how functional it is. It just brings everybody together."
The Praa Sands Quartz countertop with an ogee edge profile provides excellent contrast by blending it's subtle tones with the outer cabinetry. It ties the island together with the rest of the space. Overlooking the beautiful backyard through spacious windows, the crisp white farmhouse sink is something that Baneen envisioned in her kitchen for years.
Two tones of Dura Supreme Cabinetry were used throughout the rest of the kitchen. Chestnut Cherry cabinets grace the range and decorative range hood and as panels over the Wolf refrigerator and freezer. Antique White cabinets surround the perimeter, creating a warm balance that beckons guests into the softly rounded space.
Drawing the eye immediately to the custom wood hood hiding a powerful 1,500 CFM ventilation system and spectacular 60” Duel Fuel Wolf range, a creatively patterned Tessen in Café & Brine backsplash detail stands out from the white subway tile backsplash spanning the outer walls. The vibrant space reflects the lively personality of the family who now loves spending time both cooking and enjoying this kitchen as a family.
“The end result is a beautiful and extremely functional kitchen that is able to handle a growing family, lots of parties and lots of cooking,” Claudia said.
“Advance Design was wonderfully professional and a pleasure to work with. They catered to what my needs and ideas were, while skillfully guiding us to make the right choices where we seemed lost,” Baneen said.

 Joni Spear Interior Design
A long-term client was expecting her third child. Alas, this meant that baby number two was getting booted from the coveted nursery as his sister before him had. The most convenient room in the house for the son, was dad’s home office, and dad would be relocated into the garage carriage house.
For the new bedroom, mom requested a bold, colorful space with a truck theme.
The existing office had no door and was located at the end of a long dark hallway that had been painted black by the last homeowners. First order of business was to lighten the hall and create a wall space for functioning doors. The awkward architecture of the room with 3 alcove windows, slanted ceilings and built-in bookcases proved an inconvenient location for furniture placement. We opted to place the bed close the wall so the two-year-old wouldn’t fall out. The solid wood bed and nightstand were constructed in the US and painted in vibrant shades to match the bedding and roman shades. The amazing irregular wall stripes were inherited from the previous homeowner but were also black and proved too dark for a toddler. Both myself and the client loved them and decided to have them re-painted in a daring blue. The daring fabric used on the windows counter- balance the wall stripes.
Window seats and a built-in toy storage were constructed to make use of the alcove windows. Now, the room is not only fun and bright, but functional.
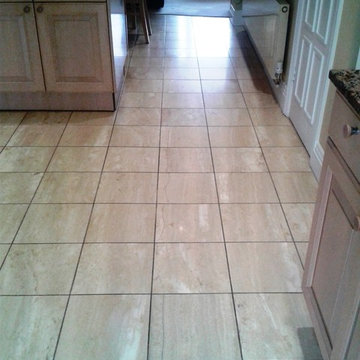
 Tile Doctor Ltd
Every now and again, I get a call from a client located on the small peninsula of Sandbanks, Poole. Sandbanks, sometimes referred to as ‘Britain’s Palm Beach’, is known for its fantastic beach and high value property. My client asked me to take a look at a Travertine floor in his kitchen which was, in fact, more highly polished than he had wanted. The polished finish had worn off the travertine tiles where they had been walked on, leaving a dull trackway running down the centre of the kitchen. With its distinct characteristics, travertine is a popular choice for kitchen flooring, although it is also quite often used in bathrooms. In any case Travertine tiles will need regular maintenance to keep them looking their best.
Unfortunately, the kitchen floor must have experienced some sort of settlement or shrinkage as a long crack has appeared, which ran along the same line as the dull trackway. It is not uncommon for Travertine tiles to crack due to wear over time, or even bad fitting in some cases. While the exact cause of the crack was unclear, the homeowner concluded that the floor was certainly in need of restoration.
Repairing a crack in a Travertine tiled floor
Replacing the Travertine tiles was not an option due to a lack of spare tiles, so I opted instead to fill the crack in the floor using Harbro Stone Filler, an epoxy stone filler, matching the colour of the tile as closely as possible. I left this to set, before sanding down the excess filler.
My next action was to use a set of Tile Doctor Diamond burnishing pads to sand out any scratches and restore a more even shine to the floor, as per the client’s request. For polished stone, I recommend using a set of four burnishing pads applied in order: Coarse, Medium, Fine, and Very Fine. I used these one after the other with a little water to lubricate and restore the surface polish to the desired level.
Sealing a Travertine tiled floor
The next day, I returned to seal the floor with a couple of coats of Tile Doctor Colour Grow sealer. Colour Grow is a colour enhancing, impregnating sealer which penetrates deeply into the pores of the stone, thereby preventing dirt from becoming ingrained within. This particular sealer also enhances the natural colours within the Travertine tile, whilst also providing long term durable protection.
Although the crack could not be made to disappear completely, its appearance was much improved. The customer was also very pleased with the long-lasting lower sheen provided, describing it as “the finish I had wanted in the first place when the tiles were fitted”.


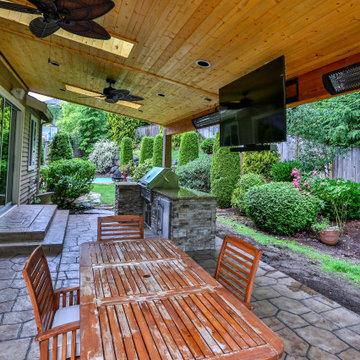 Timberline Patio Covers
This Sammamish, WA project transformed the homeowner’s outdoor living space with the construction of a custom 25' x 20' gable-style patio cover designed to provide year-round protection and comfort. The structure was engineered to complement the home’s existing architecture and finished with durable, low-maintenance materials for long-term performance.
Key features included a new composite roof system matched to the existing home, integrated gutters and downspouts for proper drainage, custom-wrapped support posts, and a finished tongue-and-groove-style soffit ceiling that creates a clean, polished appearance. The project also included permit preparation, engineering, and municipal approvals to ensure compliance with local building requirements.
The completed patio cover provides a spacious outdoor gathering area that enhances both the functionality and value of the property while delivering protection from the Pacific Northwest weather. The result is a beautiful extension of the home that can be enjoyed throughout the year for entertaining, dining, and relaxation.
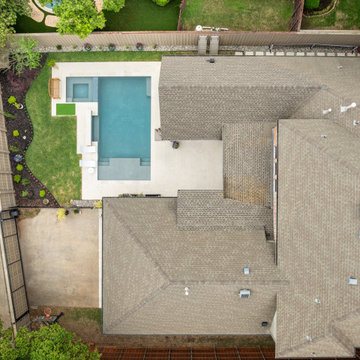
 Southwest Fence & Deck, Inc.
This project features a custom 8-foot cedar board-on-board privacy fence, designed for both durability and timeless curb appeal. The fence is finished with a decorative top cap, adding a clean, elevated look while enhancing long-term protection from the elements.
The property also includes a metal-framed electric sliding driveway gate, providing secure and convenient access, along with matching custom walk-through gates for everyday use. To complete the project, a 4-foot metal fence was installed around the pool area, meeting safety requirements while maintaining a sleek, unobtrusive design that complements the overall aesthetic of the property.
If you’d like, I can also make this shorter, more luxury-focused, or tweak it to highlight security, craftsmanship, or code compliance—just tell me the tone you want.
 Art & Smart Inc
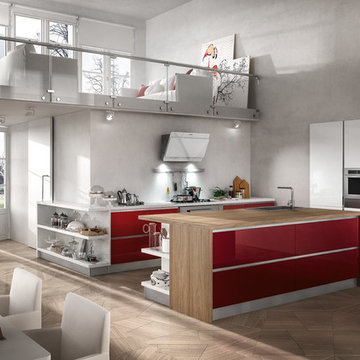
REFLEXA is a kitchen in post-forming shiny brushed laminated available in six colours: WHITE, RED BORDEAUX, GEM, ACORN, TITANIUM and LIGHT BLUE; the horizontal border of the doors frame is in PVC profiles of matching colour. It is an particularly eye catching product both in terms of look as well as composition, thanks to the lightness of its shapes, volumes and colours, all this combined to technological appliances of exceptional structural and functional quality.
 Highland Construction & Remodeling, Inc.
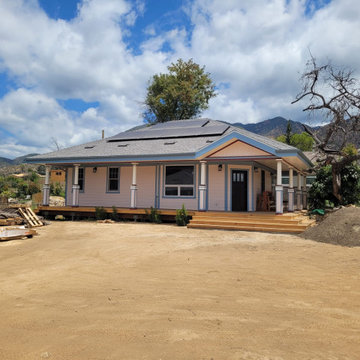
This new construction project was built from the ground up with a focus on quality craftsmanship, functionality, and timeless residential design. The home features a welcoming covered front porch, detailed exterior finishes, energy-efficient solar panels, and a thoughtfully designed roofline that complements the surrounding landscape.
A detached custom garage was constructed to match the architectural style and exterior finishes of the main residence, creating a cohesive look across the property. From structural construction and exterior siding to roofing, windows, doors, and finishing details, every element was carefully planned and executed to create a beautiful, durable, and energy-efficient home designed for long-term living.
 LeichtUSA
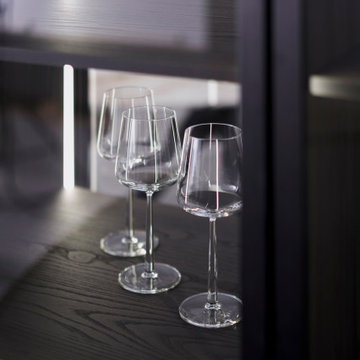
BAHIA is also convincing in terms of the overall appearance of the surface itself: the grooves are arranged asymmetrically and feature a sophisticated black finish, creating an exciting, vibrant, and contemporary look. The fanning out of the grooves is individually defined for each front width to create a harmonious transition between the individual furniture surfaces. The veneer selection is deliberately oriented towards dark-stained woods and is thus a perfect match for the black grooves and wooden edges. The resulting slight difference, in contrast, underlines the elegance of BAHIA on the one hand and defines the exclusion of light wood on the other.
 Hold It Contemporary Home
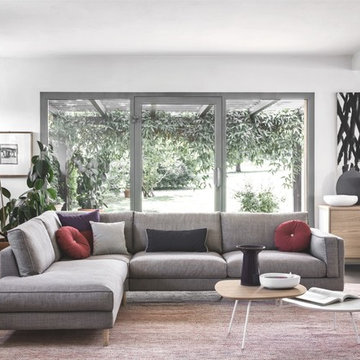
The Metro is a comfortable sofa, characterized by a minimalist and contemporary look, harmonious shapes and timeless elegance that make it perfect for both classic and modern interiors.
The piping that defines the armrest, backrest and seat cushion edges is the Metro's most distinguishing feature. It comes in both the leather and fabric.
This sofa may be combined in many different ways to meet any needs in terms of space, with several versions and finishes of feet.
The Tweet is the quick-changing, unpredictable coffee table that will surprise you with its countless possibilities of customization.
Its metal base and two tops are available in veneered wood or in a lacquered finish version; Tweet livens up the living area with its two irregular overlapping tops with curved sides of the same shape and size. They can be freely matched choosing from a wide range of possible finishes (wood or lacquered finish in several colors) to create a unique object for your home.

Sponsored
Columbus, OH

Hope Restoration & General Contracting
Columbus Design-Build, Kitchen & Bath Remodeling, Historic Renovations
 Timberline Patio Covers
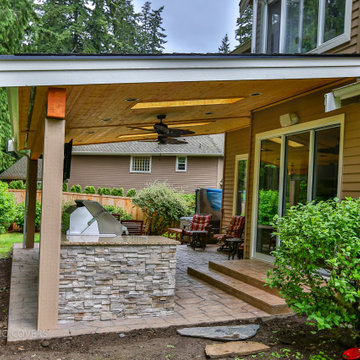
This Sammamish, WA project transformed the homeowner’s outdoor living space with the construction of a custom 25' x 20' gable-style patio cover designed to provide year-round protection and comfort. The structure was engineered to complement the home’s existing architecture and finished with durable, low-maintenance materials for long-term performance.
Key features included a new composite roof system matched to the existing home, integrated gutters and downspouts for proper drainage, custom-wrapped support posts, and a finished tongue-and-groove-style soffit ceiling that creates a clean, polished appearance. The project also included permit preparation, engineering, and municipal approvals to ensure compliance with local building requirements.
The completed patio cover provides a spacious outdoor gathering area that enhances both the functionality and value of the property while delivering protection from the Pacific Northwest weather. The result is a beautiful extension of the home that can be enjoyed throughout the year for entertaining, dining, and relaxation.
 Timberline Patio Covers
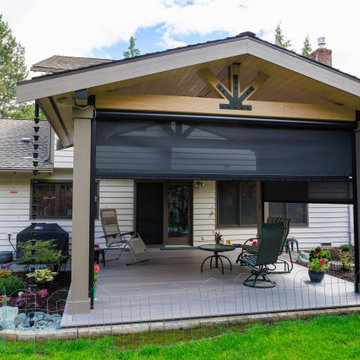
This Redmond, WA outdoor living transformation replaced an aging deck with a beautifully crafted 288-square-foot ground-level composite deck and custom freestanding timber-frame patio cover. Built with premium Trex Transcend® Lineage in Ashwood, the deck features flush-mounted beams, mitered corners, hidden fasteners, and a clean, modern finish designed for long-term durability and low maintenance.
The custom timber-frame structure includes a striking king-post design, tongue-and-groove pine soffit, integrated lighting, electric heaters, future-ready ceiling fan wiring, and multiple convenience outlets. To maximize year-round comfort, the space was outfitted with two motorized Universal Screens featuring Twitchell Nano 95 fabric for privacy, shade, and weather protection.
Finished with matching roofing, gutters, and thoughtful drainage solutions, this project creates a comfortable outdoor retreat that seamlessly extends the home's living space while providing protection from the Pacific Northwest elements.
 Natual Stone Veneer by ImExWare
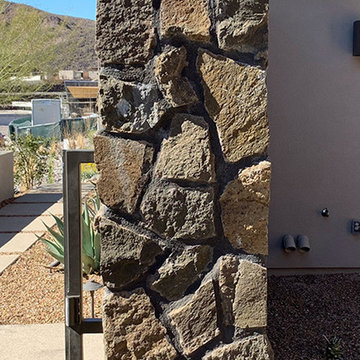
When it comes to choosing tiles and cladding, it’s hard to match the beauty and timelessness of natural stone.
As a natural element quarried in the tropical area of Surabaya, the Indonesian Dolomitic Limestone is known for its durability, high density, high resistance to water and to acidic content of rain and soil. Our products are tested and certified to meet the highest quality of architectural specifications. Our Split Face is 6",4" and 12" x random pieces for easier installation. The Width varies from 4" to 24". Perfect for any interior and exterior project. Grade 1, Natural Dolomitic Limestone for Wall use. It is recommended you purchase a minimum of 10% waste to account for design cuts and patterns. Add Long Term Value to your Project, without any need for maintenance.
 Kitchen Design Concepts
we wanted to preserve the mid-century modern feel (talk about a real flashback!), and boy, do we love the results! This kitchen is another perfect example of a project where we did the “lipstick and make-up” – another term for replacing the more cosmetic features such as countertops, backsplash, and the door and drawer fronts. Even doing so, the resulting kitchen leaves us with a breath of fresh air! To learn more about this space, continue reading below:
Cabinetry
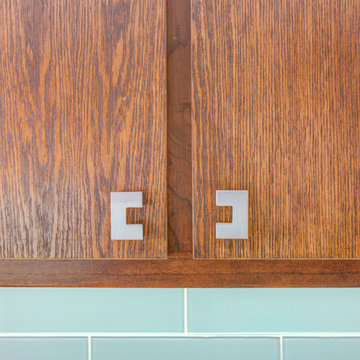
To start, we removed the soffit in the kitchen making the space look taller. Next, we did not rip out the cabinetry boxes, because we were inspired by the finish and look of what existed. Maintaining the finish of the cabinets helped preserve the retro feel and is a good example of repurposing what you already have! As a result, we replaced the door and drawer fronts with a new slab style in a matching medium stain. In addition to the cabinetry fronts, we installed floating shelves – a perfect spot to display!
Countertops
For countertops we wanted something light and bright, and also something that would look good with the other finishes. As a result, we kept it simple with a light and bright surface from Caesarstone in the color “Blizzard”
Backsplash
Now for a little fun and a pop of color, the tile. The tile we selected is fresh, exciting, and also ties everything together giving that mid-century modern feel. In a brick-lay installation, we have a Glazzio Crystile Series, in a 4×12 size, with a finish of Soft Mint.
Fixtures and Fittings
Completing the space, we finished the cabinetry with U-Turn knob’s on the doors, and U-turn pulls on the drawers. Then from Blanco, we have a Quatrus stainless steel sink and a Culina mini faucet in satin nickel.


 Fay's Fine Cabinetry
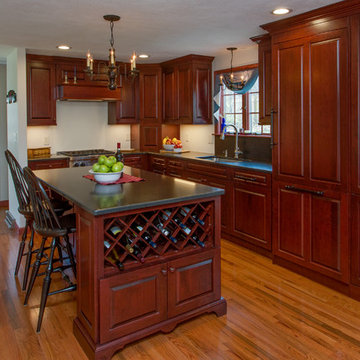
This beautiful colonial styled kitchen was designed to coordinate with the clients' hand-made D. R. Dimes furniture. Wood-Mode's Burgundy stain on cherry was a perfect match.
While traditional in styling, the homeowners were extremely progressive in terms of their adoption of technology. Cabinetry features, appliances, lighting and other design elements were all selected with an eye towards innovation and efficiency.
The removal of a wall between the dining room and kitchen helped to flood the space with light and unify the first floor living area. The homeowners have since added French doors out to an inviting patio area.
 Advance Design Studio, Ltd.
Quinn and Paige, residents of this tired 1960’s tri-level home hated their kitchen. As a matter of fact, prior to making plans to renovate the first floor - they considered selling the home, but were reluctant because of its enviable location near the heart of downtown Barrington which was within walking distance to local stores and all their favorite places. So instead they contacted Advance Design Studio after hearing about them from a neighbor, to rescue their tired home and give it new life.
The very first plan was to remove the constricting walls surrounding the original kitchen, and open the expansive first floor living room and dining area to the new heart of the space; a stunning state of the art coastal designed kitchen. Exposing attractive beams in the vaulted ceiling created an interesting structural detail that suits the open plan and salutes the original architecture of the home, further emphasizing the height of the new space enjoyed now by the family as a great room.
The stage was set for the seaside feel of this kitchen by pairing crisp white painted maple cabinets with Dura Supreme’s one of kind hand weathered finish on the island in soft blue-green finish. But the authentic feeling of being on your favorite beach was supremely achieved by the matching of unique Mt. Claire marble on the island and the specialty Wareham acid washed stone on the perimeter counter tops. Pictures don’t do justice to the feel of this stone under your hand; its water-washed texture reminds instantly of summer vacations collecting rocks softly etched by hundreds of waves.
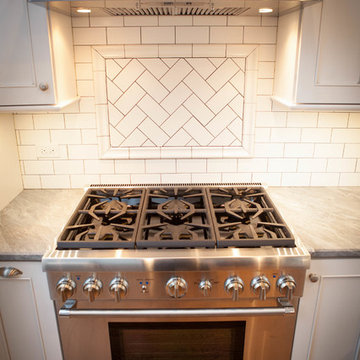
Stainless steel appliances and satin nickel hardware shine brightly against the backdrop of bright white subway tiles accentuated by subtle grey grout lines contributing to the nautical feel of this comfortable kitchen. Seeded glass door cabinetry reminiscent of beach grasses dress up the space just enough, and a proud 6” stacked crown molding extends above 36” wall cabinets into the expanse of the now taller space; balancing this kitchen nicely within its newly integrated home.
Features in this kitchen include a built in standard depth refrigerator, pull out spice racks, tall tray dividers and wood super Susan with double pull out trash and recycling. A cutlery divider holds sharp knives, and an angled cabinet was customized to hold a secret USB charging station. The bright white Kohler farm sink is graced by an elegant bridge faucet in brushed nickel. This now airy and spacious kitchen has room for guest and family to congregate around the large island, complete with stools and attractive hidden storage for seldom used entertainment pieces.
“I was sold when I saw the drawings. My designer nailed it, down to every last storage idea and coastal detail I envisioned, it was all in there. It was unbelievable how accurate her interpretation was of what was in my head; working with her made my kitchen renovation so easy, it’s as if she literally read my mind”, said Paige enthusiastically.
The woman of the house expressed upon completion not only her love for her fantastic new cooking space, but how renovating her kitchen has given new life to the entire home. Talk of moving has been relegated to the recycling bin, and instead the family is discussing plans to renovate the master bath now that they’ve decided to stay for the long term. Friends who visit the home do a double-take as they recognize the new space’s dramatic transformation from original cramped and closed spaces - to the now amazingly fresh open kitchen that has become the center of every gathering and family meal.
Designer: Nicole Ryan
Photographer: Joe Nowak
 The Dan Company
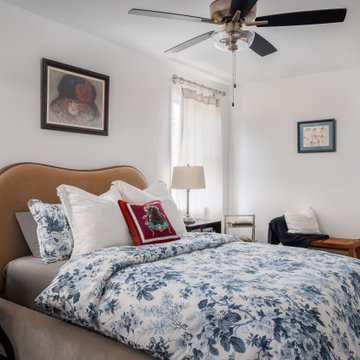
For this East Nashville renovation, the client wanted to maximize her space and create a home that would meet her long-term needs, as the original layout was too small. We built a luxurious master suite addition that seamlessly matches the existing hardwood flooring. The suite includes a thoughtfully designed laundry area across from an expansive walk-in closet adorned with a chandelier.
The master bathroom combines timeless charm with functionality, featuring vintage fixtures on the vanity, a freestanding clawfoot tub, and a walk-in shower with unique tile work, including a custom shower niche and a distinctive "toe niche" designed for added convenience while shaving. The renovation also showcases custom cabinetry design, modern storage solutions, and luxurious bathroom elements, blending clean lines with classic style.
As East Nashville renovation experts, we specialize in custom construction, luxury homes, eco-friendly designs, and custom millwork. From high-end bathroom renovations to bespoke design-build projects, we deliver exceptional craftsmanship and innovative solutions to elevate any home.
Photography: TNhometour.com
33