
Search results for "Terra cotta kitchen tile" in Home Design Ideas
 Two Hands Interiors
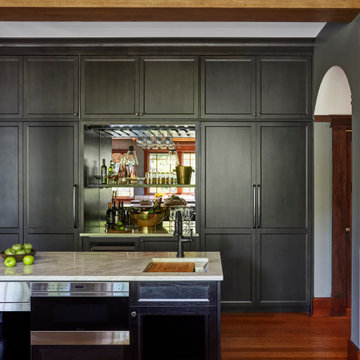
A built-in refrigerator and freezer with custom panels flank a mirror backed bar area in this welcoming kitchen. With plenty of storage in the dark gray cabinets and sophisticated finishes, this kitchen is ready for a crowd.
 Laurie Gift

Wolf range with honed Absolute Black granite counter and shelf. Cle Tile backsplash in 4x4 "rice paper" terra-cotta tile.
Eclectic kitchen photo in Baltimore with white cabinets, granite countertops, white backsplash, terra-cotta backsplash, stainless steel appliances and black countertops
Eclectic kitchen photo in Baltimore with white cabinets, granite countertops, white backsplash, terra-cotta backsplash, stainless steel appliances and black countertops

 JRP Design & Remodel
This transitional style living space is a breath of fresh air, beginning with the open concept kitchen featuring cool white walls, bronze pendant lighting and classically elegant Calacatta Dorada Quartz countertops by Vadara. White frameless cabinets by DeWils continue the soothing, modern color palette, resulting in a kitchen that balances a rustic Spanish aesthetic with bright, modern finishes. Mission red cement tile flooring lends the space a pop of Southern California charm that flows into a stunning stairwell highlighted by terracotta tile accents that complement without overwhelming the ceiling architecture above. The bathroom is a soothing escape with relaxing white relief subway tiles offset by wooden skylights and rich accents.
PROJECT DETAILS:
Style: Transitional
Countertops: Vadara Quartz (Calacatta Dorado)
Cabinets: White Frameless Cabinets, by DeWils
Hardware/Plumbing Fixture Finish: Oil Rubbed Bronze
Lighting Fixtures: Bronze Pendant lighting
Flooring: Cement Tile (color = Mission Red)
Tile/Backsplash: White subway with Terracotta accent
Paint Colors: White
Photographer: J.R. Maddox
Find the right local pro for your project
 Sea Light Design-Build

Kitchen Renovation in Pine Tree, Bethany Beach DE with Center Island and Terra-cotta Tiles
Large beach style l-shaped terra-cotta tile open concept kitchen photo with a farmhouse sink, raised-panel cabinets, white cabinets, granite countertops, stainless steel appliances and an island
Large beach style l-shaped terra-cotta tile open concept kitchen photo with a farmhouse sink, raised-panel cabinets, white cabinets, granite countertops, stainless steel appliances and an island
 SOLLiD Cabinetry
PC: Shane Baker Studios


Large southwest u-shaped terra-cotta tile and brown floor eat-in kitchen photo in Phoenix with a farmhouse sink, shaker cabinets, gray cabinets, wood countertops, gray backsplash, brick backsplash, stainless steel appliances, an island and brown countertops
Large southwest u-shaped terra-cotta tile and brown floor eat-in kitchen photo in Phoenix with a farmhouse sink, shaker cabinets, gray cabinets, wood countertops, gray backsplash, brick backsplash, stainless steel appliances, an island and brown countertops
 Progressive Design Build
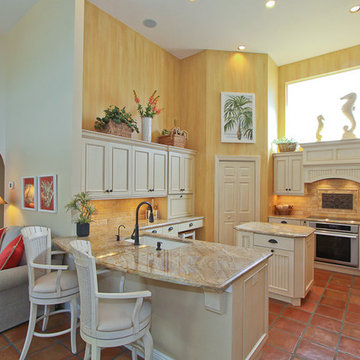
This Southwest Florida kitchen remodel features custom Dura Supreme Cabinetry shown in a Vintage Panel door style in “antique white” paint with an Espresso Glaze finish. A wall of kitchen cabinets surrounds a concealed refrigerator and dishwasher for a more seamless look. The striking countertops are finished with a 3 cm polished Nacarado granite—also used on the small, but functional island in the middle of the kitchen. The backsplash is a stunning Sienna Tumbled Stone and includes a 12 x 20 antique bronze mural that acts as a lovely focal point to the kitchen.
 SOLLiD Cabinetry
PC: Shane Baker Studios
Large southwest u-shaped terra-cotta tile and brown floor eat-in kitchen photo in Phoenix with a farmhouse sink, shaker cabinets, gray cabinets, wood countertops, gray backsplash, brick backsplash, stainless steel appliances, an island and brown countertops
Large southwest u-shaped terra-cotta tile and brown floor eat-in kitchen photo in Phoenix with a farmhouse sink, shaker cabinets, gray cabinets, wood countertops, gray backsplash, brick backsplash, stainless steel appliances, an island and brown countertops

Sponsored
Columbus, OH
Free consultation for landscape design!

Peabody Landscape Group
Franklin County's Reliable Landscape Design & Contracting
 Sitework, Inc.
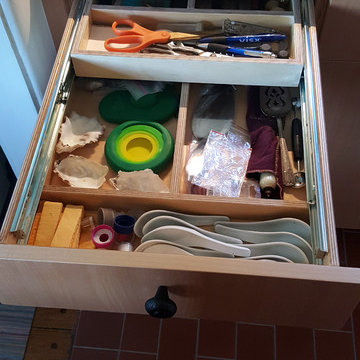
Home design - mid-sized transitional galley terra-cotta tile home design idea in Los Angeles with flat-panel cabinets, terrazzo countertops, gray backsplash, an undermount sink, medium tone wood cabinets and paneled appliances
 Malte Build LLC
Photographer Credit: livingspacephotos

Inspiration for a mid-sized transitional l-shaped terra-cotta tile and brown floor enclosed kitchen remodel in DC Metro with an undermount sink, shaker cabinets, white cabinets, granite countertops, white backsplash, glass tile backsplash, stainless steel appliances and an island
Inspiration for a mid-sized transitional l-shaped terra-cotta tile and brown floor enclosed kitchen remodel in DC Metro with an undermount sink, shaker cabinets, white cabinets, granite countertops, white backsplash, glass tile backsplash, stainless steel appliances and an island

 cedar ridge design
Corner shower - small contemporary white tile and terra-cotta tile terra-cotta tile and white floor corner shower idea in DC Metro with white walls and a hinged shower door

 Gathrid design
Multiple cabinet finishes, white, green and dark wood stain blend seamlessly in this eat-in kitchen with pass-thru to the family room.
Inspiration for a mid-sized mediterranean u-shaped terra-cotta tile enclosed kitchen remodel in Los Angeles with a farmhouse sink, shaker cabinets, green cabinets, granite countertops, green backsplash, stainless steel appliances, white walls and an island
Inspiration for a mid-sized mediterranean u-shaped terra-cotta tile enclosed kitchen remodel in Los Angeles with a farmhouse sink, shaker cabinets, green cabinets, granite countertops, green backsplash, stainless steel appliances, white walls and an island

 LMOH Home
An inspiring kitchen crafted with thoughtful ingredients to withstand this growing family’s energetic and active lifestyle. A tribute to bringing the outdoors in, reclaimed floors, natural stone and baked terra cotta tiles in shades of aquamarine emboldens the neutral color palette while mixed metals in polished chrome and hand-forged iron add timeless appeal.
| Photography Joshua Caldwell

 Sprucing Up Mamahood

1970's Kitchen Remodel - Click the Website Link to See Before & After Photos and Sources
Example of a large transitional l-shaped vinyl floor and beige floor open concept kitchen design in Denver with a farmhouse sink, shaker cabinets, white cabinets, quartz countertops, beige backsplash, terra-cotta backsplash, stainless steel appliances, an island and white countertops
Example of a large transitional l-shaped vinyl floor and beige floor open concept kitchen design in Denver with a farmhouse sink, shaker cabinets, white cabinets, quartz countertops, beige backsplash, terra-cotta backsplash, stainless steel appliances, an island and white countertops


 Rick Cooper Photography
Rick Cooper Photography
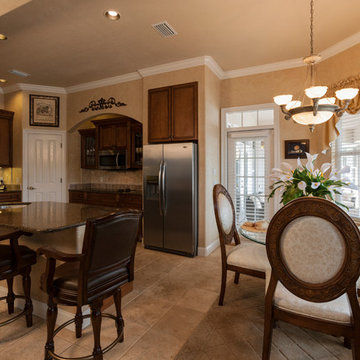
Inspiration for a large mediterranean terra-cotta tile and beige floor eat-in kitchen remodel in Miami with recessed-panel cabinets, brown cabinets, granite countertops, beige backsplash, stone tile backsplash, stainless steel appliances and an island
Inspiration for a large mediterranean terra-cotta tile and beige floor eat-in kitchen remodel in Miami with recessed-panel cabinets, brown cabinets, granite countertops, beige backsplash, stone tile backsplash, stainless steel appliances and an island
 Sprucing Up Mamahood

1970's Kitchen Remodel - Click the Website Link to See Before & After Photos and Sources
Inspiration for a large transitional l-shaped vinyl floor and beige floor open concept kitchen remodel in Denver with a farmhouse sink, shaker cabinets, white cabinets, quartz countertops, beige backsplash, terra-cotta backsplash, stainless steel appliances, an island and white countertops
Inspiration for a large transitional l-shaped vinyl floor and beige floor open concept kitchen remodel in Denver with a farmhouse sink, shaker cabinets, white cabinets, quartz countertops, beige backsplash, terra-cotta backsplash, stainless steel appliances, an island and white countertops
 Sprucing Up Mamahood
1970's Kitchen Remodel - Click the Website Link to See Before & After Photos and Sources
Inspiration for a large transitional l-shaped vinyl floor and beige floor open concept kitchen remodel in Denver with a farmhouse sink, shaker cabinets, white cabinets, quartz countertops, beige backsplash, terra-cotta backsplash, stainless steel appliances, an island and white countertops
Inspiration for a large transitional l-shaped vinyl floor and beige floor open concept kitchen remodel in Denver with a farmhouse sink, shaker cabinets, white cabinets, quartz countertops, beige backsplash, terra-cotta backsplash, stainless steel appliances, an island and white countertops
 K&L Interiors

Inspiration for a mid-sized transitional galley terra-cotta tile and beige floor enclosed kitchen remodel in Seattle with a farmhouse sink, recessed-panel cabinets, beige cabinets, quartzite countertops, beige backsplash, stone slab backsplash, stainless steel appliances, no island and beige countertops


 Malinda OHara Interiors

Mid-sized country terra-cotta tile and multicolored floor wine cellar photo in Kansas City with storage racks
 Sprucing Up Mamahood

1970's Kitchen Remodel - Click the Website Link to See Before & After Photos and Sources
Open concept kitchen - large transitional l-shaped vinyl floor and beige floor open concept kitchen idea in Denver with a farmhouse sink, shaker cabinets, white cabinets, quartz countertops, beige backsplash, terra-cotta backsplash, stainless steel appliances, an island and white countertops
Open concept kitchen - large transitional l-shaped vinyl floor and beige floor open concept kitchen idea in Denver with a farmhouse sink, shaker cabinets, white cabinets, quartz countertops, beige backsplash, terra-cotta backsplash, stainless steel appliances, an island and white countertops
 Progressive Design Build

This Southwest Florida kitchen remodel features custom Dura Supreme Cabinetry shown in a Vintage Panel door style in “antique white” paint with an Espresso Glaze finish. A wall of kitchen cabinets surrounds a concealed refrigerator and dishwasher for a more seamless look. The striking countertops are finished with a 3 cm polished Nacarado granite—also used on the small, but functional island in the middle of the kitchen. The backsplash is a stunning Sienna Tumbled Stone and includes a 12 x 20 antique bronze mural that acts as a lovely focal point to the kitchen.
26