
Search results for "Terra cotta kitchen tile" in Home Design Ideas
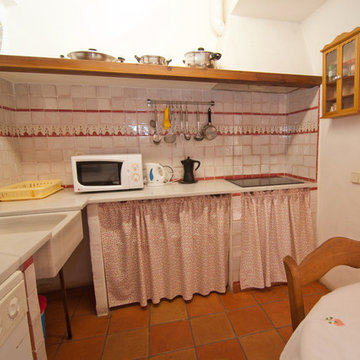
 Ceramica AlYarrar
Home design - mid-sized mediterranean l-shaped terra-cotta tile home design idea with an integrated sink, open cabinets, red cabinets, marble countertops, white backsplash and ceramic backsplash
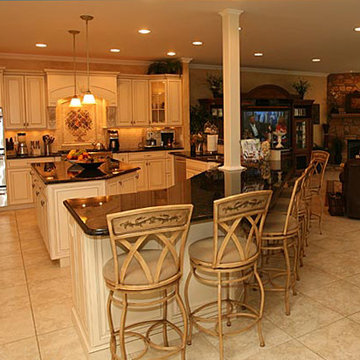
 Design Line Kitchens
Spacious Open Concept perfect for family and friends.
Inspiration for a timeless l-shaped open concept kitchen remodel in New York with a farmhouse sink, flat-panel cabinets, white cabinets, soapstone countertops, multicolored backsplash, terra-cotta backsplash and stainless steel appliances
Inspiration for a timeless l-shaped open concept kitchen remodel in New York with a farmhouse sink, flat-panel cabinets, white cabinets, soapstone countertops, multicolored backsplash, terra-cotta backsplash and stainless steel appliances

 Marcelle Guilbeau Interior Design
Example of a tuscan terra-cotta tile open concept kitchen design in Nashville with shaker cabinets, gray cabinets, white backsplash, black appliances and an island
Find the right local pro for your project

 Sprucing Up Mamahood
1970's Kitchen Remodel - Click the Website Link to See Before & After Photos and Sources
Large transitional l-shaped vinyl floor and beige floor open concept kitchen photo in Denver with a farmhouse sink, shaker cabinets, white cabinets, quartz countertops, beige backsplash, terra-cotta backsplash, stainless steel appliances, an island and white countertops
Large transitional l-shaped vinyl floor and beige floor open concept kitchen photo in Denver with a farmhouse sink, shaker cabinets, white cabinets, quartz countertops, beige backsplash, terra-cotta backsplash, stainless steel appliances, an island and white countertops
 Progressive Design Build

This Southwest Florida kitchen remodel features custom Dura Supreme Cabinetry shown in a Vintage Panel door style in “antique white” paint with an Espresso Glaze finish. A wall of kitchen cabinets surrounds a concealed refrigerator and dishwasher for a more seamless look. The striking countertops are finished with a 3 cm polished Nacarado granite—also used on the small, but functional island in the middle of the kitchen. The backsplash is a stunning Sienna Tumbled Stone and includes a 12 x 20 antique bronze mural that acts as a lovely focal point to the kitchen.
 San Luis Kitchen Co.

A nice Hispanic lady wanted her kitchen to be brighter and to reflect her ethnic heritage. Maintaining the basic footprint to preserve the Terra-cotta floor, San Luis Kitchen replaced her boring flat-panel stock cabinets with custom knotty pine ones. We added details such as rope trim, a stacked crown, and ring pulls for handles. The client then chose a traditional style tile counter at the sink and butcher block for the island.
Wood-Mode Fine Custom Cabinetry: Brookhaven's Winfield
 Sprucing Up Mamahood

1970's Kitchen Remodel - Click the Website Link to See Before & After Photos and Sources
Inspiration for a large transitional l-shaped vinyl floor and beige floor open concept kitchen remodel in Denver with a farmhouse sink, shaker cabinets, white cabinets, quartz countertops, beige backsplash, terra-cotta backsplash, stainless steel appliances, an island and white countertops
Inspiration for a large transitional l-shaped vinyl floor and beige floor open concept kitchen remodel in Denver with a farmhouse sink, shaker cabinets, white cabinets, quartz countertops, beige backsplash, terra-cotta backsplash, stainless steel appliances, an island and white countertops


 Sprucing Up Mamahood

1970's Kitchen Remodel - Click the Website Link to See Before & After Photos and Sources
Inspiration for a large transitional l-shaped vinyl floor and beige floor open concept kitchen remodel in Denver with a farmhouse sink, shaker cabinets, white cabinets, quartz countertops, beige backsplash, terra-cotta backsplash, stainless steel appliances, an island and white countertops
Inspiration for a large transitional l-shaped vinyl floor and beige floor open concept kitchen remodel in Denver with a farmhouse sink, shaker cabinets, white cabinets, quartz countertops, beige backsplash, terra-cotta backsplash, stainless steel appliances, an island and white countertops
 Prime Projects

Tropical foyer entry space with natural terra-cotta tiles, wood floors and plaster walls. Wall sconces by Workstead and custom mirrored coffee table. Minimal style with vintage decor.
 JBR Designs

A handy spice rack placed next to the range offers a functional storage option for your kitchen.
Beautiful terra cotta style, 3 inch square, white and gray backsplash complements the white upper and medium wood lower cabinets in this gorgeous kitchen.
A 36 inch gas range with stainless steel chimney hood and white engineered quartz countertops complete the look.
 SOLLiD Cabinetry
PC: Shane Baker Studios

Dedicated laundry room - mid-sized southwestern l-shaped terra-cotta tile and brown floor dedicated laundry room idea in Phoenix with an undermount sink, shaker cabinets, gray cabinets, white walls, a side-by-side washer/dryer and white countertops
Dedicated laundry room - mid-sized southwestern l-shaped terra-cotta tile and brown floor dedicated laundry room idea in Phoenix with an undermount sink, shaker cabinets, gray cabinets, white walls, a side-by-side washer/dryer and white countertops
 C&K Custom Remodeling Inc.


This kitchen in a 1911 Craftsman home has taken on a new life full of color and personality. Inspired by the client’s colorful taste and the homes of her family in The Philippines, we leaned into the wild for this design. The first thing the client told us is that she wanted terra cotta floors and green countertops. Beyond this direction, she wanted a place for the refrigerator in the kitchen since it was originally in the breakfast nook. She also wanted a place for waste receptacles, to be able to reach all the shelves in her cabinetry, and a special place to play Mahjong with friends and family.
The home presented some challenges in that the stairs go directly over the space where we wanted to move the refrigerator. The client also wanted us to retain the built-ins in the dining room that are on the opposite side of the range wall, as well as the breakfast nook built ins. The solution to these problems were clear to us, and we quickly got to work. We lowered the cabinetry in the refrigerator area to accommodate the stairs above, as well as closing off the unnecessary door from the kitchen to the stairs leading to the second floor. We utilized a recycled body porcelain floor tile that looks like terra cotta to achieve the desired look, but it is much easier to upkeep than traditional terra cotta. In the breakfast nook we used bold jungle themed wallpaper to create a special place that feels connected, but still separate, from the kitchen for the client to play Mahjong in or enjoy a cup of coffee. Finally, we utilized stair pullouts by all the upper cabinets that extend to the ceiling to ensure that the client can reach every shelf.
 Charmean Neithart Interiors
www.erikabiermanphotography.com
Example of a mid-sized tuscan terra-cotta tile kitchen pantry design in Los Angeles with a drop-in sink, shaker cabinets, white cabinets, granite countertops, blue backsplash, ceramic backsplash, stainless steel appliances and an island
Example of a mid-sized tuscan terra-cotta tile kitchen pantry design in Los Angeles with a drop-in sink, shaker cabinets, white cabinets, granite countertops, blue backsplash, ceramic backsplash, stainless steel appliances and an island

Sponsored
Delaware, OH

Buckeye Basements, Inc.
Central Ohio's Basement Finishing ExpertsBest Of Houzz '13-'21
 Treefrog Design
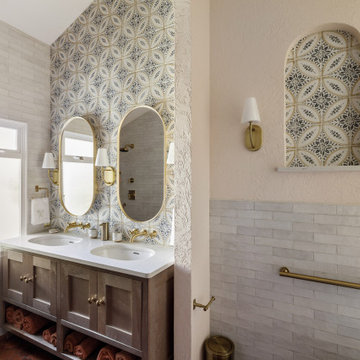
Double shower - large traditional master white tile and porcelain tile porcelain tile, orange floor, double-sink and vaulted ceiling double shower idea in Seattle with furniture-like cabinets, light wood cabinets, a one-piece toilet, beige walls, an undermount sink, quartz countertops, white countertops, a niche and a floating vanity
 SOLLiD Cabinetry
PC: Shane Baker Studios
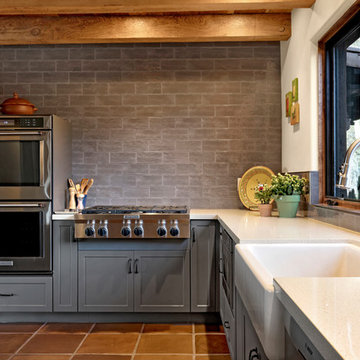
Eat-in kitchen - large southwestern u-shaped terra-cotta tile and brown floor eat-in kitchen idea in Phoenix with a farmhouse sink, shaker cabinets, gray cabinets, wood countertops, gray backsplash, brick backsplash, stainless steel appliances, an island and brown countertops
Eat-in kitchen - large southwestern u-shaped terra-cotta tile and brown floor eat-in kitchen idea in Phoenix with a farmhouse sink, shaker cabinets, gray cabinets, wood countertops, gray backsplash, brick backsplash, stainless steel appliances, an island and brown countertops
 Vivid Design Group
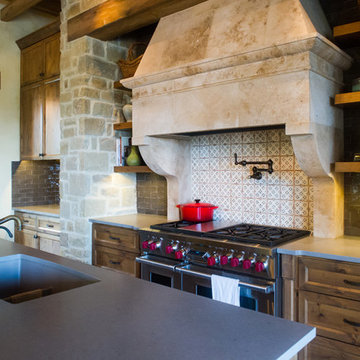
We used a custom stone vent hood along with a hand painted terra cotta tile to accent the Viking Range.
Michelle Gardella Photography
Large tuscan terra-cotta tile kitchen photo in Austin with an undermount sink, medium tone wood cabinets, quartz countertops, gray backsplash and stainless steel appliances
Large tuscan terra-cotta tile kitchen photo in Austin with an undermount sink, medium tone wood cabinets, quartz countertops, gray backsplash and stainless steel appliances
 Barnes Photographics - Genia Barnes

Open Beam Ceiling, Kitchen/Breakfast Room
Inspiration for a coastal terra-cotta tile dining room remodel in San Francisco
Inspiration for a coastal terra-cotta tile dining room remodel in San Francisco

Sponsored
Columbus, OH

Hope Restoration & General Contracting
Columbus Design-Build, Kitchen & Bath Remodeling, Historic Renovations
 SOLLiD Cabinetry
PC: Shane Baker Studios

Mid-sized southwest l-shaped terra-cotta tile and brown floor dedicated laundry room photo in Phoenix with an undermount sink, shaker cabinets, gray cabinets, white walls, a side-by-side washer/dryer and white countertops
Mid-sized southwest l-shaped terra-cotta tile and brown floor dedicated laundry room photo in Phoenix with an undermount sink, shaker cabinets, gray cabinets, white walls, a side-by-side washer/dryer and white countertops
 Mimi & Hill interiors
Toni Deis Photography

Small island style guest terra-cotta tile, orange floor and vaulted ceiling bedroom photo with green walls and no fireplace
Small island style guest terra-cotta tile, orange floor and vaulted ceiling bedroom photo with green walls and no fireplace
 C&K Custom Remodeling Inc.
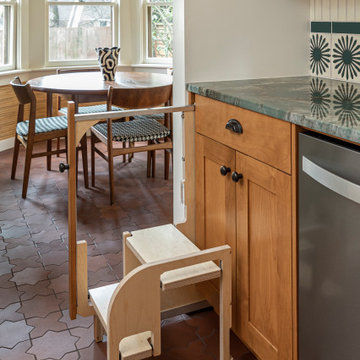
This kitchen in a 1911 Craftsman home has taken on a new life full of color and personality. Inspired by the client’s colorful taste and the homes of her family in The Philippines, we leaned into the wild for this design. The first thing the client told us is that she wanted terra cotta floors and green countertops. Beyond this direction, she wanted a place for the refrigerator in the kitchen since it was originally in the breakfast nook. She also wanted a place for waste receptacles, to be able to reach all the shelves in her cabinetry, and a special place to play Mahjong with friends and family.
The home presented some challenges in that the stairs go directly over the space where we wanted to move the refrigerator. The client also wanted us to retain the built-ins in the dining room that are on the opposite side of the range wall, as well as the breakfast nook built ins. The solution to these problems were clear to us, and we quickly got to work. We lowered the cabinetry in the refrigerator area to accommodate the stairs above, as well as closing off the unnecessary door from the kitchen to the stairs leading to the second floor. We utilized a recycled body porcelain floor tile that looks like terra cotta to achieve the desired look, but it is much easier to upkeep than traditional terra cotta. In the breakfast nook we used bold jungle themed wallpaper to create a special place that feels connected, but still separate, from the kitchen for the client to play Mahjong in or enjoy a cup of coffee. Finally, we utilized stair pullouts by all the upper cabinets that extend to the ceiling to ensure that the client can reach every shelf.
28