
Search results for "Terra cotta kitchen tile" in Home Design Ideas

 Sprucing Up Mamahood
1970's Kitchen Remodel - Click the Website Link to See Before & After Photos and Sources
Open concept kitchen - large transitional l-shaped vinyl floor and beige floor open concept kitchen idea in Denver with a farmhouse sink, shaker cabinets, white cabinets, quartz countertops, beige backsplash, terra-cotta backsplash, stainless steel appliances, an island and white countertops
Open concept kitchen - large transitional l-shaped vinyl floor and beige floor open concept kitchen idea in Denver with a farmhouse sink, shaker cabinets, white cabinets, quartz countertops, beige backsplash, terra-cotta backsplash, stainless steel appliances, an island and white countertops

 Below Magid Construction
Example of a transitional terra-cotta tile kitchen design in Santa Barbara with dark wood cabinets and an island

 STATEMENTS IN Tile/Lighting/Kitchens/Flooring
Gold marble moldings frame the hand painted, terra cotta tile over this antique marble sink. The colors add warmth to this powder room.
Small tuscan green tile and terra-cotta tile powder room photo in Albuquerque with an integrated sink, furniture-like cabinets, medium tone wood cabinets, marble countertops and beige walls
Small tuscan green tile and terra-cotta tile powder room photo in Albuquerque with an integrated sink, furniture-like cabinets, medium tone wood cabinets, marble countertops and beige walls
Find the right local pro for your project
 Sprucing Up Mamahood
1970's Kitchen Remodel - Click the Website Link to See Before & After Photos and Sources
Open concept kitchen - large transitional l-shaped vinyl floor and beige floor open concept kitchen idea in Denver with a farmhouse sink, shaker cabinets, white cabinets, quartz countertops, beige backsplash, terra-cotta backsplash, stainless steel appliances, an island and white countertops
Open concept kitchen - large transitional l-shaped vinyl floor and beige floor open concept kitchen idea in Denver with a farmhouse sink, shaker cabinets, white cabinets, quartz countertops, beige backsplash, terra-cotta backsplash, stainless steel appliances, an island and white countertops
 Sprucing Up Mamahood
1970's Kitchen Remodel - Click the Website Link to See Before & After Photos and Sources
Example of a large transitional l-shaped vinyl floor and beige floor open concept kitchen design in Denver with a farmhouse sink, shaker cabinets, white cabinets, quartz countertops, beige backsplash, terra-cotta backsplash, stainless steel appliances, an island and white countertops
Example of a large transitional l-shaped vinyl floor and beige floor open concept kitchen design in Denver with a farmhouse sink, shaker cabinets, white cabinets, quartz countertops, beige backsplash, terra-cotta backsplash, stainless steel appliances, an island and white countertops
 Sprucing Up Mamahood
1970's Kitchen Remodel - Click the Website Link to See Before & After Photos and Sources
Large transitional l-shaped vinyl floor and beige floor open concept kitchen photo in Denver with a farmhouse sink, shaker cabinets, white cabinets, quartz countertops, beige backsplash, terra-cotta backsplash, stainless steel appliances, an island and white countertops
Large transitional l-shaped vinyl floor and beige floor open concept kitchen photo in Denver with a farmhouse sink, shaker cabinets, white cabinets, quartz countertops, beige backsplash, terra-cotta backsplash, stainless steel appliances, an island and white countertops
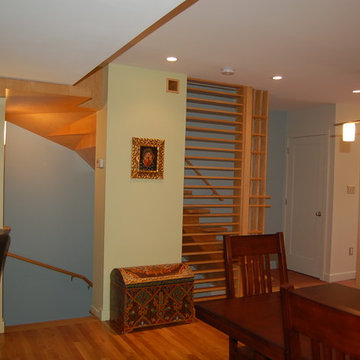
 BZ Architects
Townhouse kitchen renovation opens kitchen up to remainder of first floor.
Example of a mid-sized trendy l-shaped terra-cotta tile eat-in kitchen design in DC Metro with an undermount sink, flat-panel cabinets, light wood cabinets, granite countertops, white backsplash, glass tile backsplash, stainless steel appliances and an island
Example of a mid-sized trendy l-shaped terra-cotta tile eat-in kitchen design in DC Metro with an undermount sink, flat-panel cabinets, light wood cabinets, granite countertops, white backsplash, glass tile backsplash, stainless steel appliances and an island

Sponsored
Fredericksburg, OH

High Point Cabinets
Columbus' Experienced Custom Cabinet Builder | 4x Best of Houzz Winner

 SOLLiD Cabinetry
PC: Shane Baker Studios
Large southwest u-shaped terra-cotta tile and brown floor eat-in kitchen photo in Phoenix with a farmhouse sink, shaker cabinets, gray cabinets, wood countertops, gray backsplash, brick backsplash, stainless steel appliances, an island and brown countertops
Large southwest u-shaped terra-cotta tile and brown floor eat-in kitchen photo in Phoenix with a farmhouse sink, shaker cabinets, gray cabinets, wood countertops, gray backsplash, brick backsplash, stainless steel appliances, an island and brown countertops

 Casa Architecture and Interior Design
Kitchen and family dining
French country u-shaped terra-cotta tile eat-in kitchen photo in Seattle with recessed-panel cabinets, paneled appliances, an undermount sink, white cabinets, granite countertops, beige backsplash, ceramic backsplash and an island
French country u-shaped terra-cotta tile eat-in kitchen photo in Seattle with recessed-panel cabinets, paneled appliances, an undermount sink, white cabinets, granite countertops, beige backsplash, ceramic backsplash and an island

 The Tile Studio
Staircase - mid-sized terra-cotta straight metal railing staircase idea in San Francisco with terra-cotta risers
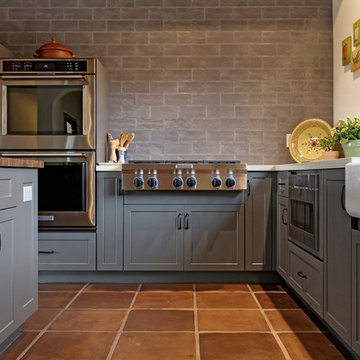 SOLLiD Cabinetry
PC: Shane Baker Studios
Eat-in kitchen - large southwestern u-shaped terra-cotta tile and brown floor eat-in kitchen idea in Phoenix with a farmhouse sink, shaker cabinets, gray cabinets, wood countertops, gray backsplash, brick backsplash, stainless steel appliances, an island and brown countertops
Eat-in kitchen - large southwestern u-shaped terra-cotta tile and brown floor eat-in kitchen idea in Phoenix with a farmhouse sink, shaker cabinets, gray cabinets, wood countertops, gray backsplash, brick backsplash, stainless steel appliances, an island and brown countertops

 AM Spence Interiors by Anna-Marie Spence
Custom Cabinets, Walnut Peninsula, Zellige Tile, Brass shelving, Terra Cotta Flooring, natural stone countertops, leather barstools, pendant lighting, kitchen design, portland designer, kitchen remodel, portland remodel, local interior designer,
 Sprucing Up Mamahood
1970's Kitchen Remodel - Click the Website Link to See Before & After Photos and Sources
Inspiration for a large transitional l-shaped vinyl floor and beige floor open concept kitchen remodel in Denver with a farmhouse sink, shaker cabinets, white cabinets, quartz countertops, beige backsplash, terra-cotta backsplash, stainless steel appliances, an island and white countertops
Inspiration for a large transitional l-shaped vinyl floor and beige floor open concept kitchen remodel in Denver with a farmhouse sink, shaker cabinets, white cabinets, quartz countertops, beige backsplash, terra-cotta backsplash, stainless steel appliances, an island and white countertops

Sponsored
Sunbury, OH

J.Holderby - Renovations
Franklin County's Leading General Contractors - 2X Best of Houzz!

 Prime Projects
Tropical foyer entry space with natural terra-cotta tiles, wood floors and plaster walls. Wall sconces by Workstead and custom mirrored coffee table. Minimal style with vintage decor.
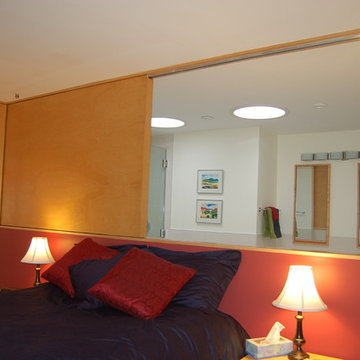 BZ Architects
Townhouse kitchen renovation opens kitchen up to remainder of first floor.
Eat-in kitchen - mid-sized contemporary l-shaped terra-cotta tile eat-in kitchen idea in DC Metro with an undermount sink, flat-panel cabinets, light wood cabinets, granite countertops, white backsplash, glass tile backsplash, stainless steel appliances and an island
Eat-in kitchen - mid-sized contemporary l-shaped terra-cotta tile eat-in kitchen idea in DC Metro with an undermount sink, flat-panel cabinets, light wood cabinets, granite countertops, white backsplash, glass tile backsplash, stainless steel appliances and an island
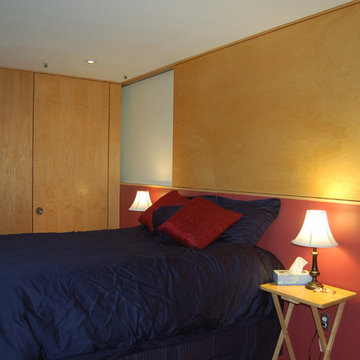 BZ Architects
Townhouse kitchen renovation opens kitchen up to remainder of first floor.
Mid-sized trendy l-shaped terra-cotta tile eat-in kitchen photo in DC Metro with an undermount sink, flat-panel cabinets, light wood cabinets, granite countertops, white backsplash, glass tile backsplash, stainless steel appliances and an island
Mid-sized trendy l-shaped terra-cotta tile eat-in kitchen photo in DC Metro with an undermount sink, flat-panel cabinets, light wood cabinets, granite countertops, white backsplash, glass tile backsplash, stainless steel appliances and an island
 Sprucing Up Mamahood
1970's Kitchen Remodel - Click the Website Link to See Before & After Photos and Sources
Open concept kitchen - large transitional l-shaped vinyl floor and beige floor open concept kitchen idea in Denver with a farmhouse sink, shaker cabinets, white cabinets, quartz countertops, beige backsplash, terra-cotta backsplash, stainless steel appliances, an island and white countertops
Open concept kitchen - large transitional l-shaped vinyl floor and beige floor open concept kitchen idea in Denver with a farmhouse sink, shaker cabinets, white cabinets, quartz countertops, beige backsplash, terra-cotta backsplash, stainless steel appliances, an island and white countertops


 Sprucing Up Mamahood
1970's Kitchen Remodel - Click the Website Link to See Before & After Photos and Sources
Large transitional l-shaped vinyl floor and beige floor open concept kitchen photo in Denver with a farmhouse sink, shaker cabinets, white cabinets, quartz countertops, beige backsplash, terra-cotta backsplash, stainless steel appliances, an island and white countertops
Large transitional l-shaped vinyl floor and beige floor open concept kitchen photo in Denver with a farmhouse sink, shaker cabinets, white cabinets, quartz countertops, beige backsplash, terra-cotta backsplash, stainless steel appliances, an island and white countertops
 Sprucing Up Mamahood
1970's Kitchen Remodel - Click the Website Link to See Before & After Photos and Sources
Open concept kitchen - large transitional l-shaped vinyl floor and beige floor open concept kitchen idea in Denver with a farmhouse sink, shaker cabinets, white cabinets, quartz countertops, beige backsplash, terra-cotta backsplash, stainless steel appliances, an island and white countertops
Open concept kitchen - large transitional l-shaped vinyl floor and beige floor open concept kitchen idea in Denver with a farmhouse sink, shaker cabinets, white cabinets, quartz countertops, beige backsplash, terra-cotta backsplash, stainless steel appliances, an island and white countertops
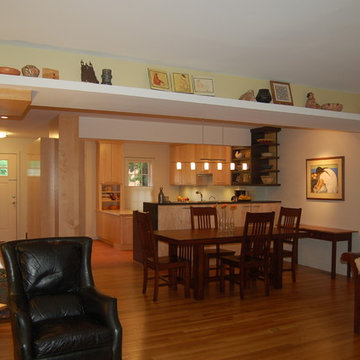 BZ Architects
Townhouse kitchen renovation opens kitchen up to remainder of first floor.
Example of a mid-sized trendy l-shaped terra-cotta tile eat-in kitchen design in DC Metro with an undermount sink, flat-panel cabinets, light wood cabinets, granite countertops, white backsplash, glass tile backsplash, stainless steel appliances and an island
Example of a mid-sized trendy l-shaped terra-cotta tile eat-in kitchen design in DC Metro with an undermount sink, flat-panel cabinets, light wood cabinets, granite countertops, white backsplash, glass tile backsplash, stainless steel appliances and an island
27