
Search results for "Terrace" in Home Design Ideas
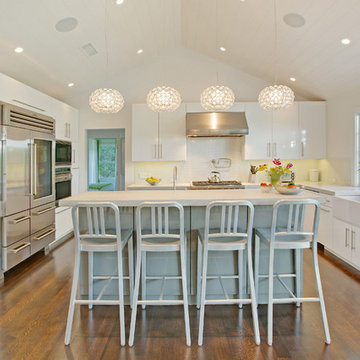
 Benco Construction
Inspiration for a contemporary l-shaped medium tone wood floor kitchen remodel in New York with a farmhouse sink, flat-panel cabinets, white cabinets, white backsplash, stainless steel appliances and an island

 Creative Cabinetry Corp
Manufacturer: Bridgewood
Wood Species: Island and Perimeter: Knotty Alder
Finish: Island-Aged, Perimeter-Onyx
Door Style: Deep Shaker
Drawer Style: Slab
Photos: Joe Kusumoto
 User
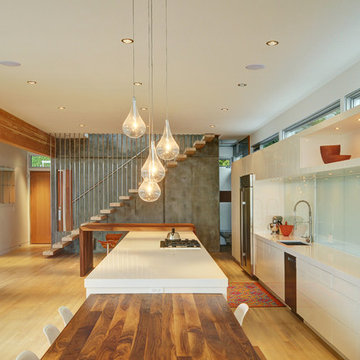
UserInspiration for a huge contemporary galley eat-in kitchen remodel in Vancouver with an undermount sink, flat-panel cabinets, white cabinets, stainless steel appliances and an island
Find the right local pro for your project
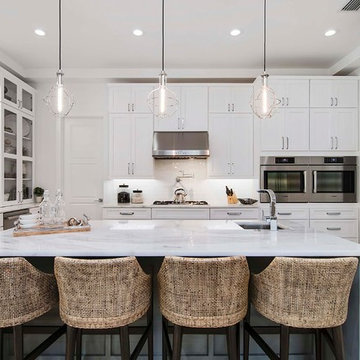
 M. Lahr Homes
Kitchen - large coastal u-shaped light wood floor and beige floor kitchen idea in Orlando with white cabinets, marble countertops, white backsplash, porcelain backsplash, stainless steel appliances, an island, shaker cabinets, an undermount sink and white countertops

 Melissa Morgan Design
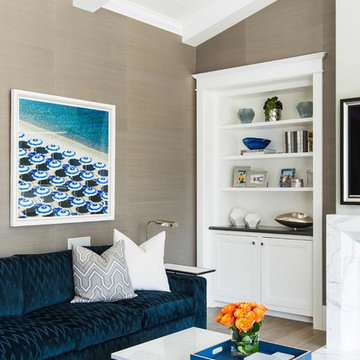
Family room - transitional family room idea in Orange County with beige walls and a standard fireplace
 Benco Construction

Example of a trendy medium tone wood floor dining room design in New York with gray walls


 Teale Architecture
Example of a trendy master white tile and stone slab white floor and double-sink bathroom design in Orange County with flat-panel cabinets, medium tone wood cabinets, white walls, an undermount sink, a hinged shower door, white countertops and a built-in vanity



 Carte Blanche Studio
Inspiration for a huge contemporary l-shaped ceramic tile, gray floor and wood ceiling open concept kitchen remodel in Los Angeles with flat-panel cabinets, gray cabinets, an island, a double-bowl sink, marble countertops, gray backsplash, stone slab backsplash, stainless steel appliances and gray countertops
 Annie Elliott Design
Jenn Verrier


Elegant beige three-story house exterior photo in DC Metro with a gambrel roof
Elegant beige three-story house exterior photo in DC Metro with a gambrel roof
 TRE Architecture
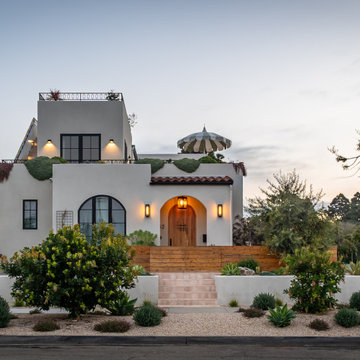

Sited blocks from the ocean, the Freeman Residence draws from Spanish architectural tradition while embracing a contemporary formal language. Layered volumes step down through the site, anchored by a series of terraced planters that dissolve the boundary between interior and exterior. The design responds directly to the client's outdoor lifestyle, positioning the terraced landscape as an extension of and equal partner to the interior program.
Design Priorities
Indoor/outdoor continuity with layered landscape integration
Terraced massing to reduce street-scale impact
Navigation of multiple non-conforming conditions
Single-level ground floor living across meaningful grade change


 KRS Development, Inc.
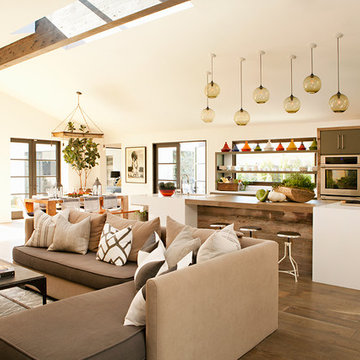
Inspiration for a country dark wood floor and brown floor living room remodel in Los Angeles with white walls

24