
Search results for "Terrace" in Home Design Ideas

 Luxe-Design

This Guest Bathroom designed with natural cabinets, island stone on the walls, limestone flooring and shower walls.
Alcove shower - small contemporary kids' white tile and stone tile limestone floor, beige floor and single-sink alcove shower idea in Orange County with flat-panel cabinets, light wood cabinets, a one-piece toilet, white walls, a drop-in sink, solid surface countertops, a hinged shower door, white countertops and a niche
Alcove shower - small contemporary kids' white tile and stone tile limestone floor, beige floor and single-sink alcove shower idea in Orange County with flat-panel cabinets, light wood cabinets, a one-piece toilet, white walls, a drop-in sink, solid surface countertops, a hinged shower door, white countertops and a niche
 Nikole Starr Interiors

Bedroom - mid-sized traditional guest dark wood floor and brown floor bedroom idea in Houston with gray walls
Find the right local pro for your project
 C. Reichert Interior Design

This Kitchen was the house's original Dining Room. The Pantry door lead to the original Butler's Pantry, but was shortened into a standard modern day Pantry. That space was given to the new bedroom replacing the original closed off Kitchen.

 Diana Lombard Interiors
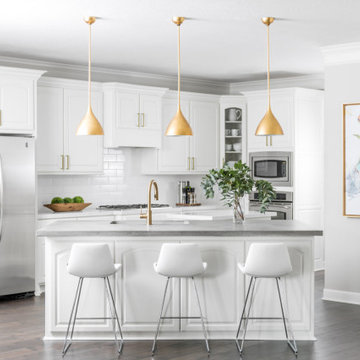
Completely renovated kitchen with marble counters and concrete island, brass pendant lights, faucet and cabinet pulls and painted white cabinets.
Example of a transitional dark wood floor and brown floor eat-in kitchen design in Houston with a single-bowl sink, shaker cabinets, white cabinets, marble countertops, white backsplash, ceramic backsplash, stainless steel appliances, an island and white countertops
Example of a transitional dark wood floor and brown floor eat-in kitchen design in Houston with a single-bowl sink, shaker cabinets, white cabinets, marble countertops, white backsplash, ceramic backsplash, stainless steel appliances, an island and white countertops

 Melissa Morgan Design

Coastal kids room in navy and white
Transitional gender-neutral carpeted and gray floor kids' room photo in Orange County with blue walls
Transitional gender-neutral carpeted and gray floor kids' room photo in Orange County with blue walls
 Taylor Knights
Peter Clarke
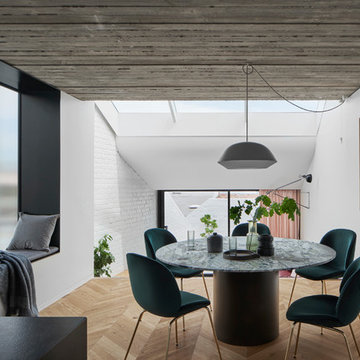
Inspiration for a mid-sized contemporary medium tone wood floor and brown floor great room remodel in Melbourne with white walls
Inspiration for a mid-sized contemporary medium tone wood floor and brown floor great room remodel in Melbourne with white walls




 Winder Gibson Architects
This project is the remaking and reimagining of an historically-rated storybook house in one of San Francisco’s first planned neighborhoods for a 21st century family. Strange half-levels and poor previous remodels were removed. The historic materials and forms of the house were studied and extended while creating a flowing sequence of spaces and a massive new kitchen. White painted cabinets, arched openings and wrought iron railings pull the house together.

 Mediterrasian Landscapes
Photo of a small asian drought-tolerant and partial sun backyard brick landscaping in San Francisco.
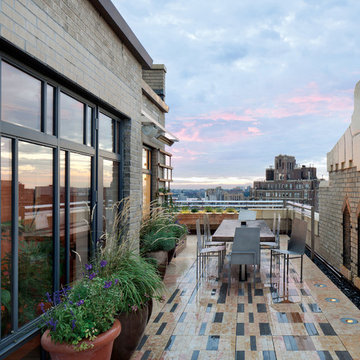
 Marpillero Pollak Architects
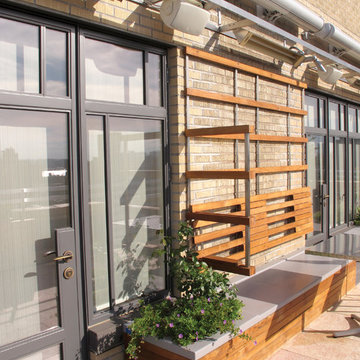
A new residential terrace bridges house and city by wrapping the four sides of a penthouse apartment, and creating vast outdoor living space.

Inspiration for a mid-sized contemporary tile patio remodel in New York with no cover
Inspiration for a mid-sized contemporary tile patio remodel in New York with no cover
 Marpillero Pollak Architects
A new residential terrace bridges house and city by wrapping the four sides of a penthouse apartment, and creating vast outdoor living space.
Patio vertical garden - mid-sized contemporary tile patio vertical garden idea in New York with no cover
Patio vertical garden - mid-sized contemporary tile patio vertical garden idea in New York with no cover

 Burdge & Associates Architects
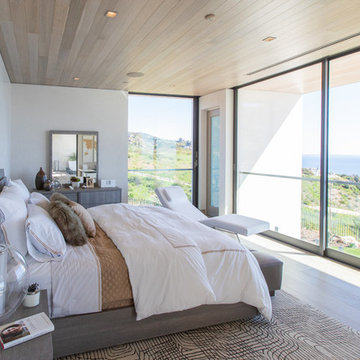
Modern contemporary home in Malibu, CA
Architecture & Design: Burdge & Associates Architects
Photos: MK Sadler
Developer: FBHearthstone
Minimalist light wood floor and beige floor bedroom photo in Los Angeles with beige walls
Minimalist light wood floor and beige floor bedroom photo in Los Angeles with beige walls

25