
Search results for "Terrace" in Home Design Ideas
 High Tide Builders, LLC
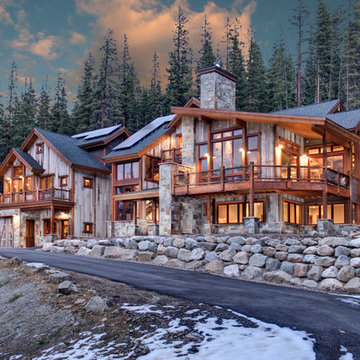
Rustic brown two-story mixed siding exterior home idea in Denver with a shingle roof
 Banner Day Interiors
Contemporary master bathroom
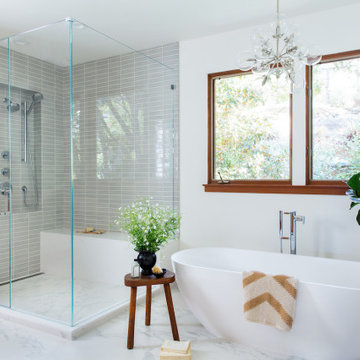
Inspiration for a contemporary gray tile and subway tile white floor bathroom remodel in San Francisco with white walls and a hinged shower door
Inspiration for a contemporary gray tile and subway tile white floor bathroom remodel in San Francisco with white walls and a hinged shower door
 MATUZAK PHOTOGRAPHY

Inspiration for a tropical brick floor and red floor living room remodel in Orlando with white walls
Find the right local pro for your project

 Land2c Landscape Architecture

The stairs flanked by pots for herbs lead to a curving pathway. It ends at the sunken circular stone terrace and a fire bowl. The 3 arched trellises form a doorway between the newly planted garden and the view terrace with a retaining/seating wall. The large water pot feature baffles the urban noise. The open grid swing trellis matches the rose trellis and echoes the chicken coop architecture. Clematis, Star jasmine vines and roses will grow up the grids--the first purple blooms show in the picture! The expansive view is enjoyed from everywhere. Berms around the terrace and inside the curve of the path create visual interest and the feeling of moving through the landscape. Down cast path lighting creates safety at night with a minimum of light pollution. The huge sequoia tree is softly lighted for night interest. The original fence will be soon be covered with many flowering vines.
 Joshua Smith Inc
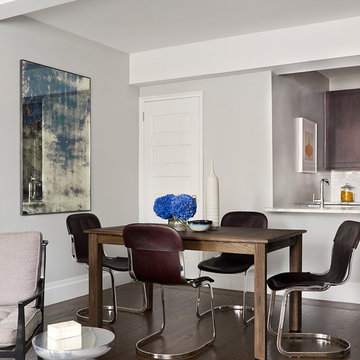
Simple and sleek dining room.
Photo by Peter Murdock Photography
Example of a trendy dark wood floor kitchen/dining room combo design in New York with white walls
Example of a trendy dark wood floor kitchen/dining room combo design in New York with white walls
 Kerry Lewis Landscape Architecture
Kerry Lewis

Mid-sized elegant backyard stone patio photo in Boston with a fire pit
Mid-sized elegant backyard stone patio photo in Boston with a fire pit
 J. Francis Company LLC
Timbo Louer Photography


Inspiration for a transitional l-shaped medium tone wood floor and orange floor enclosed kitchen remodel in Other with a farmhouse sink, shaker cabinets, blue cabinets, white backsplash, subway tile backsplash, paneled appliances and an island
Inspiration for a transitional l-shaped medium tone wood floor and orange floor enclosed kitchen remodel in Other with a farmhouse sink, shaker cabinets, blue cabinets, white backsplash, subway tile backsplash, paneled appliances and an island
 Ben Herzog
Windows: Marvin Modern
Wall & cabinet color: Benjamin Moore White Heron OC-57
Island color: Benjamin Moore Gentleman's Gray 2062-20
Counters & backsplash: Caesarstone "Georgian Bluffs"
Fan: Minka Aire "Artemis"


 Yoshi Architects
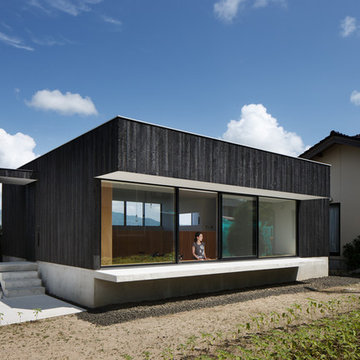
坪庭夕景。
坪庭の屋根は透明ポリカ波板。壁(隣地からの目隠し)はペットボトル再生半透明波板。
Inspiration for a small industrial full sun backyard gravel and vinyl fence landscaping in Kyoto for fall.
Inspiration for a small industrial full sun backyard gravel and vinyl fence landscaping in Kyoto for fall.
 Tornbjerg Design

Eat-in kitchen - contemporary u-shaped gray floor eat-in kitchen idea in Austin with flat-panel cabinets, medium tone wood cabinets, window backsplash, stainless steel appliances and a peninsula
 The Art of Landscape

View showing expanse of the rock otcropping area with its two sets of stone slab steps curving back up from either side of the lower flagstone terrace to the middle terrace and then on up to the main terrace on the right below the house. There is an approximately 14' foot drop between the upper terrace and the lower terrace.
Photos Jane Luce
photo Jane Luce
 Jeri Koegel Photography
Jeri Koegel
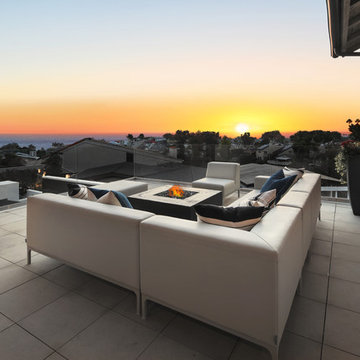
Example of a trendy deck design in Los Angeles with a fire pit and no cover
Example of a trendy deck design in Los Angeles with a fire pit and no cover
 Ira Frazin Architect
Marco Ricca
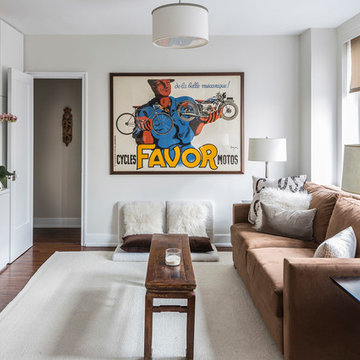
Inspiration for a contemporary enclosed dark wood floor family room remodel in New York with white walls and a wall-mounted tv
Inspiration for a contemporary enclosed dark wood floor family room remodel in New York with white walls and a wall-mounted tv

 Kerry Lewis Landscape Architecture
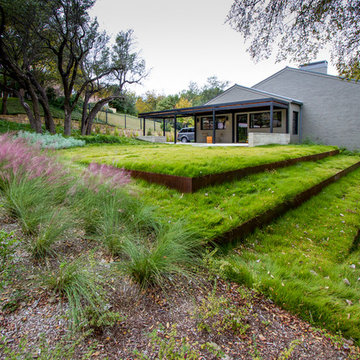
Tiered terraces on hillside.
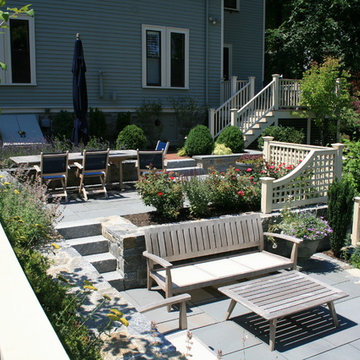
This is an example of a mid-sized victorian full sun backyard brick landscaping in Boston for summer.
This is an example of a mid-sized victorian full sun backyard brick landscaping in Boston for summer.
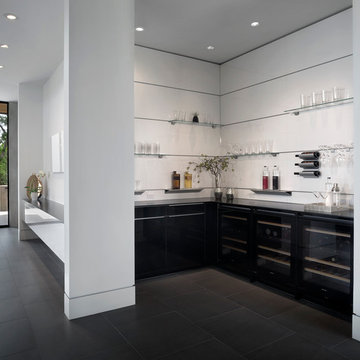
 Arete European Kitchens
Bar design and installation by Arete Kitchens.
German-made LEICHT cabinetry and wall panels.
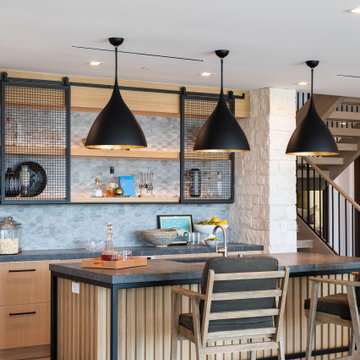
Architect: Dick Clark Architecture
Builder: Jon Luce Builders
© Brian Mihealsick Photography


 Richard Massa Architect
Inspiration for a mid-sized contemporary courtyard patio container garden remodel in New York with no cover
27