
Search results for "Terracotta sofa" in Home Design Ideas
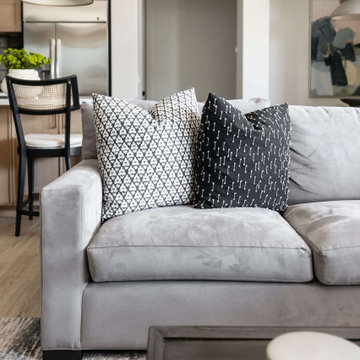
 Living with Lolo
Living Room in Ironwood Drive | Warm Modern Home in Scottsdale, AZ |
Room Type: Whole Home Remodel and Furnishings |
Project Name: Ironwood Drive Residence |
Key Feature: A Tuscan home transformed into a warm modern interior through a full remodel and furnishings, highlighted by a custom hand-painted terracotta tile backsplash, custom cabinetry, and a new fireplace clad in basalt black stone that anchors the living space with drama and elegance.
Challenge: Tuscan homes in Scottsdale are everywhere, and the design language that defined them, heavy wood, ornate details, dark iron, and rustic stone, does not transition gracefully on its own. The goal was to shed that Old World weight and move the home into something warmer and more current without losing the character that makes a remodeled home feel intentional rather than generic.
Solution: Living with Lolo led the full remodel and furnishings as a single integrated project, which meant every decision from the custom cabinetry to the final throw pillow was made in service of the same design vision. The hand-painted terracotta tile backsplash brought artisan character into the kitchen in a way that felt fresh rather than Tuscan, and the basalt black stone fireplace gave the living space a bold focal point that reads as distinctly modern. Because Lauren holds both an interior design credential and an active Arizona ROC general contractor license, the construction and design were managed under one roof with no gap between the two.
Materials: Custom hand-painted terracotta tile backsplash, custom cabinetry, basalt black stone fireplace, curated warm modern furnishings and textiles sourced through Living with Lolo's trade relationships.
Budget: $250,000 to $550,000 |
Timeline: Approximately 5 to 9 months from design through completion.

 House of a Different Color
Full condo renovation on a budget: replaced carpet and laminate flooring with continuous LVP throughout; painted kitchen cabinets; added tile backsplash in kitchen; replaced appliances, sink, and faucet; replaced light fixtures and repositioned/added lights; selected all new furnishings- some brand new, some salvaged from second-hand sellers. Goal of this project was to stretch the dollars, so we worked hard to put money into the areas with highest return and get creative where possible. Phase 2 plan is to replace additional light fixtures and repaint more areas.
 Whitespace
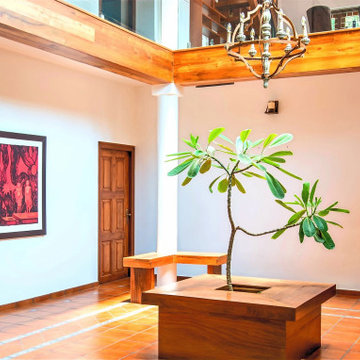
The living room furniture is a mix of ethnic teak, cane pieces and contemporary sofas. The room also features a shelf showcasing the client’s numerous awards and a few curios collected during the family’s travels. Behind the living room, is a sunlit indoor courtyard with a terracotta-tiled floor typical of a ‘tharavad.’ The courtyard features a tree surrounded with wooden benches and a large modern art piece.
Find the right local pro for your project
 DEZAI | ONLINE INTERIOR DESIGN
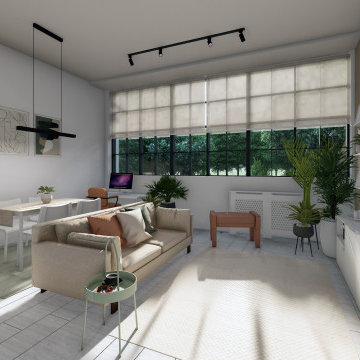
Living room and kitchen combo. White painted walls, white kitchen cabinets, ivory roller blinds. Accent wall half painted in terracotta, half wooden thin panel wall in natural oak. Custom made IKEA tv unit. Beige sofa, puff, dining table with chairs, art works, wall light, black pendant ceiling lamp.
IKEA textile and rugs, and decor.
 DEZAI | ONLINE INTERIOR DESIGN
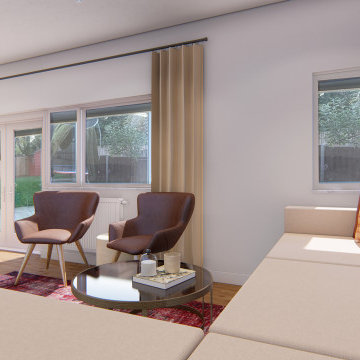
Redesign project of the living room for a family of 4 people. 4-seater L shaped sofa situated at the back wall and 2 useful armchairs. Accent wall painted in terracotta and decorated with stucco and print.
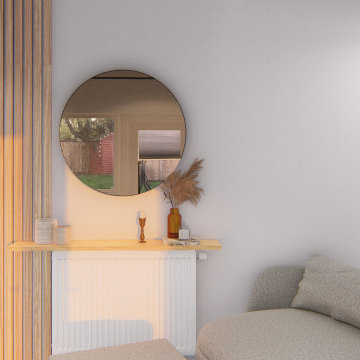
Cozy area created with swivel armchair near the fireplace. Oak wood acoustic panels with round wall mirror integrated to design to create a warm and cozy living room area.

 DEZAI | ONLINE INTERIOR DESIGN
Redesign project of the living room for a family of 4 people. 4-seater L shaped sofa situated at the back wall and 2 useful armchairs. Accent wall painted in terracotta and decorated with stucco and print.
Cozy area created with swivel armchair near the fireplace. Oak wood acoustic panels with round wall mirror integrated to design to create a warm and cozy living room area.



 George Group Cabinetry
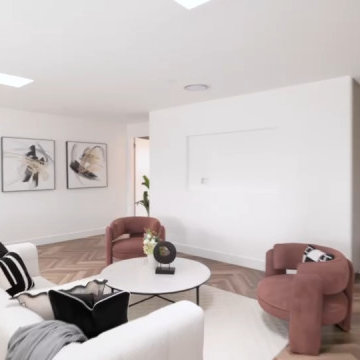
Spacious upstairs secondary living lounge designed as a private retreat zone separate from downstairs main entertaining area. Warm herringbone timber flooring runs throughout, paired with contemporary white modular sofa, curved terracotta accent armchairs and round central coffee table. Abstract wall art complements plain neutral feature walls, oversized recessed ceiling skylight and long strip windows flood the room with natural light, offering flexible use as media room, family casual lounge or guest relaxation zone aligned with the villa’s minimalist interior theme.
 DEZAI | ONLINE INTERIOR DESIGN
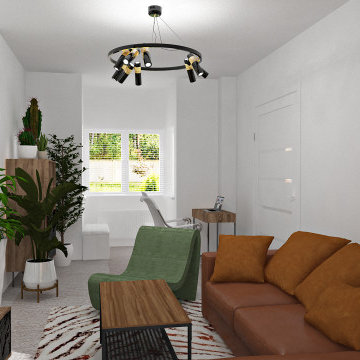
Redesign of the living room in modern style. Painted white walls, wooden accent wall with tv stand, book shelves the same style. Sofa in terracotta colour in front of the TV set. Compact desk with the white office chair. Green armchair, layered pendant drum lamp shade. Wall art and lots of plants.
 DEZAI | ONLINE INTERIOR DESIGN
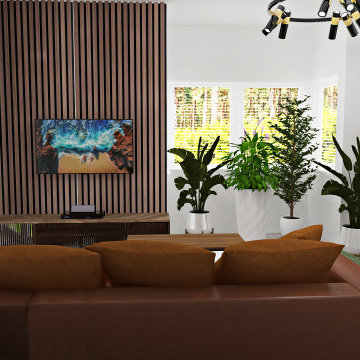
Redesign of the living room in modern style. Painted white walls, wooden accent wall with tv stand, book shelves the same style. Sofa in terracotta colour in front of the TV set. Compact desk with the white office chair. Green armchair, layered pendant drum lamp shade.
 Park Avenue Design, Inc
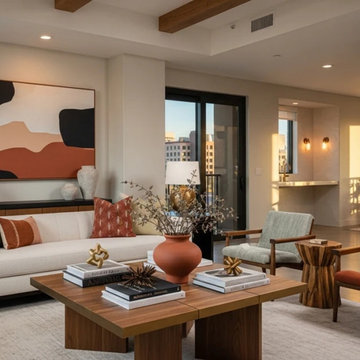
This stylish modern loft living room showcases a rich, desert-inspired palette featuring terracotta, deep forest green, and creamy warm neutrals. A low-profile wood coffee table sits at the center, flanked by crisp white upholstered sofas and tailored mid-century accent chairs with rich wood frames. A bold, charcoal-black feature wall creates striking depth, serving as a dramatic backdrop for vibrant abstract canvas art and sleek brass light fixtures. Warm wood ceiling beams and natural light pouring through large sliding glass doors seamlessly enhance the airy, open-concept design. Thoughtfully arranged ceramic pottery, plush patterned throw pillows, and metallic decor accents layer texture and organic sophistication throughout the space.
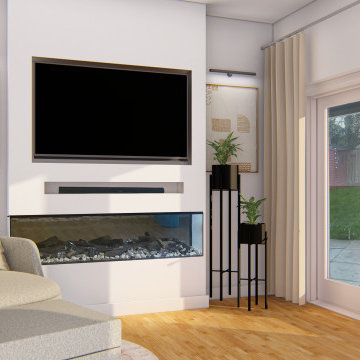 DEZAI | ONLINE INTERIOR DESIGN
Redesign project of the living room for a family of 4 people. 4-seater L shaped sofa situated at the back wall and 2 useful armchairs. Accent wall painted in terracotta and decorated with stucco and print.
Cozy area created with swivel armchair near the fireplace. Oak wood acoustic panels with round wall mirror integrated to design to create a warm and cozy living room area.


 Magy Interiors LLC
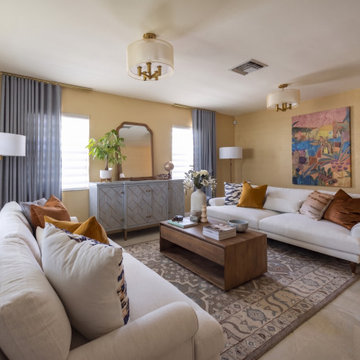
This living room design creates a warm, inviting space for a newlywed couple's first home, balancing a clean transitional aesthetic with their love for vibrant color.
Seating & Layout: Dual off-white sofas with tailored roll arms flank a central wood coffee table, anchored by a traditional patterned area rug on light tile flooring.
Color & Accents: Rich mustard yellow, burnt orange, and terracotta throw pillows pair with a large-scale colorful abstract wall art piece to introduce energy without overwhelming the space.
Lighting & Drapery: Soft blue floor-length curtain panels frame light-filtering horizontal shades, complemented by drum-shade brass ceiling fixtures and classic floor lamps.
Storage & Display: A geometric wood console table topped with a arched wooden wall mirror offers sleek storage while bouncing natural light across the room.

 HUNTINGTON ID


Kitchen in this midcentury home remodeled with extra storage in this butler's pantry.
Example of a mid-sized mid-century modern l-shaped terra-cotta tile and red floor enclosed kitchen design with a farmhouse sink, shaker cabinets, blue cabinets, quartz countertops, white backsplash, porcelain backsplash, black appliances, an island and white countertops
Example of a mid-sized mid-century modern l-shaped terra-cotta tile and red floor enclosed kitchen design with a farmhouse sink, shaker cabinets, blue cabinets, quartz countertops, white backsplash, porcelain backsplash, black appliances, an island and white countertops

Sponsored
Sunbury, OH

J.Holderby - Renovations
Franklin County's Leading General Contractors - 2X Best of Houzz!

 Cutler Construction Services, Inc.
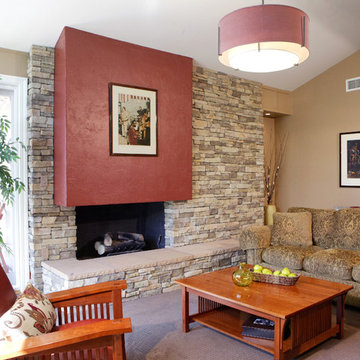
Contemporary living room renovation featuring a bold double-sided stacked stone fireplace with a vibrant terracotta-painted upper chimney feature. The open space showcases vaulted angular ceilings with a central drum pendant light fixture, paired with mission-style solid wood armchairs, a patterned fabric sofa, a low wood coffee table, and neutral plush carpeting. Expertly renovated by Cutler Construction Services, Inc. in the Cowan Heights neighborhood of North Tustin, California.
 jennifer rhode design
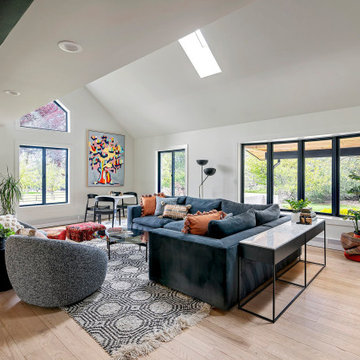
the large, L-shaped charcoal velvet sectional and tweedy gray circular swivel chairs provide ample seating in the living room for entertaining. the range of grays is furthered in the smoky glass oval coffee table, chunky woven rug and sculptural standing lamp. earthy terracottas and reds are introduced through the pillows, baskets and art.
18