
Search results for "Terracotta sofa" in Home Design Ideas
 Level Studio
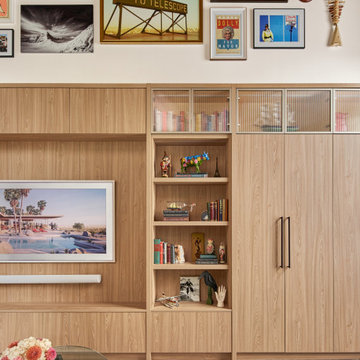
The living area is a canvas for the clients' decades of collected treasures, anchored by a large illuminated millwork unit with open and closed storage and a curated gallery wall above. A honey-coloured sofa sits against the original exposed brick, framed by a soaring arched window. An aqua-blue reading chair and ottoman tuck into a corner on a puddle-shaped rug beneath the 18-foot ceiling.
 Level Studio
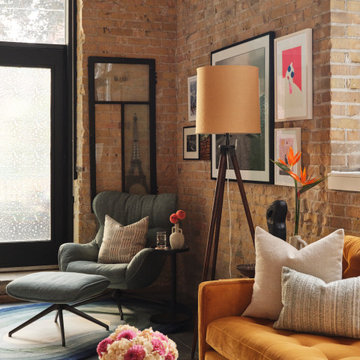
The living area is a canvas for the clients' decades of collected treasures, anchored by a large illuminated millwork unit with open and closed storage and a curated gallery wall above. A honey-coloured sofa sits against the original exposed brick, framed by a soaring arched window. An aqua-blue reading chair and ottoman tuck into a corner on a puddle-shaped rug beneath the 18-foot ceiling.
 Level Studio

The living area is a canvas for the clients' decades of collected treasures, anchored by a large illuminated millwork unit with open and closed storage and a curated gallery wall above. A honey-coloured sofa sits against the original exposed brick, framed by a soaring arched window. An aqua-blue reading chair and ottoman tuck into a corner on a puddle-shaped rug beneath the 18-foot ceiling.
Find the right local pro for your project
 Britney Stanley
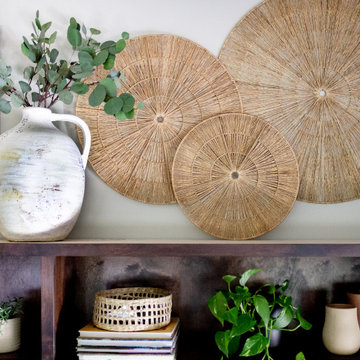
The collection features a variety of vessels, ranging from dainty terracotta pots to stately ceramic urns. Intricate patterns and designs embellish some while others feature a more understated look.
 Level Studio
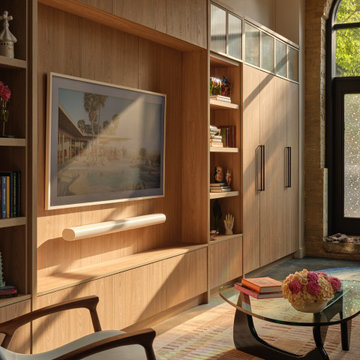
The living area is a canvas for the clients' decades of collected treasures, anchored by a large illuminated millwork unit with open and closed storage and a curated gallery wall above. A honey-coloured sofa sits against the original exposed brick, framed by a soaring arched window. An aqua-blue reading chair and ottoman tuck into a corner on a puddle-shaped rug beneath the 18-foot ceiling.
 Anemone Interiors
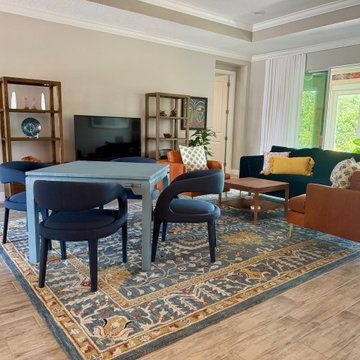
This inviting living space blends bold color with functional design, featuring a custom mahjong table as the centerpiece for game nights. A deep blue velvet sofa pairs beautifully with cognac leather chairs, accented by layered throw pillows in mustard and botanical prints. The traditional patterned rug ties together navy, gold, and terracotta tones while grounding the open layout. Natural wood bookshelves, potted greenery, and warm wood flooring add texture and warmth, creating a space that feels both elevated and welcoming.



 Magy Interiors LLC
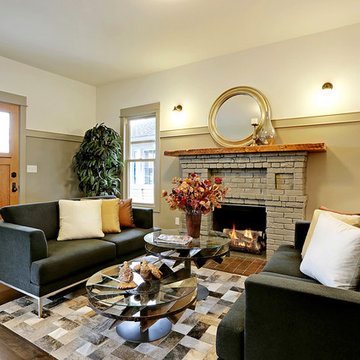
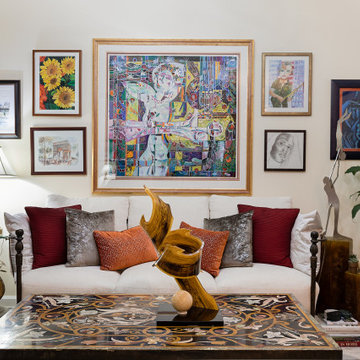
This photo demonstrates the enduring power of timeless interior design. Though years have passed since the initial makeover, the space remains exceptionally fresh, relevant, and visually captivating.
By modernizing the foundation—replacing warm yellow walls with clean white tones and reupholstering the client's original sofa frame in crisp white fabric—the redesign created a versatile backdrop for their cherished travel treasures, heirlooms, and curated gallery wall. Blending high-quality transitional silhouettes with expressive maximalist styling ensures the home evolves gracefully without feeling dated.
Timeless Centerpiece: An intricate Italian-style inlay marble coffee table anchors the room, adding historic craftsmanship, stone texture, and luxury elegance.
Reupholstered Seating: A clean white sofa layered with crimson, velvet taupe, and patterned terracotta throw pillows for visual warmth and depth.
Curated Gallery Wall: An expansive floor-to-ceiling display combining original artwork, travel sketches, and framed family heirlooms.
Organic & Accent Touches: Lush indoor greenery, a sculpted metallic side table, and classic lamps that create a refined, lived-in aesthetic.

 Rustico Tile & Stone
Drive up to practical luxury in this Hill Country Spanish Style home. The home is a classic hacienda architecture layout. It features 5 bedrooms, 2 outdoor living areas, and plenty of land to roam.
Classic materials used include:
Saltillo Tile - also known as terracotta tile, Spanish tile, Mexican tile, or Quarry tile
Cantera Stone - feature in Pinon, Tobacco Brown and Recinto colors
Copper sinks and copper sconce lighting
Travertine Flooring
Cantera Stone tile
Brick Pavers
Photos Provided by
April Mae Creative
aprilmaecreative.com
Tile provided by Rustico Tile and Stone - RusticoTile.com or call (512) 260-9111 / info@rusticotile.com
Construction by MelRay Corporation
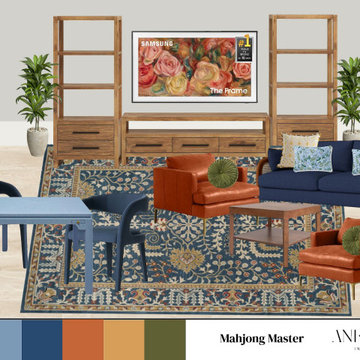 Anemone Interiors
This inviting living space blends bold color with functional design, featuring a custom mahjong table as the centerpiece for game nights. A deep blue velvet sofa pairs beautifully with cognac leather chairs, accented by layered throw pillows in mustard and botanical prints. The traditional patterned rug ties together navy, gold, and terracotta tones while grounding the open layout. Natural wood bookshelves, potted greenery, and warm wood flooring add texture and warmth, creating a space that feels both elevated and welcoming.
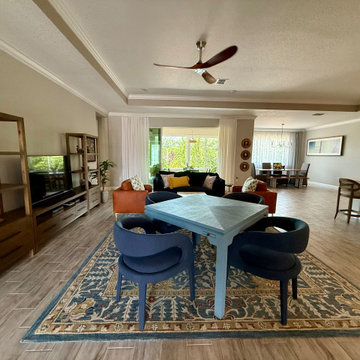 Anemone Interiors
This inviting living space blends bold color with functional design, featuring a custom mahjong table as the centerpiece for game nights. A deep blue velvet sofa pairs beautifully with cognac leather chairs, accented by layered throw pillows in mustard and botanical prints. The traditional patterned rug ties together navy, gold, and terracotta tones while grounding the open layout. Natural wood bookshelves, potted greenery, and warm wood flooring add texture and warmth, creating a space that feels both elevated and welcoming.
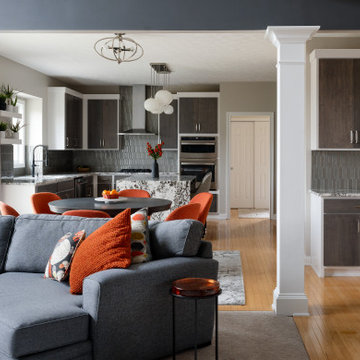
 Everything Home
Our studio transformed this Zionsville kitchen into a luxurious 21st-century space with modern finishes including a stylish bronze-tiled backsplash. Light beige walls provide an airy vibe, while darker wood cabinet fronts create a dramatic contrast against their white frames. The stunning marble-patterned countertops create a luxurious aura, while terracotta-colored chairs around a beautiful breakfast table provide a pop of cheerfulness.
---Project completed by Wendy Langston's Everything Home interior design firm, which serves Carmel, Zionsville, Fishers, Westfield, Noblesville, and Indianapolis.
For more about Everything Home, see here: https://everythinghomedesigns.com/
To learn more about this project, see here:
https://everythinghomedesigns.com/portfolio/modern-kitchen-transformation/
 Whitespace
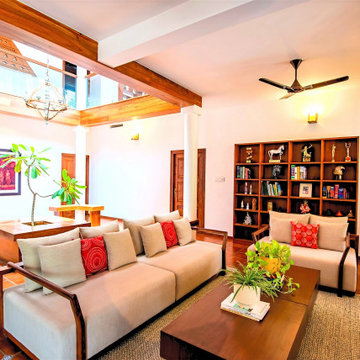
The living room furniture is a mix of ethnic teak, cane pieces and contemporary sofas. The room also features a shelf showcasing the client’s numerous awards and a few curios collected during the family’s travels. Behind the living room, is a sunlit indoor courtyard with a terracotta-tiled floor typical of a ‘tharavad.’ The courtyard features a tree surrounded with wooden benches and a large modern art piece.

Sponsored
Columbus, OH

Snider & Metcalf Interior Design, LTD
Leading Interior Designers in Columbus, Ohio & Ponte Vedra, Florida
 Jeanne Johnston Interior Design
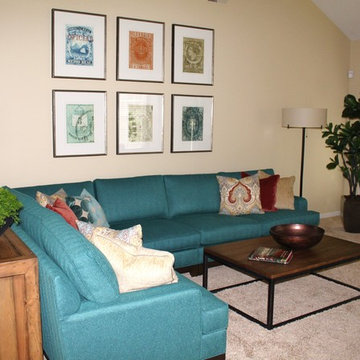
A bold teal sectional accented with pillows in terracotta and gold provides plenty of seating in this modern global great room. The weathered finishes of the console and coffee table relax the look and pair well with hammered copper and bronze accents. Pillows offer a mix of traditional and contemporary patterns in linens and velvets, while the graphic stamp artwork plays up the tall ceilings and color palette. A pair of zebra patterned contemporary chairs face the sectional.
 Living with Lolo
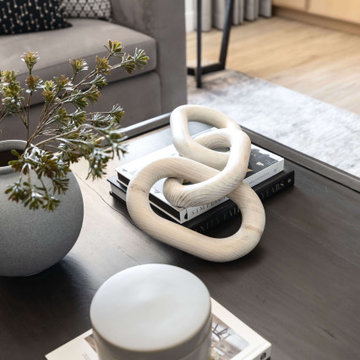
Living Room in Ironwood Drive | Warm Modern Home in Scottsdale, AZ |
Room Type: Whole Home Remodel and Furnishings |
Project Name: Ironwood Drive Residence |
Key Feature: A Tuscan home transformed into a warm modern interior through a full remodel and furnishings, highlighted by a custom hand-painted terracotta tile backsplash, custom cabinetry, and a new fireplace clad in basalt black stone that anchors the living space with drama and elegance.
Challenge: Tuscan homes in Scottsdale are everywhere, and the design language that defined them, heavy wood, ornate details, dark iron, and rustic stone, does not transition gracefully on its own. The goal was to shed that Old World weight and move the home into something warmer and more current without losing the character that makes a remodeled home feel intentional rather than generic.
Solution: Living with Lolo led the full remodel and furnishings as a single integrated project, which meant every decision from the custom cabinetry to the final throw pillow was made in service of the same design vision. The hand-painted terracotta tile backsplash brought artisan character into the kitchen in a way that felt fresh rather than Tuscan, and the basalt black stone fireplace gave the living space a bold focal point that reads as distinctly modern. Because Lauren holds both an interior design credential and an active Arizona ROC general contractor license, the construction and design were managed under one roof with no gap between the two.
Materials: Custom hand-painted terracotta tile backsplash, custom cabinetry, basalt black stone fireplace, curated warm modern furnishings and textiles sourced through Living with Lolo's trade relationships.
Budget: $250,000 to $550,000 |
Timeline: Approximately 5 to 9 months from design through completion.
 Living with Lolo
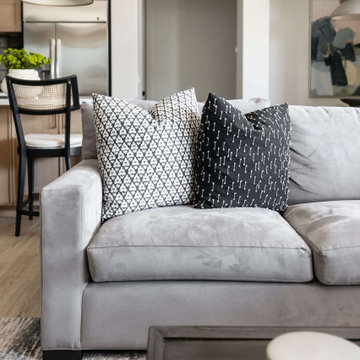
Living Room in Ironwood Drive | Warm Modern Home in Scottsdale, AZ |
Room Type: Whole Home Remodel and Furnishings |
Project Name: Ironwood Drive Residence |
Key Feature: A Tuscan home transformed into a warm modern interior through a full remodel and furnishings, highlighted by a custom hand-painted terracotta tile backsplash, custom cabinetry, and a new fireplace clad in basalt black stone that anchors the living space with drama and elegance.
Challenge: Tuscan homes in Scottsdale are everywhere, and the design language that defined them, heavy wood, ornate details, dark iron, and rustic stone, does not transition gracefully on its own. The goal was to shed that Old World weight and move the home into something warmer and more current without losing the character that makes a remodeled home feel intentional rather than generic.
Solution: Living with Lolo led the full remodel and furnishings as a single integrated project, which meant every decision from the custom cabinetry to the final throw pillow was made in service of the same design vision. The hand-painted terracotta tile backsplash brought artisan character into the kitchen in a way that felt fresh rather than Tuscan, and the basalt black stone fireplace gave the living space a bold focal point that reads as distinctly modern. Because Lauren holds both an interior design credential and an active Arizona ROC general contractor license, the construction and design were managed under one roof with no gap between the two.
Materials: Custom hand-painted terracotta tile backsplash, custom cabinetry, basalt black stone fireplace, curated warm modern furnishings and textiles sourced through Living with Lolo's trade relationships.
Budget: $250,000 to $550,000 |
Timeline: Approximately 5 to 9 months from design through completion.
 House of a Different Color

Full condo renovation on a budget: replaced carpet and laminate flooring with continuous LVP throughout; painted kitchen cabinets; added tile backsplash in kitchen; replaced appliances, sink, and faucet; replaced light fixtures and repositioned/added lights; selected all new furnishings- some brand new, some salvaged from second-hand sellers. Goal of this project was to stretch the dollars, so we worked hard to put money into the areas with highest return and get creative where possible. Phase 2 plan is to replace additional light fixtures and repaint more areas.

Sponsored
Columbus, OH

Structural Remodeling
Franklin County's Heavy Timber Specialists | Best of Houzz 2020!
 Whitespace
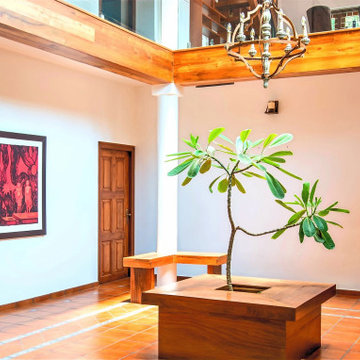
The living room furniture is a mix of ethnic teak, cane pieces and contemporary sofas. The room also features a shelf showcasing the client’s numerous awards and a few curios collected during the family’s travels. Behind the living room, is a sunlit indoor courtyard with a terracotta-tiled floor typical of a ‘tharavad.’ The courtyard features a tree surrounded with wooden benches and a large modern art piece.
 DEZAI | ONLINE INTERIOR DESIGN
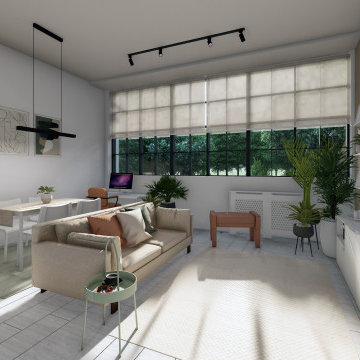
Living room and kitchen combo. White painted walls, white kitchen cabinets, ivory roller blinds. Accent wall half painted in terracotta, half wooden thin panel wall in natural oak. Custom made IKEA tv unit. Beige sofa, puff, dining table with chairs, art works, wall light, black pendant ceiling lamp.
IKEA textile and rugs, and decor.
 DEZAI | ONLINE INTERIOR DESIGN
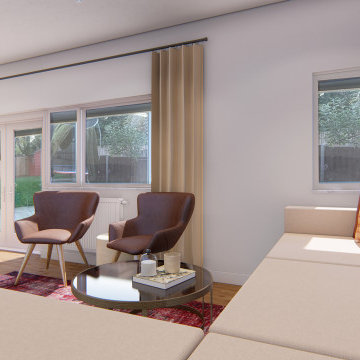
Redesign project of the living room for a family of 4 people. 4-seater L shaped sofa situated at the back wall and 2 useful armchairs. Accent wall painted in terracotta and decorated with stucco and print.
Cozy area created with swivel armchair near the fireplace. Oak wood acoustic panels with round wall mirror integrated to design to create a warm and cozy living room area.
17