
Search results for "Terracotta sofa" in Home Design Ideas
 Simply Home Decorating

This family called us to help them add interest and colour to their very grey living room space. The room was partially furnished with a good basic grey sofa, a grey patterned carpet and a round navy chair. We started by painting the walls white and layering in colour and texture through additional furniture pieces and accessories like lamps, pillows and drapery. Walnut wood tones on the new mantle and coffee tables add warmth to the scheme, along with the hits of terracotta. The dated brick fireplace got a simple, inexpensive makeover with a can of white paint. A few black accents provide contrast and help anchor the room.
 Simply Home Decorating
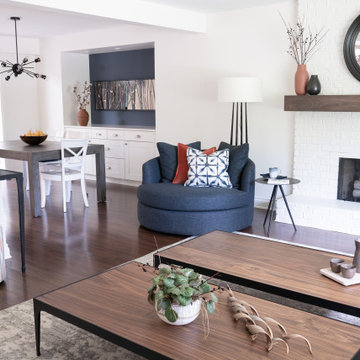
This family called us to help them add interest and colour to their very grey living room space. The room was partially furnished with a good basic grey sofa, a grey patterned carpet and a round navy chair. We started by painting the walls white and layering in colour and texture through additional furniture pieces and accessories like lamps, pillows and drapery. Walnut wood tones on the new mantle and coffee tables add warmth to the scheme, along with the hits of terracotta. The dated brick fireplace got a simple, inexpensive makeover with a can of white paint. A few black accents provide contrast and help anchor the room.
 HAUS | Architecture For Modern Lifestyles

Living space includes original 1960 fireplace with raised concrete hearth shelf and classic furniture pieces - Architecture: HAUS | Architecture For Modern Lifestyles - Interior Architecture: HAUS with Design Studio Vriesman, General Contractor: Wrightworks, Landscape Architecture: A2 Design, Photography: HAUS
Find the right local pro for your project
 Simply Home Decorating
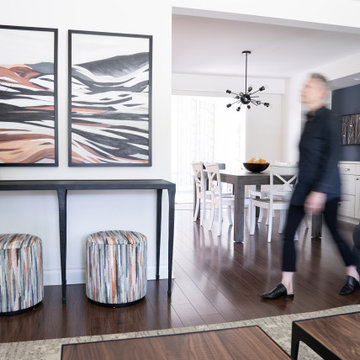
This family called us to help them add interest and colour to their very grey living room space. The room was partially furnished with a good basic grey sofa, a grey patterned carpet and a round navy chair. We started by painting the walls white and layering in colour and texture through additional furniture pieces and accessories like lamps, pillows and drapery. Walnut wood tones on the new mantle and coffee tables add warmth to the scheme, along with the hits of terracotta. The dated brick fireplace got a simple, inexpensive makeover with a can of white paint. A few black accents provide contrast and help anchor the room.
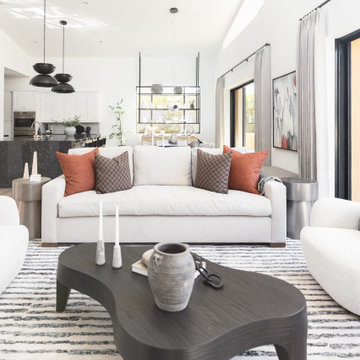
 Living with Lolo
Living Room in Desert Escape |
Room Type:
Full Home Remodel + Furnishing (4 Bedroom, 5 Bath, 3,627 sq ft residence).
Project Name:
Desert Escape Design.
Key Feature:
A complete home refurnishing and remodel including the master bathroom, powder room, and fireplace, designed to deliver striking wow factor while maintaining the warmth of a serene desert retreat.
Challenge:
The previous designer’s work was poor quality, and remodeling only the primary suite would have created a noticeable disconnect with the rest of the home.
Solution:
The clients chose to fully refurnish the entire home and remodel the master bathroom, powder room, and fireplace to create a cohesive, elevated design throughout.
Materials:
Lighting: Visual Comfort, Circa Lighting, Hammerton Studio.
Rugs: Jaipur.
Art: Leftbank.
Mirrors: Four Hands.
Wallpaper: Arte, Elitis.
Furniture: Four Hands, Moss Studio, Dovetail, Bernhardt, Noir, Arteriors, CFC.
Budget:
$100K-$250K |
Timeline:
Completed August 202
 Simply Home Decorating
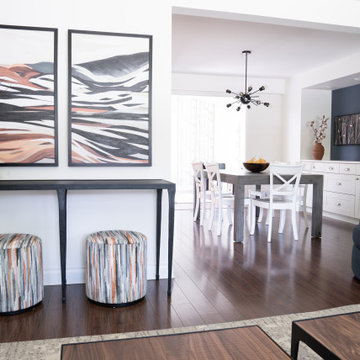
This family called us to help them add interest and colour to their very grey living room space. The room was partially furnished with a good basic grey sofa, a grey patterned carpet and a round navy chair. We started by painting the walls white and layering in colour and texture through additional furniture pieces and accessories like lamps, pillows and drapery. Walnut wood tones on the new mantle and coffee tables add warmth to the scheme, along with the hits of terracotta. The dated brick fireplace got a simple, inexpensive makeover with a can of white paint. A few black accents provide contrast and help anchor the room.
 Sher Colquitt Interiors

Living room - mid-sized southwestern open concept and formal brick floor and brown floor living room idea in Albuquerque with a concrete fireplace, beige walls, a corner fireplace and no tv


 KitchenLab Interiors

Coconut Grove is Southwest of Miami beach near coral gables and south of downtown. It’s a very lush and charming neighborhood. It’s one of the oldest neighborhoods and is protected historically. It hugs the shoreline of Biscayne Bay. The 10,000sft project was originally built
17 years ago and was purchased as a vacation home. Prior to the renovation the owners could not get past all the brown. He sails and they have a big extended family with 6 kids in between them. The clients wanted a comfortable and causal vibe where nothing is too precious. They wanted to be able to sit on anything in a bathing suit. KitchenLab interiors used lots of linen and indoor/outdoor fabrics to ensure durability. Much of the house is outside with a covered logia.
The design doctor ordered the 1st prescription for the house- retooling but not gutting. The clients wanted to be living and functioning in the home by November 1st with permits the construction began in August. The KitchenLab Interiors (KLI) team began design in May so it was a tight timeline! KLI phased the project and did a partial renovation on all guest baths. They waited to do the master bath until May. The home includes 7 bathrooms + the master. All existing plumbing fixtures were Waterworks so KLI kept those along with some tile but brought in Tabarka tile. The designers wanted to bring in vintage hacienda Spanish with a small European influence- the opposite of Miami modern. One of the ways they were able to accomplish this was with terracotta flooring that has patina. KLI set out to create a boutique hotel where each bath is similar but different. Every detail was designed with the guest in mind- they even designed a place for suitcases.
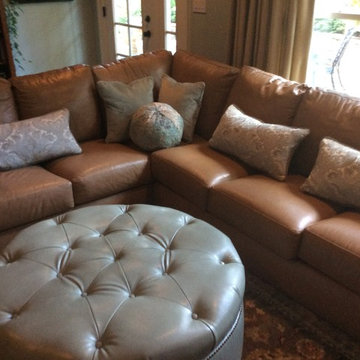
 Kelly Hawley
Example of a mid-sized classic enclosed dark wood floor living room design in Atlanta with gray walls
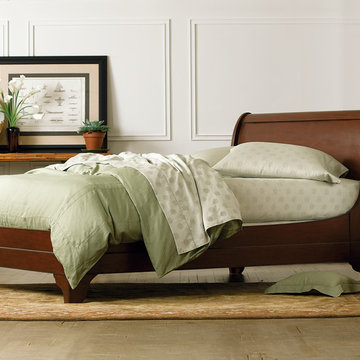
 Charles P. Rogers Beds & Mattresses
Our open footboard version of the classic French sleigh bed. It is beautifully hand crafted in solid, plantation grown Mahogany with a gently curved panel. The traditional finish is hand-rubbed to enhance the natural beauty and character of the wood.
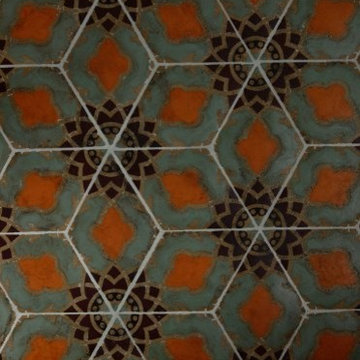
 Ashli Mizell Inc.
Custom moroccan inspired wall tile used in banquette and backsplash
Photo by: Jason Varney
Tuscan kitchen photo in Philadelphia
Tuscan kitchen photo in Philadelphia
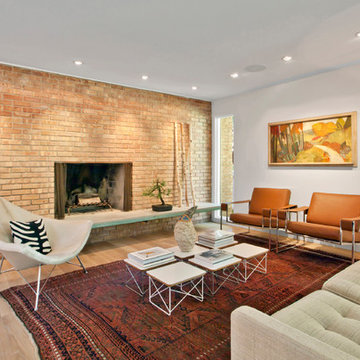 HAUS | Architecture For Modern Lifestyles
Living space includes original 1960 fireplace with raised concrete hearth shelf and classic furniture pieces - Architecture: HAUS | Architecture For Modern Lifestyles - Interior Architecture: HAUS with Design Studio Vriesman, General Contractor: Wrightworks, Landscape Architecture: A2 Design, Photography: HAUS
 Sargent Design Company
Photography - Nat Rea www.natrea.com

Large cottage light wood floor living room photo in Burlington with red walls, a standard fireplace and a tile fireplace
Large cottage light wood floor living room photo in Burlington with red walls, a standard fireplace and a tile fireplace

Sponsored
Columbus, OH

Snider & Metcalf Interior Design, LTD
Leading Interior Designers in Columbus, Ohio & Ponte Vedra, Florida
 Stressless®

Innovative and modern, the Stressless E200 is more beautiful than you can imagine and more comfortable than you can conceive. In addition to the design and quality that Stressless sofas are famous for, the E200 is equipped with the Stressless patented ErgoAdapt® system. Created by Stressless, ErgoAdapt allows the cushion of the sofa to tilt down automatically the moment you take a seat placing your body in the perfect sitting position. The brilliance of ErgoAdapt is that if you prefer to lie down on your sofa, the cushion automatically elevates to a flat position, placing your body in the perfect lying position. The simple lines and classic proportions make the E200 the choice of those who want the very best of contemporary Scandinavian design. With the Stressless E200 you can choose between different back cushions and get your own combination of colors and upholstery in fabric or leather.
The soft back-cushion is filled with a mix of ripped foam and down, which shapes to give you optimum support while sitting on the sofa. As with all down cushions, you need to regularly plump them back into shape, and fabric back cushions should also be turned regularly.
 Hendel Homes

Inspiration for a timeless light wood floor dining room remodel in Minneapolis with green walls
 Regenesis Ecological Design
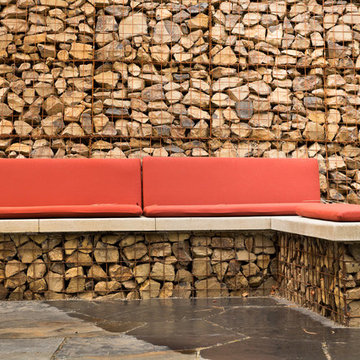
A concrete capped bench seat built into a gabion retaining wall system sits at the edge of a flagstone patio.
This is an example of a large modern drought-tolerant and full sun front yard stone retaining wall landscape.
This is an example of a large modern drought-tolerant and full sun front yard stone retaining wall landscape.
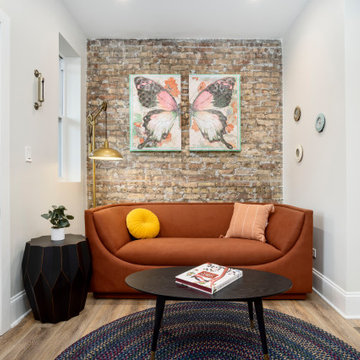
 Chi Renovation & Design
This thoughtfully maximized studio apartment merges historical character with sleek, modern functionality, highlighted by a striking exposed brick accent wall and a bold geometric tile backsplash. The compact layout seamlessly transitions from a fully equipped efficiency kitchen and cozy living lounge to a tailored workspace and peaceful sleeping nook adorned with delicate botanical wallpaper. Completing the high-end boutique feel is a crisp, modern bathroom featuring charcoal stone tiling, a glass-enclosed shower, and matte black hardware.
Project designed by Chi Renovation, a renowned renovation firm based in Skokie. We specialize in general contracting, kitchen and bath remodeling, and design & build services. We cater to the entire Chicago area and its surrounding suburbs, with emphasis on the North Side and North Shore regions. You'll find our work from the Loop through Lincoln Park, Skokie, Evanston, Wilmette, and all the way up to Lake Forest.
For more info about Chi Renovation, click here: https://www.chirenovation.com/


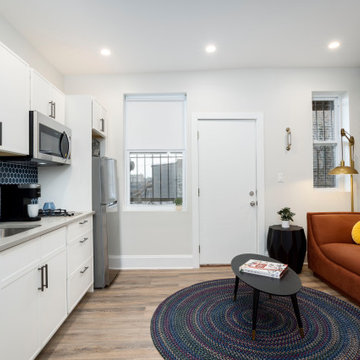 Chi Renovation & Design
This thoughtfully maximized studio apartment merges historical character with sleek, modern functionality, highlighted by a striking exposed brick accent wall and a bold geometric tile backsplash. The compact layout seamlessly transitions from a fully equipped efficiency kitchen and cozy living lounge to a tailored workspace and peaceful sleeping nook adorned with delicate botanical wallpaper. Completing the high-end boutique feel is a crisp, modern bathroom featuring charcoal stone tiling, a glass-enclosed shower, and matte black hardware.
Project designed by Chi Renovation, a renowned renovation firm based in Skokie. We specialize in general contracting, kitchen and bath remodeling, and design & build services. We cater to the entire Chicago area and its surrounding suburbs, with emphasis on the North Side and North Shore regions. You'll find our work from the Loop through Lincoln Park, Skokie, Evanston, Wilmette, and all the way up to Lake Forest.
For more info about Chi Renovation, click here: https://www.chirenovation.com/

 Wellington's Leather Furniture
Brown leather sofa made in North Carolina. A practical choice for comfort and quality. The look is timeless and the price is affordable.
Inspiration for a mid-sized timeless family room remodel in Oklahoma City
Inspiration for a mid-sized timeless family room remodel in Oklahoma City

 davidwardstickart
Natural stick art piece done for Marin Designers showcase and designer Stacy Lapuk, piece is done with sustainable materials and finished with no voc hemp oil.
Artwork done by Nevada City natural materials artist David Ward
20