
Search results for "Terracotta sofa" in Home Design Ideas

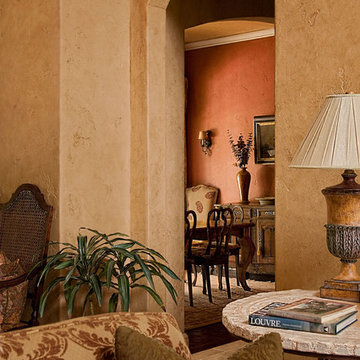
 Susan Knox for Ethan Allen Peoria, IL
Remodeled Kitchen and Great room and gathering space
for family and friends to gather and entertain and relax
Inspiration for a large transitional open concept medium tone wood floor, brown floor and coffered ceiling family room remodel in Chicago with gray walls, a standard fireplace, a stacked stone fireplace and a wall-mounted tv
Inspiration for a large transitional open concept medium tone wood floor, brown floor and coffered ceiling family room remodel in Chicago with gray walls, a standard fireplace, a stacked stone fireplace and a wall-mounted tv
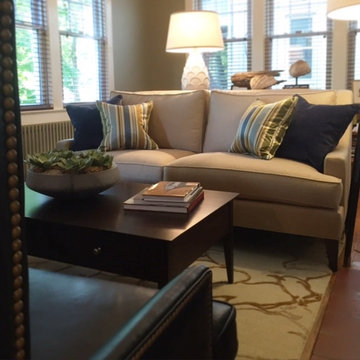
 Sidney Sharkey Design, LLC
Example of a mid-sized eclectic light wood floor living room design in DC Metro with green walls, a standard fireplace and a brick fireplace
 Kimberley Kay Interiors

Cabinet hardware is Matte Black with a 8" length
Open concept kitchen - large mediterranean dark wood floor and brown floor open concept kitchen idea in Phoenix with a single-bowl sink, raised-panel cabinets, white cabinets, quartz countertops, white backsplash, stone slab backsplash, stainless steel appliances, an island and white countertops
Open concept kitchen - large mediterranean dark wood floor and brown floor open concept kitchen idea in Phoenix with a single-bowl sink, raised-panel cabinets, white cabinets, quartz countertops, white backsplash, stone slab backsplash, stainless steel appliances, an island and white countertops
Find the right local pro for your project
 Oak & Iron Construction Group
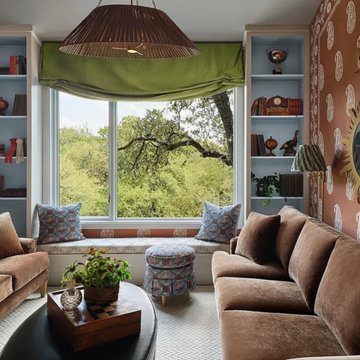
This Midnight Manor lounge blends nostalgic character with curated modern style. The space wraps guests in rich terracotta hues and whimsical paisley wallpaper, while powder-blue built-ins and a lush green valance introduce playful contrast. Deep velvet sofas offer warmth and texture, anchored by artful patterns and vintage-inspired lighting. Every element—from the layered textiles to the decorative accents—feels intentionally collected, creating a space that’s both inviting and expressive. A perfect retreat for conversation, reading, or reflection, this room celebrates eclectic elegance with a timeless twist.

 DesignARC
Falcon House is located on Falcon Ridge Road, which winds along a steeply inclined ridge in a stretch of foothills within Carmel Valley in Monterey County. An old lichen covered barn and split rail, cedar fences characterize this area known as Markham Ranch, and contrast sharply with the preponderance of sprawling, large estate-style homes, many more at-home in the Italian countryside than any landscape of California.
Designed for a young family, Falcon House responds to the family’s desire to live a more modest lifestyle, eschewing overt displays of extravagance for an intimate and deferential relation to nature.
The 3,200-square-foot residence occupies a difficult portion of the northern slope of a hillside, overlooking a verdant valley and oriented toward Castle Rock in the distance. The steep terrain necessitated a compartmentalized plan capable of negotiating the gentle hillock at the center of the site. A corridor bridge spans two pieces of the house, uniting living and sleeping spaces and allowing an existing watercourse to flow essentially through the house unobstructed.
Large panels of glass open the living spaces to the landscape, beneath the deep overhang of a butterfly roof. Operable clerestories placed high on the window-wall allow prevailing breezes to cool the interior spaces. The bedroom wing of the house hugs the hillside as it turns to the west, ensuring privacy from the main living spaces. The sense of seclusion and protection of this wing is reinforced by its lower roofline and its embedment into the hill.
Initial resistance by neighboring homeowners has given way to appreciation, having seen the results of careful siting and a material and color palate sympathetic to the surrounding hillsides. The dwelling embodies an attitude of respect for the landscape, and through that perspective Falcon House has become as natural a part of its environment as the hawks flying overhead.
2008 AIA Orange County Chapter Merit Award

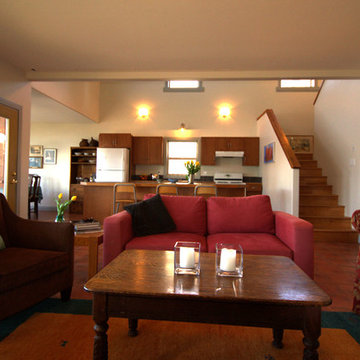
 McIntyre Cresswell Design Group Inc.
We were delighted to be asked to help update this family beach house in the Okanagan, B.C. To lighten and brighten the entire house we painted all the walls and ceilings a light off white colour. Originally the walls and some ceilings were a deep mustard, red and green which really made the house feel dark and gloomy. A change in wall colour and the addition of many new lights really gave this house a cheerier disposition.
MCDG Photography

Sponsored
Columbus, OH

Hope Restoration & General Contracting
Columbus Design-Build, Kitchen & Bath Remodeling, Historic Renovations
 Ghiordes Knot
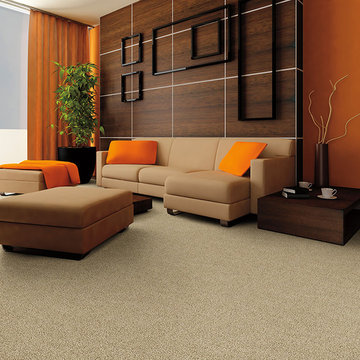
Joie de Vivre combines texture and color adding depth and versatility to this casual yet sophisticated carpet style.
Living room - mid-sized modern carpeted and beige floor living room idea in Detroit with orange walls
Living room - mid-sized modern carpeted and beige floor living room idea in Detroit with orange walls

 LeatherShoppes
Baja Designs Tuscan 3pc Sectional with aniline leather and window pane stitch detail with tooled accents. -LeatherShoppes.com
Mountain style living room photo in Houston
Mountain style living room photo in Houston
 Living with Lolo
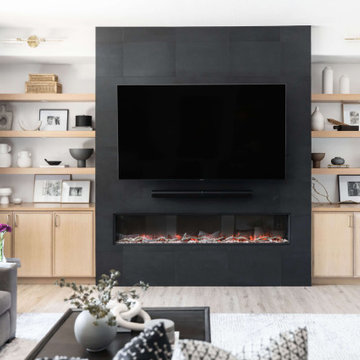
Living Room in Ironwood Drive | Warm Modern Home in Scottsdale, AZ |
Room Type: Whole Home Remodel and Furnishings |
Project Name: Ironwood Drive Residence |
Key Feature: A Tuscan home transformed into a warm modern interior through a full remodel and furnishings, highlighted by a custom hand-painted terracotta tile backsplash, custom cabinetry, and a new fireplace clad in basalt black stone that anchors the living space with drama and elegance.
Challenge: Tuscan homes in Scottsdale are everywhere, and the design language that defined them, heavy wood, ornate details, dark iron, and rustic stone, does not transition gracefully on its own. The goal was to shed that Old World weight and move the home into something warmer and more current without losing the character that makes a remodeled home feel intentional rather than generic.
Solution: Living with Lolo led the full remodel and furnishings as a single integrated project, which meant every decision from the custom cabinetry to the final throw pillow was made in service of the same design vision. The hand-painted terracotta tile backsplash brought artisan character into the kitchen in a way that felt fresh rather than Tuscan, and the basalt black stone fireplace gave the living space a bold focal point that reads as distinctly modern. Because Lauren holds both an interior design credential and an active Arizona ROC general contractor license, the construction and design were managed under one roof with no gap between the two.
Materials: Custom hand-painted terracotta tile backsplash, custom cabinetry, basalt black stone fireplace, curated warm modern furnishings and textiles sourced through Living with Lolo's trade relationships.
Budget: $250,000 to $550,000 |
Timeline: Approximately 5 to 9 months from design through completion.
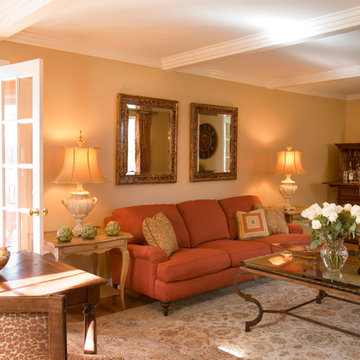
 AbbeyK, Inc.
A traditional living room with high quality items never goes out of style. A game table, a custom bar and super comfy seating make this living room welcoming whether it's just the family or a large gathering.
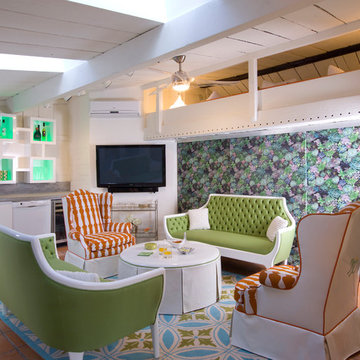
 SoCal Contractor
Casita pool house with a funky vibe and loft space. LoriDennis.com Interior Design/ KenHayden.com Photography
Inspiration for a mediterranean pool remodel in Los Angeles
Inspiration for a mediterranean pool remodel in Los Angeles
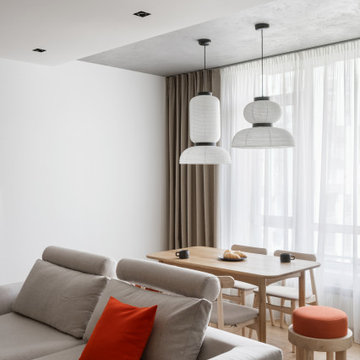
 Maryna Chyrak
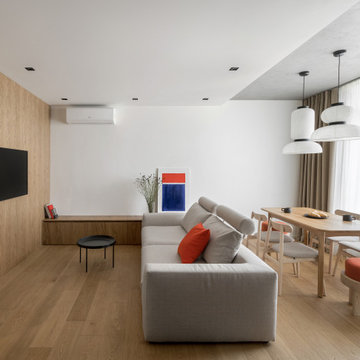
Living and dining area with a full-height oak accent wall housing a built-in TV unit and low media console. A light grey sectional sofa with terracotta cushions anchors the living zone, while a natural oak dining table with matching chairs and a sculptural stool create a warm family gathering space. Paper pendant lights above the dining area add softness and texture to the interior.


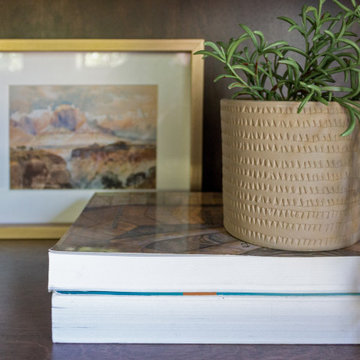
 Britney Stanley
This charming terracotta pot complements the plant's natural beauty and provides a warm and earthy feel along with a refreshing touch.
Example of a mid-sized transitional home office design in San Diego with beige walls
Example of a mid-sized transitional home office design in San Diego with beige walls
 Maryna Chyrak
Living and dining area with a full-height oak accent wall housing a built-in TV unit and low media console. A light grey sectional sofa with terracotta cushions anchors the living zone, while a natural oak dining table with matching chairs and a sculptural stool create a warm family gathering space. Paper pendant lights above the dining area add softness and texture to the interior.
 Pink Dwelling
Claire Lange Real Estate

Inspiration for a mid-sized southwestern open concept terra-cotta tile and orange floor living room remodel with beige walls, a standard fireplace, a tile fireplace and no tv
Inspiration for a mid-sized southwestern open concept terra-cotta tile and orange floor living room remodel with beige walls, a standard fireplace, a tile fireplace and no tv
 Curated Nest

This project design was all about that zen, well-traveled lifestyle. We softened chunky, farmhouse furniture pieces with down-to-earth boho details and lots of layered textures adding a feminine counterpoint to the masculine lines of the sofa. We stayed within an earthy color palette with hints of cool blue to keep it calming and added lots of soft, natural textures. Most of the final elements we chose feature natural materials with hand-crafted details such as wood, wool, cotton, terracotta, clay, glass, etc.

Sponsored
Sunbury, OH

J.Holderby - Renovations
Franklin County's Leading General Contractors - 2X Best of Houzz!
 RDM Architecture
Matt Kocourek

Elegant sunroom photo in Kansas City with a tile fireplace and a standard ceiling
Elegant sunroom photo in Kansas City with a tile fireplace and a standard ceiling

 Blackband Design
Interior Design by Blackband Design
Photography by Tessa Neustadt
Living room - large transitional formal and open concept dark wood floor living room idea in Orange County with white walls, a standard fireplace, a stone fireplace and a wall-mounted tv
Living room - large transitional formal and open concept dark wood floor living room idea in Orange County with white walls, a standard fireplace, a stone fireplace and a wall-mounted tv

 Mastercraft Design Inc.
A wood fired pizza oven in a Mediterranean inspired sunroom provides a fun way to prepare a meal and enjoy the space. Large glass doors at either end open wide to make a breezeway during the warmer months
Photos by: Greg Hadley
16