
Search results for "Terracotta" in Home Design Ideas

 Sharp and Grey Interiors
This kitchen, laundry room, and bathroom in Elkins Park, PA was completely renovated and re-envisioned to create a fresh and inviting space with refined farmhouse details and maximum functionality that speaks not only to the client's taste but to and the architecture and feel of the entire home.
The design includes functional cabinetry with a focus on organization. We enlarged the window above the farmhouse sink to allow as much natural light as possible and created a striking focal point with a custom vent hood and handpainted terra cotta tile. High-end materials were used throughout including quartzite countertops, beautiful tile, brass lighting, and classic European plumbing fixtures.


 Robb Partners- Dielmann Sotheby's Int'l Realty
HOME SOLD: This Sunroom/Family Room has leaded glass windows on 3 sides, original artisan ceramic tile floor, built-in bookcases & views of the front & rear gardens.
Find the right local pro for your project

 DiGiacomo Homes & Renovation
Build: Rocky DiGiacomo, DiGiacomo Homes
Interior Design: Gigi DiGiacomo, DiGiacomo Homes
Photo: Paul Markert, Markert Photo Inc.
Inspiration for a transitional porch remodel in Minneapolis with a roof extension
Inspiration for a transitional porch remodel in Minneapolis with a roof extension

 Terracotta Studio
Susan Fisher
Example of a large transitional master dark wood floor bedroom design in New York with gray walls, a standard fireplace and a stone fireplace
Example of a large transitional master dark wood floor bedroom design in New York with gray walls, a standard fireplace and a stone fireplace
 Terracotta Studio
Susan Fisher
Bedroom - large transitional master dark wood floor bedroom idea in New York with gray walls, a standard fireplace and a stone fireplace
Bedroom - large transitional master dark wood floor bedroom idea in New York with gray walls, a standard fireplace and a stone fireplace

 Rustico Tile & Stone
This hill country home has several outdoor living spaces including this outdoor kitchen hangout.
Drive up to practical luxury in this Hill Country Spanish Style home. The home is a classic hacienda architecture layout. It features 5 bedrooms, 2 outdoor living areas, and plenty of land to roam.
Classic materials used include:
Saltillo Tile - also known as terracotta tile, Spanish tile, Mexican tile, or Quarry tile
Cantera Stone - feature in Pinon, Tobacco Brown and Recinto colors
Copper sinks and copper sconce lighting
Travertine Flooring
Cantera Stone tile
Brick Pavers
Photos Provided by
April Mae Creative
aprilmaecreative.com
Tile provided by Rustico Tile and Stone - RusticoTile.com or call (512) 260-9111 / info@rusticotile.com
Construction by MelRay Corporation

Sponsored
Columbus, OH

Snider & Metcalf Interior Design, LTD
Leading Interior Designers in Columbus, Ohio & Ponte Vedra, Florida

 Terracotta Studio
Jeff Herr
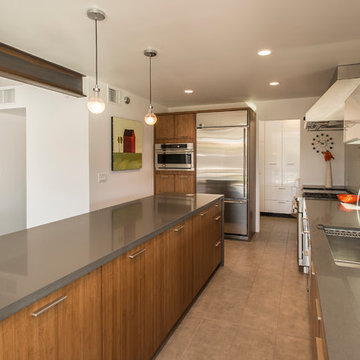
Inspiration for a timeless single-wall open concept kitchen remodel in Atlanta with an undermount sink, recessed-panel cabinets, gray cabinets, marble countertops, gray backsplash, mosaic tile backsplash and stainless steel appliances
Inspiration for a timeless single-wall open concept kitchen remodel in Atlanta with an undermount sink, recessed-panel cabinets, gray cabinets, marble countertops, gray backsplash, mosaic tile backsplash and stainless steel appliances


 PT baligreenworld
Locally hand carved stone walls & basin with recycled teak wood bench, terracotta tiles and bamboo linens make a very natural and beautiful bathroom.
Photo by: Linda vant Hoff
 Terracotta Studio
Susan Fisher
Example of a large transitional master dark wood floor bedroom design in New York with gray walls, a standard fireplace and a stone fireplace
Example of a large transitional master dark wood floor bedroom design in New York with gray walls, a standard fireplace and a stone fireplace

 Terracotta Studio
Photographed by Jeff Herr
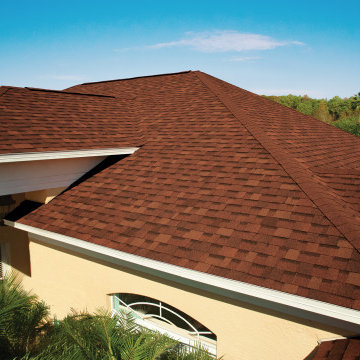
Inspiration for a mid-sized transitional formal and enclosed dark wood floor living room remodel in Atlanta with gray walls, a standard fireplace and a stone fireplace
Inspiration for a mid-sized transitional formal and enclosed dark wood floor living room remodel in Atlanta with gray walls, a standard fireplace and a stone fireplace
 Terracotta Studio
Jeff Herr
Inspiration for a timeless single-wall enclosed kitchen remodel in Atlanta with an undermount sink, recessed-panel cabinets, white cabinets, granite countertops, white backsplash, subway tile backsplash and stainless steel appliances
Inspiration for a timeless single-wall enclosed kitchen remodel in Atlanta with an undermount sink, recessed-panel cabinets, white cabinets, granite countertops, white backsplash, subway tile backsplash and stainless steel appliances
 DEZAI | ONLINE INTERIOR DESIGN
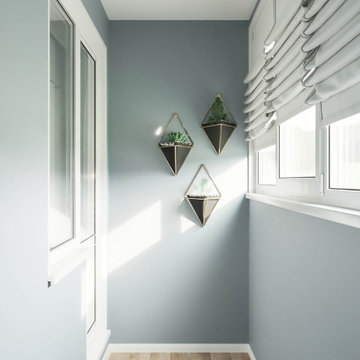
Compact loggia in laconic style, roman shades, plants on the walls and wardrobe.
Inspiration for a small modern balcony remodel in Surrey
Inspiration for a small modern balcony remodel in Surrey


 DLR Construction
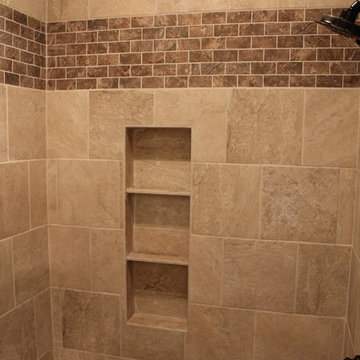
Example of a mid-sized classic master beige tile and ceramic tile ceramic tile home design design in Dallas with a console sink, raised-panel cabinets, white cabinets, solid surface countertops, a two-piece toilet and beige walls

49