
Search results for "Terracotta" in Home Design Ideas


 Hudson Place Realty
Majestic triplex home in circa 1858 townhouse. This iconic 25’ mansion features a striking limestone façade on Hudson Street, 3,153 sq ft of living space, 2 outdoor spaces including an amazing bi-level roof deck with partial NYC & water views & on-site parking.
Made-to-order kitchen showcases antique terracotta tile imported from France, custom cabinetry, granite counters, Viking range, Miele dishwasher, SubZero refrigeration, wine chiller and breakfast nook. Off of the kitchen is one of 2 terraces featuring handcrafted copper planters, ample dining space, access to backyard and parking. Commanding living room with 11’ ceilings showcases original fireplace mantle and intricate dental & crown moldings. A formal dining area with hand blown glass lighting and powder room complete the first level.
Up the grand staircase lies the master bedroom retreat featuring walk-in closet/nursery, parquet floors, 10’ ceilings and a soothing master bath; magnificently appointed with onyx tile, custom marble vanity, Swarovski crystal lighting and an oversized walk-in spa shower. The third bedroom doubles as an office with coffered ceiling, abundance of built in storage and access to the top floor.
Media room replete with projection screen, wet bar, wiring for full surround sound and access to the 2- tier terrace with low maintenance Trex deck surface, eastern exposure and city views. Two zone central air conditioning, new hot water heater and washer/dryer. Control4 technology for sound system & lighting. Half the yard is deeded to this singular home. Parking from Court St. entrance & additional basement storage.
Find the right local pro for your project
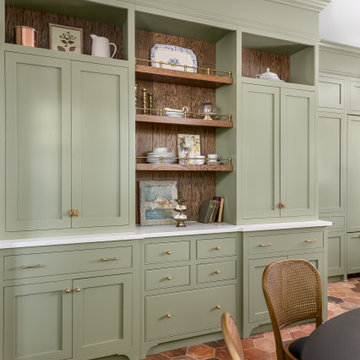

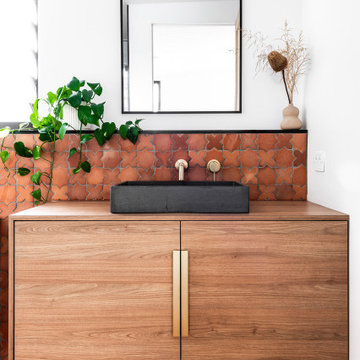
 Shane Denman ARCHITECTS
https://www.mayphotography.com.au/
Inspiration for a modern home design remodel in Gold Coast - Tweed
Inspiration for a modern home design remodel in Gold Coast - Tweed
 Meet West Studio
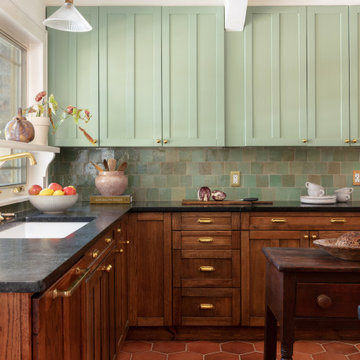
Eclectic kitchen remodel in a historic home
Enclosed kitchen - mid-sized transitional u-shaped terra-cotta tile and exposed beam enclosed kitchen idea with an undermount sink, shaker cabinets, medium tone wood cabinets, soapstone countertops, green backsplash, ceramic backsplash, paneled appliances, an island and black countertops
Enclosed kitchen - mid-sized transitional u-shaped terra-cotta tile and exposed beam enclosed kitchen idea with an undermount sink, shaker cabinets, medium tone wood cabinets, soapstone countertops, green backsplash, ceramic backsplash, paneled appliances, an island and black countertops

 Eye of the Day
Landscape design by Wendy Harper.
Pottery from Eye of the Day Garden Design Center.
Hand thrown Greek terracotta and French Anduze terracotta pottery.

Sponsored
Columbus, OH

Snider & Metcalf Interior Design, LTD
Leading Interior Designers in Columbus, Ohio & Ponte Vedra, Florida


 Terramano Tile
Terracotta Tile in 12X12, 3X12 and 4X4
Example of a mountain style kitchen design in Austin
Example of a mountain style kitchen design in Austin

 Maraya Interior Design
Very small Spanish style home, newly built for a bachelor who lived on a boat.
Architecturally correct for the Santa Barbara location, with thick plaster walls and terra-cotta floors. Plaster fireplace with built in seating, for this tiny living room.
Small kitchen features handscraped cabinets with limestone counters and natural edges. Bathroom has glass block separating the shower from the vanity, which actually looks amazing with the spanish tile and wrought iron work.
A small wine and wine glass niche built into the plaster for this single guy's guests. Home is under 1000 sq ft, built by Maraya's husband, for his best friend. (sailing buddies).
Project Location: Santa Barbara, CA. Designed by Maraya Interior Design. From their beautiful resort town of Ojai, they serve clients in Montecito, Hope Ranch, Malibu, Westlake and Calabasas, across the tri-county areas of Santa Barbara, Ventura and Los Angeles, south to Hidden Hills- north through Solvang and more
Built by Timothy J.Droney
 Eye of the Day
Landscape design by Wendy Harper.
Pottery from Eye of the Day Garden Design Center.
Hand thrown Greek terracotta and French Anduze terracotta pottery.


 Absolute Kitchen And Bath
Tabarka terracotta fan tile kitchen backsplash in Robin's Egg, Lavan, Off White & Gray.
Example of an eclectic kitchen design with terra-cotta backsplash
Example of an eclectic kitchen design with terra-cotta backsplash


 Terracotta Studio
The Simple and tall cabinetry, the black pendants and two tone neutral color palette define the modern aesthetic of the kitchen. The Dacor appliances blend and disappear fully into the cabinetry where needed, while the modernist range, with its elegant brass burners, complements the minimalist design.
The built-in banquette was over-sized to bring color into the room and to frame the Tulip breakfast table. The prints in the breakfast area, are from the Wynwood District of Miami, were photographed by Luly. They are a refreshing and colorful reminder of her home town. Black accents, rectilinear hardware, and light countertops provide just enough of a delicate balance to the show-stopping combination of Dacor appliances. The end result is a smart, modern kitchen with warm and colorful touches that make it an extremely functional crowning jewel of the home.

 Lewis / Schoeplein architects
Eric Staudenmaier
Eat-in kitchen - mediterranean u-shaped eat-in kitchen idea in Los Angeles with a single-bowl sink, recessed-panel cabinets, gray cabinets, marble countertops, white backsplash, subway tile backsplash and colored appliances
Eat-in kitchen - mediterranean u-shaped eat-in kitchen idea in Los Angeles with a single-bowl sink, recessed-panel cabinets, gray cabinets, marble countertops, white backsplash, subway tile backsplash and colored appliances

 Dynamic Garage Door
Santa Cruz, CA - This custom architectural garage door and gate project in the Northern California area was designed in a Spanish Colonial style and crafted by hand to capture that charming appeal of old world door craftsmanship found throughout Europe. The custom home was exquisitely built without sparing a single detail that would engulf the Spanish Colonial authentic architectural design. Beautiful, hand-selected terracotta roof tiles and white plastered walls just like in historical homes in Colonial Spain were used for this home construction, not to mention the wooden beam detailing particularly on the bay window above the garage. All these authentic Spanish Colonial architectural elements made this home the perfect backdrop for our custom Spanish Colonial Garage Doors and Gates.
 Terracotta Studio
Photographed by Jeff Herr
Open concept kitchen - mid-sized transitional single-wall dark wood floor open concept kitchen idea with a farmhouse sink, recessed-panel cabinets, white cabinets, solid surface countertops, white backsplash, stainless steel appliances, white walls and an island
Open concept kitchen - mid-sized transitional single-wall dark wood floor open concept kitchen idea with a farmhouse sink, recessed-panel cabinets, white cabinets, solid surface countertops, white backsplash, stainless steel appliances, white walls and an island
 Terracotta Studio
Modern Master Bathroom has a Zen design aesthetic with Axor Starck X Plumbing fixtures, Duravit wood vanities, Duravit vessel sinks, sheet mirror with built-in sconces. The Spa shower has frameless glass enclosure, a skylight, a integrated spa Archer, Kohler soaking tub. The his and her vanities also have a separate make up area.
Photography by: Susan Fisher
79