
Search results for "Terrain" in Home Design Ideas
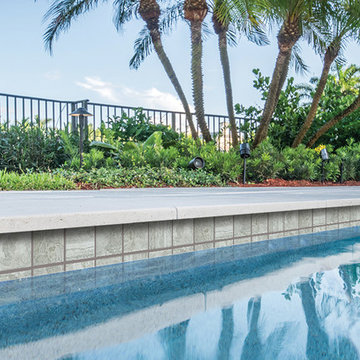
 Aquabella
Series: Terrain.
Sizes:
2x2 Straight Joint
3x3 Straight Joint
6x6
Package Information:
One sheet equals one square foot.
20 Sf/carton.
45 cartons/pallet.
In the picture: TR-362 Ride 3x2

 Betz Pools Limited

The rolling terrain made it challenging to find a level area large enough to accommodate a pool and deck. The ideal solution was to build a series of retaining walls with a portion of the pool wall protruding above grade.
 Betz Pools Limited
The slope towards the back is so steep that the home’s basement walkout is at ground level. The large 20’ x 45’ custom vinyl pool fits comfortably into the terrain thanks to a stepped retaining wall at the shallow end of the pool which provides the backdrop for a spacious lounge area.
Find the right local pro for your project



 URBAN OPERATIONS
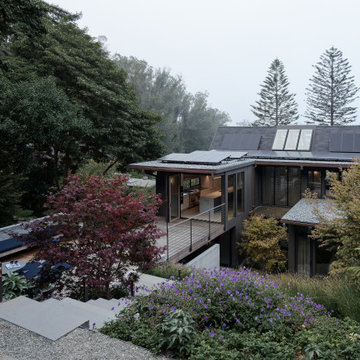
This custom hillside home takes advantage of the terrain in order to provide sweeping views of the local Silver Lake neighborhood. A stepped sectional design provides balconies and outdoor space at every level.

 Envision Landscape Studio
photography by Joe Dodd
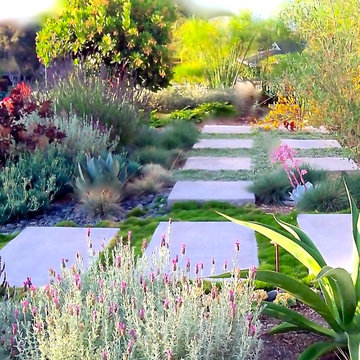
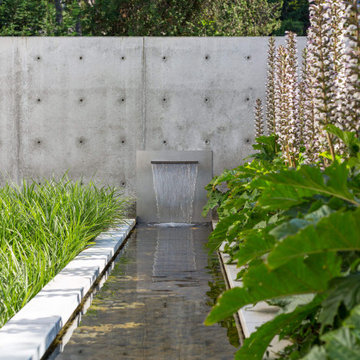
Inspiration for a large contemporary hillside concrete paver formal garden in San Francisco.
Inspiration for a large contemporary hillside concrete paver formal garden in San Francisco.

 Flavin Architects
Mid-Century Remodel on Tabor Hill
This sensitively sited house was designed by Robert Coolidge, a renowned architect and grandson of President Calvin Coolidge. The house features a symmetrical gable roof and beautiful floor to ceiling glass facing due south, smartly oriented for passive solar heating. Situated on a steep lot, the house is primarily a single story that steps down to a family room. This lower level opens to a New England exterior. Our goals for this project were to maintain the integrity of the original design while creating more modern spaces. Our design team worked to envision what Coolidge himself might have designed if he'd had access to modern materials and fixtures.
With the aim of creating a signature space that ties together the living, dining, and kitchen areas, we designed a variation on the 1950's "floating kitchen." In this inviting assembly, the kitchen is located away from exterior walls, which allows views from the floor-to-ceiling glass to remain uninterrupted by cabinetry.
We updated rooms throughout the house; installing modern features that pay homage to the fine, sleek lines of the original design. Finally, we opened the family room to a terrace featuring a fire pit. Since a hallmark of our design is the diminishment of the hard line between interior and exterior, we were especially pleased for the opportunity to update this classic work.
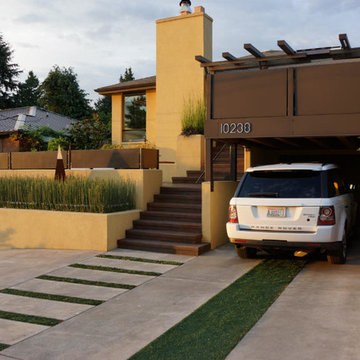

 Sonoma Pole Houses, LLC
Ideal for slopped lots, high winds, flood or earthquake prone areas
Inspiration for a tropical wood exterior home remodel in San Francisco
Inspiration for a tropical wood exterior home remodel in San Francisco
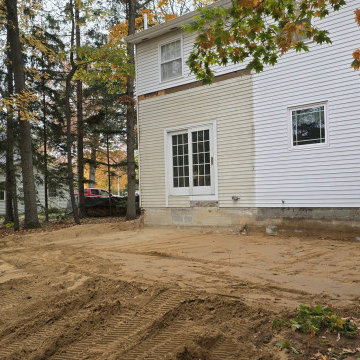
 A&S Enterprises Landscaping Patios & Yard Drainage
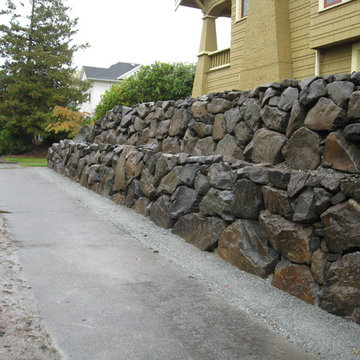
Hillside Grading Excavation Colonie, NY Sloped Terrain - professional installation in Loudonville by A&S Enterprises. Quality craftsmanship in landscaping, hardscaping and drainage for Capital Region homeowners.



 Stelle Lomont Rouhani Architects
Matthew Carbone
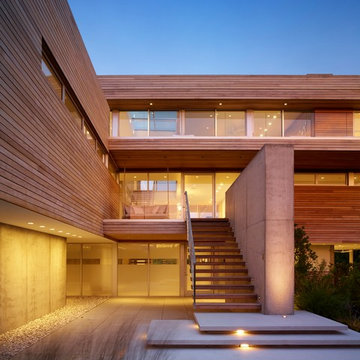
Inspiration for a contemporary three-story wood flat roof remodel in New York
Inspiration for a contemporary three-story wood flat roof remodel in New York
4