
Search results for "Terrain" in Home Design Ideas
 Studio Terrain
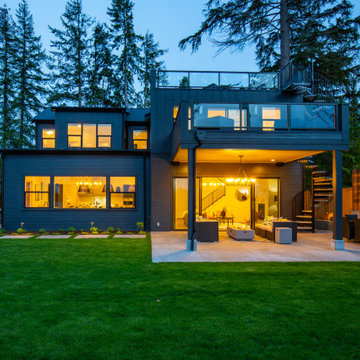
Normandy Park, elevated site, expansive viewscape, modern landscape design, clean aesthetics, material palette, textural contrast, water feature, shade garden design, patio design, outdoor kitchen, sweeping lawn, drought-tolerant planting,landscape architecture.
 Studio Terrain
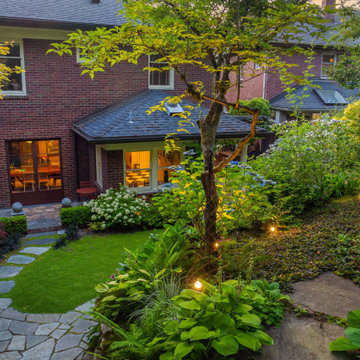
Nestled into the hillside of the Mt. Baker neighborhood of Seattle, the private backyard blends corten steel and natural stone to create a hideaway for the homeowner's enjoyment. Bamboo decking with a complimenting pergola and gate surrounds a custom, rustic outdoor kitchen. A rusted, gas fire feature centers the patio space surrounded by a basalt and brick seat wall and uplight decorative steel screens. The brick feature wall was repurposed to compliment the architecture. A flagstone path steps through a lush shade garden and walkable groundcover "lawn". This compact space is brimming with intricate details that bring it to life.

 Terrain Landscape
Lance Parker
This is an example of a mid-sized transitional full sun side yard concrete paver landscaping in Santa Barbara.
This is an example of a mid-sized transitional full sun side yard concrete paver landscaping in Santa Barbara.
Find the right local pro for your project


 Studio Terrain
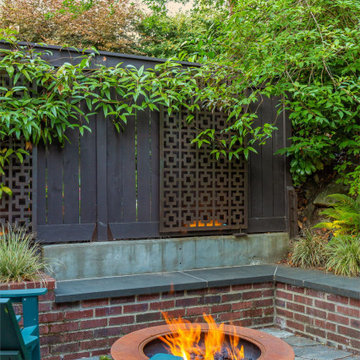
Nestled into the hillside of the Mt. Baker neighborhood of Seattle, the private backyard blends corten steel and natural stone to create a hideaway for the homeowner's enjoyment. Bamboo decking with a complimenting pergola and gate surrounds a custom, rustic outdoor kitchen. A rusted, gas fire feature centers the patio space surrounded by a basalt and brick seat wall and uplight decorative steel screens. The brick feature wall was repurposed to compliment the architecture. A flagstone path steps through a lush shade garden and walkable groundcover "lawn". This compact space is brimming with intricate details that bring it to life.

 Terrain
This intercity home wanted privacy from nearby neighbors, pet friendly amenities while being safe and secure enough to accommodate young children. We worked with the landscape designer to install a decorative security perimeter, steel walls and all new concrete hardscapes.
Designed by Barbara Lycett.


 Terrain
This intercity home wanted privacy from nearby neighbors, pet friendly amenities while being safe and secure enough to accommodate young children. We worked with the landscape designer to install a decorative security perimeter, steel walls and all new concrete hardscapes.
Designed by Barbara Lycett.


 Coates Design Architecture + Interiors
Art Grice
Mid-sized trendy brown three-story metal house exterior photo in Seattle
Mid-sized trendy brown three-story metal house exterior photo in Seattle

 User
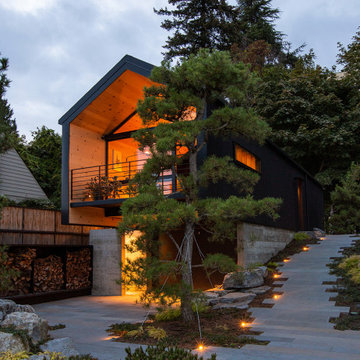
A uniform and cohesive look adds simplicity to the overall aesthetic, supporting the minimalist design. The A5s is Glo’s slimmest profile, allowing for more glass, less frame, and wider sightlines. The concealed hinge creates a clean interior look while also providing a more energy-efficient air-tight window. The increased performance is also seen in the triple pane glazing used in both series. The windows and doors alike provide a larger continuous thermal break, multiple air seals, high-performance spacers, Low-E glass, and argon filled glazing, with U-values as low as 0.20. Energy efficiency and effortless minimalism create a breathtaking Scandinavian-style remodel.
 Terrain Landscape
Example of a large minimalist white two-story stucco flat roof design in Orange County
 Terrain
This intercity home wanted privacy from nearby neighbors, pet friendly amenities while being safe and secure enough to accommodate young children. We worked with the landscape designer to install a decorative security perimeter, steel walls and all new concrete hardscapes.
Designed by Barbara Lycett.


59