
Search results for "Terrain" in Home Design Ideas
 Studio Terrain
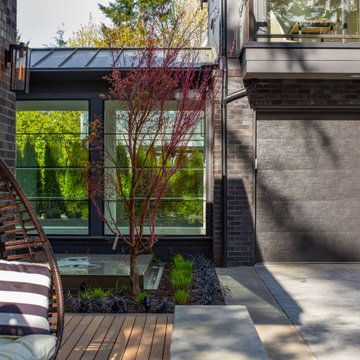
Normandy Park, elevated site, expansive viewscape, modern landscape design, clean aesthetics, material palette, textural contrast, water feature, shade garden design, patio design, outdoor kitchen, sweeping lawn, drought-tolerant planting,landscape architecture.


Find the right local pro for your project
 Studio Terrain
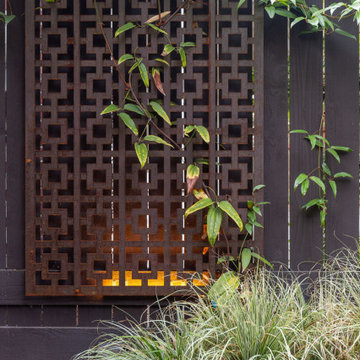
Nestled into the hillside of the Mt. Baker neighborhood of Seattle, the private backyard blends corten steel and natural stone to create a hideaway for the homeowner's enjoyment. Bamboo decking with a complimenting pergola and gate surrounds a custom, rustic outdoor kitchen. A rusted, gas fire feature centers the patio space surrounded by a basalt and brick seat wall and uplight decorative steel screens. The brick feature wall was repurposed to compliment the architecture. A flagstone path steps through a lush shade garden and walkable groundcover "lawn". This compact space is brimming with intricate details that bring it to life.

 Studio Terrain
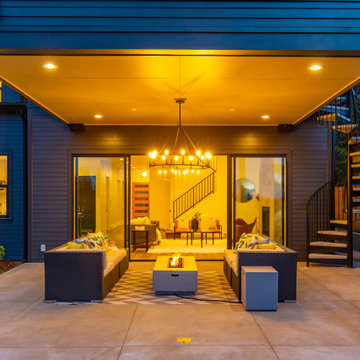
Normandy Park, elevated site, expansive viewscape, modern landscape design, clean aesthetics, material palette, textural contrast, water feature, shade garden design, patio design, outdoor kitchen, sweeping lawn, drought-tolerant planting,landscape architecture.

 Dick Clark + Associates
Nestled in the hill country along Redbud Trail, this home sits on top of a ridge and is defined by its views. The drop-off in the sloping terrain is enhanced by a low-slung building form, creating its own drama through expressive angles in the living room and each bedroom as they turn to face the landscape. Deep overhangs follow the perimeter of the house to create shade and shelter along the outdoor spaces.
Photography by Paul Bardagjy

 Penning Landscapes
Inspiration for a large farmhouse full sun backyard gravel outdoor basketball/tennis/multi-game court in San Francisco.


 RKD Architects, Inc
Gravity Shots
Example of a huge trendy three-story concrete exterior home design in Denver
Example of a huge trendy three-story concrete exterior home design in Denver

 Terrain Atelier
A view across the front garden bed looking toward the front walk and porch. Across the walk the area is shaded, requiring a different mix of plants.
Jane Mathews, designer
 Studio Terrain
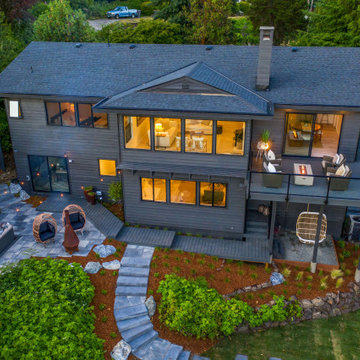
Step outside to a private lush hydrotherapy center with an oversized hot tub, outdoor shower, and fire pit. Adjacent to a 27-acre waterfowl sanctuary, this garden attracts an endless variety of bird species. Utilizing the natural slope to our advantage, connecting boardwalks, decks, patios, and rockery retaining walls create multiple usable spaces on each level.

 SoYoung Mack Design, Assoc. AIA
Dining room - contemporary light wood floor dining room idea in San Francisco with blue walls
 Studio Terrain
Step outside to a private lush hydrotherapy center with an oversized hot tub, outdoor shower, and fire pit. Adjacent to a 27-acre waterfowl sanctuary, this garden attracts an endless variety of bird species. Utilizing the natural slope to our advantage, connecting boardwalks, decks, patios, and rockery retaining walls create multiple usable spaces on each level.
 Terrain
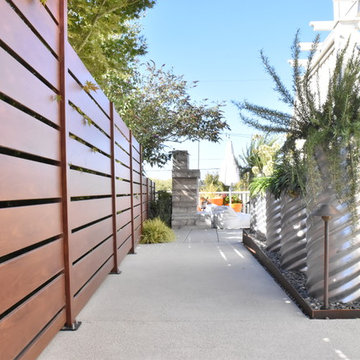
This client wanted a no/low maintenance sideward that could be used for outdoor barbequing and an area for the kids to run their bikes. What used to be a treacherous slope down to the adjoining property was rebuilt with a 6’ tall property line wall and then an aluminum screening product from Australia was installed to provide privacy and a sense of enclosure. The herb planters were a fun funky addition to add a vertical element and provide easy access for the edibles. Combining concrete, Corten steel and Aluminum Screening the area will be maintenance free for years to come.

 Dawn Hearn Interior Design
This stunning custom home is set in a beautiful Texas Hill Country location. Tre Dunham with Fine Focus Photography
Inspiration for a mediterranean stone gable roof remodel in Austin with a metal roof
Inspiration for a mediterranean stone gable roof remodel in Austin with a metal roof

 C.V. Tile and Stone Home Center
Inspiration for a mid-sized mediterranean courtyard tile patio remodel in Los Angeles with no cover
 Terrain Atelier
The front yard at phase one. Only part of the existing landscape was removed the first year and the coral bark maple was planted. The homeowner didn't want an entirely young landscape all an once. The second year introduced the front row perennials, and the nandina was removed. Jane Mathews, designer


 Studio Terrain
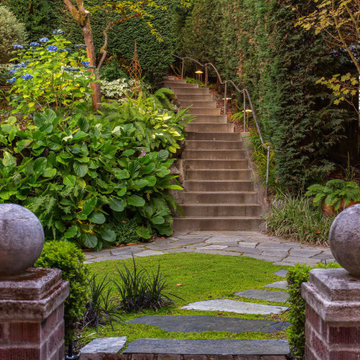
Nestled into the hillside of the Mt. Baker neighborhood of Seattle, the private backyard blends corten steel and natural stone to create a hideaway for the homeowner's enjoyment. Bamboo decking with a complimenting pergola and gate surrounds a custom, rustic outdoor kitchen. A rusted, gas fire feature centers the patio space surrounded by a basalt and brick seat wall and uplight decorative steel screens. The brick feature wall was repurposed to compliment the architecture. A flagstone path steps through a lush shade garden and walkable groundcover "lawn". This compact space is brimming with intricate details that bring it to life.
61