
Search results for "Terrain" in Home Design Ideas


 Terrain
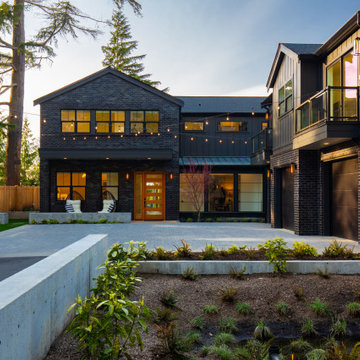
This intercity home wanted privacy from nearby neighbors, pet friendly amenities while being safe and secure enough to accommodate young children. We worked with the landscape designer to install a decorative security perimeter, steel walls and all new concrete hardscapes.
Designed by Barbara Lycett.
 Studio Terrain
Normandy Park, elevated site, expansive viewscape, modern landscape design, clean aesthetics, material palette, textural contrast, water feature, shade garden design, patio design, outdoor kitchen, sweeping lawn, drought-tolerant planting,landscape architecture.
Find the right local pro for your project


 Dig Your Garden Landscape Design
Lagoon-side property in the Bel Marin Keys, Novato, CA. Entertaining and enjoying the views were a primary design goal for this project along with replacing the lawn with CA native and low water plants and a total renovation. The project includes a large camaru deck with built-in seating. The concrete steps and pavers lead down to the water's edge. I included a sunken patio on one side and a beautiful Buddha statue on the other, surrounded by succulents and other low-water, contemporary plantings. I also used Dymondia ground cover to create a natural pathways within the garden.
Photo: © Eileen Kelly, Dig Your Garden Landscape Design. Design Eileen Kelly

 PB Kitchen Design
At first glance this rustic kitchen looks so authentic, one would think it was constructed 100 years ago. Situated in the Rocky Mountains, this second home is the gathering place for family ski vacations and is the definition of luxury among the beautiful yet rough terrain. A hand-forged hood boldly stands in the middle of the room, commanding attention even through the sturdy log beams both above and to the sides of the work/gathering space. The view just might get jealous of this kitchen!
Project specs: Custom cabinets by Premier Custom-Built, constructed out of quartered oak. Sub Zero refrigerator and Wolf 48” range. Pendants and hood by Dragon Forge in Colorado.
(Photography, Kimberly Gavin)


 Terrain Landscape
Lance Parker
Inspiration for a small craftsman courtyard stone drought-tolerant and partial sun patio remodel for summer in Orange County with a fire pit and a pergola
Inspiration for a small craftsman courtyard stone drought-tolerant and partial sun patio remodel for summer in Orange County with a fire pit and a pergola


 Studio Terrain
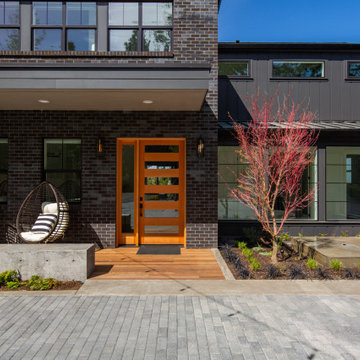
Normandy Park, elevated site, expansive viewscape, modern landscape design, clean aesthetics, material palette, textural contrast, water feature, shade garden design, patio design, outdoor kitchen, sweeping lawn, drought-tolerant planting,landscape architecture.
 Studio Terrain
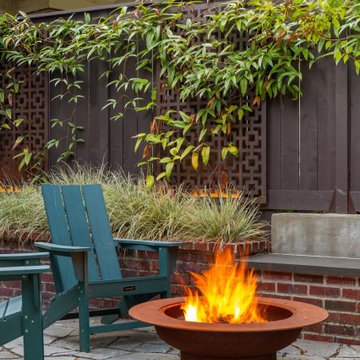
Nestled into the hillside of the Mt. Baker neighborhood of Seattle, the private backyard blends corten steel and natural stone to create a hideaway for the homeowner's enjoyment. Bamboo decking with a complimenting pergola and gate surrounds a custom, rustic outdoor kitchen. A rusted, gas fire feature centers the patio space surrounded by a basalt and brick seat wall and uplight decorative steel screens. The brick feature wall was repurposed to compliment the architecture. A flagstone path steps through a lush shade garden and walkable groundcover "lawn". This compact space is brimming with intricate details that bring it to life.
 Terrain
This intercity home wanted privacy from nearby neighbors, pet friendly amenities while being safe and secure enough to accommodate young children. We worked with the landscape designer to install a decorative security perimeter, steel walls and all new concrete hardscapes.
Designed by Barbara Lycett.


 Vision Interiors
This cozy lake cottage skillfully incorporates a number of features that would normally be restricted to a larger home design. A glance of the exterior reveals a simple story and a half gable running the length of the home, enveloping the majority of the interior spaces. To the rear, a pair of gables with copper roofing flanks a covered dining area and screened porch. Inside, a linear foyer reveals a generous staircase with cascading landing.
Further back, a centrally placed kitchen is connected to all of the other main level entertaining spaces through expansive cased openings. A private study serves as the perfect buffer between the homes master suite and living room. Despite its small footprint, the master suite manages to incorporate several closets, built-ins, and adjacent master bath complete with a soaker tub flanked by separate enclosures for a shower and water closet.
Upstairs, a generous double vanity bathroom is shared by a bunkroom, exercise space, and private bedroom. The bunkroom is configured to provide sleeping accommodations for up to 4 people. The rear-facing exercise has great views of the lake through a set of windows that overlook the copper roof of the screened porch below.
 Studio Terrain
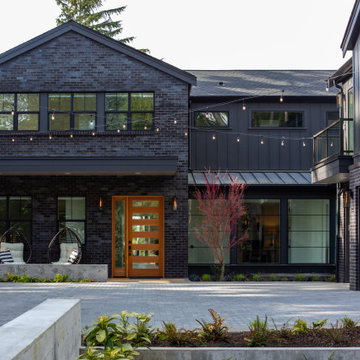
Normandy Park, elevated site, expansive viewscape, modern landscape design, clean aesthetics, material palette, textural contrast, water feature, shade garden design, patio design, outdoor kitchen, sweeping lawn, drought-tolerant planting,landscape architecture.
60