
Search results for "Terrain" in Home Design Ideas

 User
Example of a small island style backyard stone and rectangular aboveground hot tub design in Tampa

 LandArc Landscaping & Design
A custom deck built with TimberTech Terrain Silver Maple, trimmed with TimberTech Tropical Walnut. The railings are built with a cedar frame, galvanized utility panel enclosure, and TimberTech Tropical Walnut top rail. Wrap around corner stairs

 VanBrouck & Associates, Inc.
VanBrouck & Associates: Inspired by the classical architecture of Palladio, this Italian villa was designed with a procession of beautifully proportioned, ordered spaces, with strong axial sightlines, to draw the eye through the spaces and beckon the individual to explore. Beautifully sited on acreage, the interior and exterior spaces are thoughtfully orchestrated to interact together, and to connect to the land. Stone loggias, at the entry, rear, and side of the residence, visually and literally extend the interior living spaces. View-lines extend through the house from the open courtyard and infinite landscape vistas of the front to the wooded terrain of the rear. Gentle cross-breezes flow and natural light streams into the rooms from a series of French doors lyrically arranged throughout the spaces.
Find the right local pro for your project


 JCM Architecture
Photography: Hixson Studio
Mid-sized mountain style gray two-story mixed siding gable roof photo
Mid-sized mountain style gray two-story mixed siding gable roof photo
 Bohannon Design Team
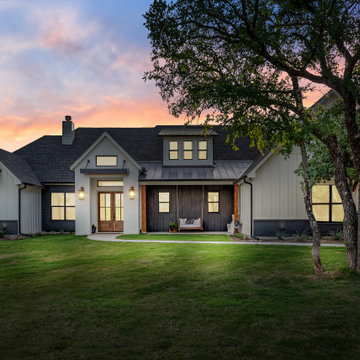
Inspiration for a mid-sized farmhouse white one-story mixed siding and board and batten house exterior remodel in Dallas with a gray roof

 Noble Architects, LLC
studiⓞbuell, Photography
Example of an eclectic exterior home design in Nashville
Example of an eclectic exterior home design in Nashville

 Randy Trainor
The home sits into an extremely steep, half-acre lot that shares a property line with a ski resort and allows for ski-in, ski-out access to the mountain’s 61 trails. This unique location and challenging terrain informed the home’s siting, footprint, program, design, interior design, finishes, and custom made furniture.
Credit: Samyn-D'Elia Architects

 Vagabond Designs by Kim Lewis
Rebecca Sanabria
Freestanding bathtub - cottage master light wood floor freestanding bathtub idea in Los Angeles with white walls
Freestanding bathtub - cottage master light wood floor freestanding bathtub idea in Los Angeles with white walls


 Cultured Stone®
Building on our beautiful Contemporary Collection, Pro-Fit® Terrain™ Ledgestone blends fine Cultured Stone® textures and relief patterns to blaze a bold new path and push the contemporary design movement forward. Pro-Fit® Terrain™ is quick and easy to install, with groups of small stones expertly bundled by our masons.
Stone: Pro-Fit Terrain Ledgestone - Ethos
https://www.culturedstone.com/products/pro-fit-terrain-ledgestone/cs-mt-ethos


 June Scott Design
Rock outcroppings make a striking background for new lounge areas in this compact Los Angeles hillside garden. Working with the attributes of the site, we added native plants to drape over the stone, and converted hollowed stone planters into a firepit and water feature. New built-in seating and a cozy hammock complete the relaxing space, and dramatic lighting makes it come alive at night.
Photo by Martin Cox Photography.

 Old Hampshire Designs Inc
This unique Old Hampshire Designs timber frame home has a rustic look with rough-cut beams and tongue and groove ceilings, and is finished with hard wood floors through out. The centerpiece fireplace is of all locally quarried granite, built by local master craftsmen. This Lake Sunapee area home features a drop down bed set on a breezeway perfect for those cool summer nights.
Built by Old Hampshire Designs in the Lake Sunapee/Hanover NH area
Timber Frame by Timberpeg
Photography by William N. Fish

 Cape Associates, Inc.
Navigating the coastal terrain can be challenging. Beach stairs and walkways improve access and ease movement from one outdoor space to another.
Inspiration for a coastal two-story wood gable roof remodel in Boston
Inspiration for a coastal two-story wood gable roof remodel in Boston


 Kinning Design Build
Outside deck is TimberTech Evolutions and color is silver maple terrain. Sandy Creek Photography
Small trendy backyard deck photo
Small trendy backyard deck photo

 Choate + Hertlein Architects
The composition of the architectural forms is intentionally geometric to contrast with the organic shapes of the surrounding foliage and terrain.
Phillip Spears Photographer


 HAUS | Architecture For Modern Lifestyles
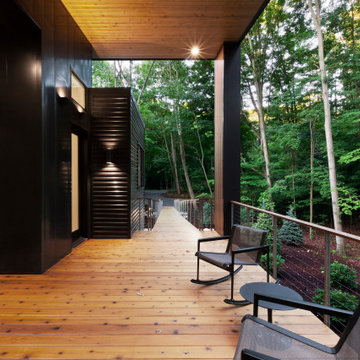
Covered Porch overlooks Pier Cove Valley - Welcome to Bridge House - Fenneville, Michigan - Lake Michigan, Saugutuck, Michigan, Douglas Michigan - HAUS | Architecture For Modern Lifestyles
88