
Search results for "Terrain" in Home Design Ideas

 LaurelRock
Larry Merz
Inspiration for a mid-sized farmhouse partial sun front yard stone formal garden in New York.
Inspiration for a mid-sized farmhouse partial sun front yard stone formal garden in New York.

 BPI Outdoor Living
The BPI team designed and installed this space in the spring of 2014.
The space includes an outdoor dining area with a step down into an outdoor room covered by a cedar pergola with a gas fire feature below. The space was designed on a 45degree angle to play off of the homes architecture and maximize useable green space for the kids. The addition of the levels in the space help to create unique spaces within the space as well as take advantage of the natural terrain of the site.
This creative use of materials and textures really added amazing character to the space proving that a well thought out design can compensate for lack of size

 Bella Vita Garden Design
A full size bocce ball court invites to an outdoor game. The shaded bluestone patio allows guests to watch in comfort. The adjacent tennis court is partially hidden by a tall hedge.
Photo by: Adam Willis Photography
Find the right local pro for your project

 Julia Mack Design, LLC
The stair from the deck leads to the yard. Steel wire adds function and openness to the space while greenery softens and enlivens the outdoor deck and yard. A tenant apartment has easy access to the yard..
Photo: Michel Arnaud

 Long Island Creative Contracting
Timbertec Terrain Series Brown Oak with Radiance Rail Kona
Inspiration for a mid-sized timeless deck remodel in New York
Inspiration for a mid-sized timeless deck remodel in New York

 Neubauer Ennis Architects
Designed for a waterfront site overlooking Cape Cod Bay, this modern house takes advantage of stunning views while negotiating steep terrain. Designed for LEED compliance, the house is constructed with sustainable and non-toxic materials, and powered with alternative energy systems, including geothermal heating and cooling, photovoltaic (solar) electricity and a residential scale wind turbine.
Landscape Architect: Stephen Stimson Associates
Builder: Cape Associates
Interior Design: Forehand + Lake
Photography: Durston Saylor

 Peninsula Building Materials
Ammirato Construction's use of K2's Pacific Ashlar thin veneer, is beautifully displayed on many of the walls of this property.
Example of a large 1950s gray two-story mixed siding gable roof design in San Francisco with a shingle roof
Example of a large 1950s gray two-story mixed siding gable roof design in San Francisco with a shingle roof
 Long Island Creative Contracting
Timbertec Terrain Series Brown Oak with Radiance Rail Kona
Example of a mid-sized classic deck design in New York
Example of a mid-sized classic deck design in New York

 Randy Trainor
This three-story vacation home for a family of ski enthusiasts features 5 bedrooms and a six-bed bunk room, 5 1/2 bathrooms, kitchen, dining room, great room, 2 wet bars, great room, exercise room, basement game room, office, mud room, ski work room, decks, stone patio with sunken hot tub, garage, and elevator.
The home sits into an extremely steep, half-acre lot that shares a property line with a ski resort and allows for ski-in, ski-out access to the mountain’s 61 trails. This unique location and challenging terrain informed the home’s siting, footprint, program, design, interior design, finishes, and custom made furniture.
Credit: Samyn-D'Elia Architects


 Gabriel Builders Inc.
Will Keown
Example of a mountain style cable railing deck design with a roof extension
Example of a mountain style cable railing deck design with a roof extension


 Adobe Lumber Inc
TimberTech Composite Decking Terrain Collection Color: Stone Ash
Inspiration for a coastal deck remodel in San Francisco
Inspiration for a coastal deck remodel in San Francisco


 StudioMB
Reimagined ranch house: Contemporary-style, single-family home with double garage. For information about our work, please contact info@studiombdc.com.

 Surrina Plemons Interiors, Inc
Paul Keitz Photography
Traditional brown two-story exterior home idea in San Francisco
Traditional brown two-story exterior home idea in San Francisco
 Long Island Creative Contracting
Timbertec Terrain Series Brown Oak with Radiance Rail Kona
Inspiration for a mid-sized timeless deck remodel in New York
Inspiration for a mid-sized timeless deck remodel in New York
 Long Island Creative Contracting
Timbertec Terrain Series Brown Oak with Radiance Rail Kona
Inspiration for a mid-sized timeless deck remodel in New York
Inspiration for a mid-sized timeless deck remodel in New York
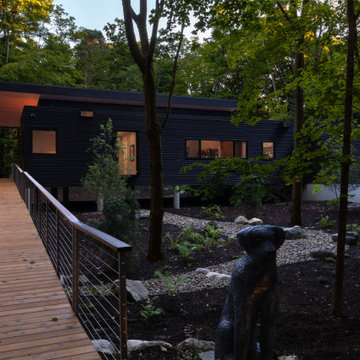
 HAUS | Architecture For Modern Lifestyles
Entry Bridge overlooks Pier Cove Valley - Welcome to Bridge House - Fenneville, Michigan - Lake Michigan, Saugutuck, Michigan, Douglas Michigan - HAUS | Architecture For Modern Lifestyles

 Loewen Window Center of PA
Tom Crane Photography
Example of a large mountain style beige two-story stucco gable roof design in Philadelphia with a metal roof
Example of a large mountain style beige two-story stucco gable roof design in Philadelphia with a metal roof
90