
Search results for "Terrain" in Home Design Ideas


 Randy Trainor
This three-story vacation home for a family of ski enthusiasts features 5 bedrooms and a six-bed bunk room, 5 1/2 bathrooms, kitchen, dining room, great room, 2 wet bars, great room, exercise room, basement game room, office, mud room, ski work room, decks, stone patio with sunken hot tub, garage, and elevator.
The home sits into an extremely steep, half-acre lot that shares a property line with a ski resort and allows for ski-in, ski-out access to the mountain’s 61 trails. This unique location and challenging terrain informed the home’s siting, footprint, program, design, interior design, finishes, and custom made furniture.
Credit: Samyn-D'Elia Architects


Find the right local pro for your project

 Brookside Lumber Company
TimberTech -Earthwood Evolutions - Terrain
Photo Credit: Azek Building Materials
Example of a mid-sized eclectic backyard deck design with no cover
Example of a mid-sized eclectic backyard deck design with no cover


 Alderwood Landscape Architecture and Construction
These clients' small yard had severe drainage issues, making it difficult for their large family to spend time outdoors. We worked with the clients to create several spaces in the small area that flowed together and met the family's needs. The modern-styled furniture spaces divided by flagstone pavers separated the spaces while an array of short plantings, Japanese maples, and Asian lantern decor introduced fluidity.

 Archadeck of Chicagoland
Spacious composite deck features Brown Oak decking from TimberTech's Evolutions Terrain line. Contrasting white vinyl rails compliment the deck design and teardrop lighting on the posts add soft outdoor lighting. The low maintenance deck creates a smooth transition from the home to the patio. A perfect space for outdoor entertaining.
Darien, IL
 DGK Design + Build
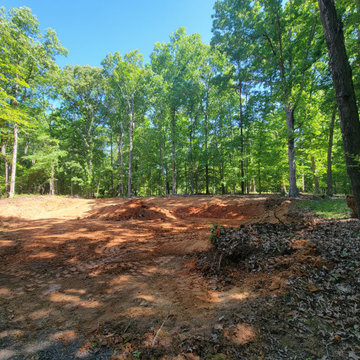
Graded soil and cleared terrain nestled within a wooded lot, preparing the site for future construction.

 Jaffa Group Design Build
Keeping the terrain in its natural setting enhances the serenity of the estate.
Example of a trendy exterior home design in Salt Lake City
Example of a trendy exterior home design in Salt Lake City


 Espinal Architects, LLC
The design takes advantage of the rocky and sloping terrain by using terraced planters, and boulders excavated on-site as a landscaping feature.
Example of a large trendy beige one-story stone exterior home design with a hip roof
Example of a large trendy beige one-story stone exterior home design with a hip roof

 Adobe Lumber Inc
TimberTech Composite Decking Terrain Collection Color: Rustic Elm with Sandy Birch Accent

 Marpillero Pollak Architects
A roof terrace brings nature to an urban terrain,
forging relationships with surrounding high-rise buildings.
Design ideas for a mid-sized contemporary full sun rooftop landscaping in New York.
Design ideas for a mid-sized contemporary full sun rooftop landscaping in New York.
 Jaffa Group Design Build
Keeping the terrain in its natural setting enhances the serenity of the estate.
Contemporary exterior home idea in Salt Lake City
Contemporary exterior home idea in Salt Lake City

 Judge Skelton Smith Architects
Christopher Schuch
Example of a mid-sized tuscan pool design in Marseille
Example of a mid-sized tuscan pool design in Marseille


 Fisher Custom Homes
Designed to enhance the natural terrain, this entryway is welcoming with an authentic Southwestern feel enhanced by the desert landscaping.
Southwest slate floor exterior home photo in Phoenix with brown walls and a medium wood front door
Southwest slate floor exterior home photo in Phoenix with brown walls and a medium wood front door

 Miller-Roodell Architects Ltd
The owners of Moonlight Basin Ranch are from the southeast, and they wanted to start a tradition of skiing, hiking, and enjoying everything that comes with the classic Montana mountain lifestyle as a family. The home that we created for them was built on a spectacular piece of property within Moonlight Basin (Resort), in Big Sky, Montana. The views of Lone Peak are breathtaking from this approximately 6500 square foot, 4 bedroom home, and elk, moose, and grizzly can be seen wandering on the sloping terrain just outside its expansive windows. To further embrace the Rocky Mountain mood that the owners envisioned—and because of a shared love for Yellowstone Park architecture—we utilized reclaimed hewn logs, bark-on cedar log posts, and indigenous stone. The rich, rustic details in the home are an intended continuation of the landscape that surrounds this magnificent home.
 Deck & Drive Solutions
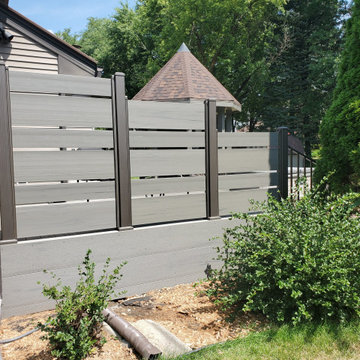
This deck had many design details with this resurface. The homeowner's of this deck wanted to change out their wood decking to a maintenance free products. We installed New Timbertech PVC Capped Composite Decking (Terrain Series - Silver Maple) with a picture frame in the center for a custom design feel. The deck is the perfect height for the hot tub. We then installed new roofing on the existing gazebo along with new roofing and an Aluminum Soffit Ceiling which matched the Westbury Railing (Tuscany Series - Bronze in color). My favorite parts is the inside corner stairs and of course the custom privacy wall we designed out of Westbury Railing Posts and Timbertech Fascia & Risers. This complete deck project turned out great and the homeowners could not be any happier.


96