
Search results for "Terrarium" in Home Design Ideas
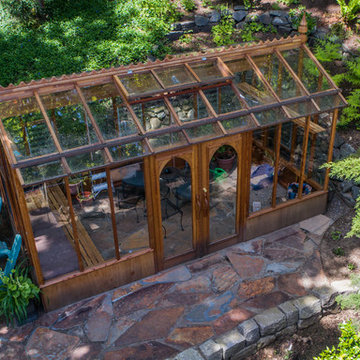

 Susy McBride Design
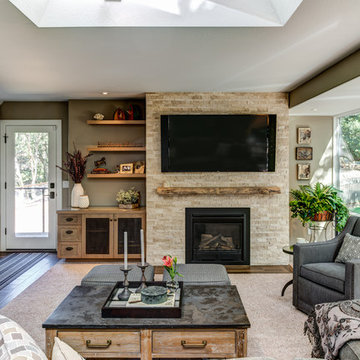
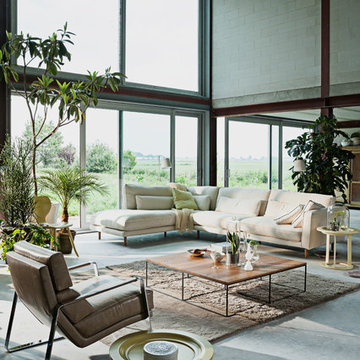
Spacious remodeled single level home with walk-out basement has gorgeous views of the valley. A combination of modern industrial furnishings with touches of one of a kind antique pieces complete this amazing home.
Treve Johnson Photography
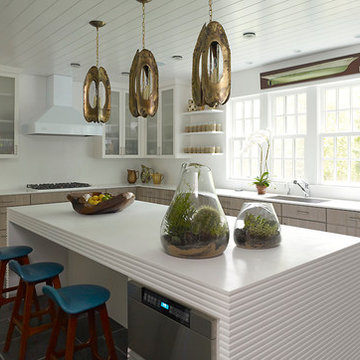
 fox-nahem associates
Inspiration for a mid-sized contemporary u-shaped slate floor enclosed kitchen remodel in New York with an undermount sink, light wood cabinets, solid surface countertops, stainless steel appliances and an island
Find the right local pro for your project
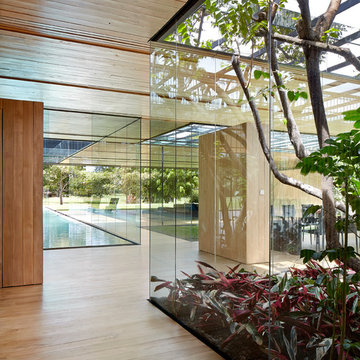


 Designed by Iman
We went with a striped feature tile to add some impact to the space. We created a floating vanity with a vessel sink and deck mounted faucet. The round mirror plays with the round sink and hardware. The one piece toilet creates a clean modern look.
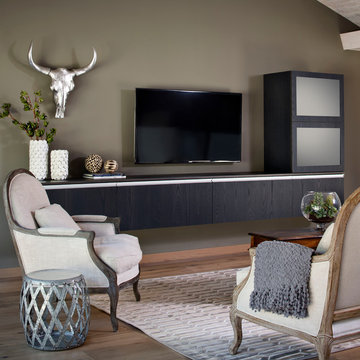
 KW Designs
Architect: Ted Schultz, Schultz Architecture ( http://www.schultzarchitecture.com/)
Contractor: Casey Eskra, Pacific Coast Construction ( http://pcc-sd.com/), Christian Naylor
Photography: Chipper Hatter Photography ( http://www.chipperhatter.com/)
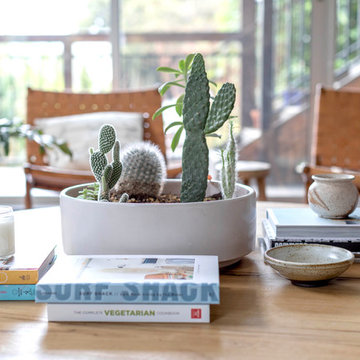
 Erin Roberts Design
Interior Design & Styling Erin Roberts
Photography Huyen Do
Example of a large danish open concept dark wood floor and brown floor living room design in San Francisco with gray walls, a corner fireplace, a metal fireplace and no tv
Example of a large danish open concept dark wood floor and brown floor living room design in San Francisco with gray walls, a corner fireplace, a metal fireplace and no tv
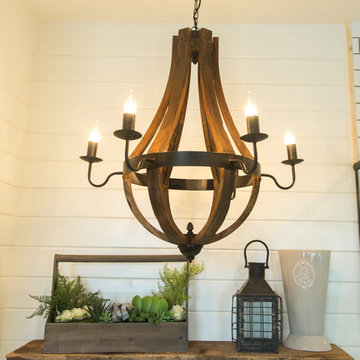
 Belle Living Interior Design
Example of a large cottage master gray tile and ceramic tile porcelain tile bathroom design in San Diego with shaker cabinets, white cabinets, a two-piece toilet, white walls, a drop-in sink and solid surface countertops
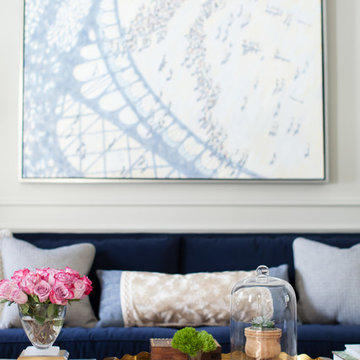

 Janine Dowling Design Inc.
Janine Dowling Design, Inc.
www.janinedowling.com
Michael J. Lee Photography
Kitchen Design by Jodi L. Swartz
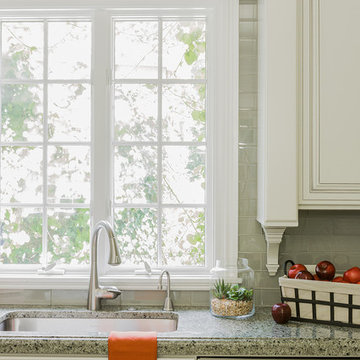
Mid-sized transitional l-shaped medium tone wood floor and brown floor kitchen photo in Boston with an undermount sink, raised-panel cabinets, white cabinets, granite countertops, green backsplash, glass tile backsplash, paneled appliances and an island
Mid-sized transitional l-shaped medium tone wood floor and brown floor kitchen photo in Boston with an undermount sink, raised-panel cabinets, white cabinets, granite countertops, green backsplash, glass tile backsplash, paneled appliances and an island

 Ellie Lillstrom Photography
Photo: A Darling Felicity Photography © 2015 Houzz
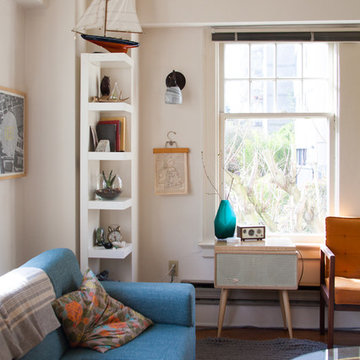
Mid-sized eclectic enclosed medium tone wood floor living room photo in Seattle with white walls and a tv stand
Mid-sized eclectic enclosed medium tone wood floor living room photo in Seattle with white walls and a tv stand
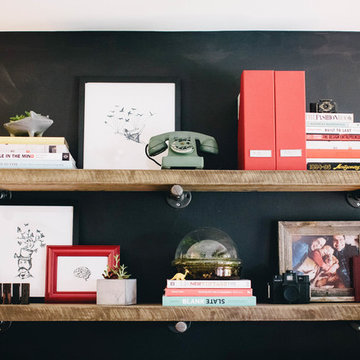
 Elliday Studio LLC
We had a great time styling all of the quirky decorative objects and artwork on the shelves and throughout the office space. Great way to show off the awesome personalities of the group. - Photography by Anne Simone
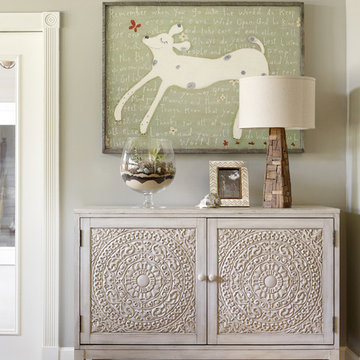
 Kandrac & Kole Interior Designs, Inc.
This gray family room is open, airy, and fresh. The space is great for everyone and offers a great lounge area with other small vignettes. Photo by Emily Followill.
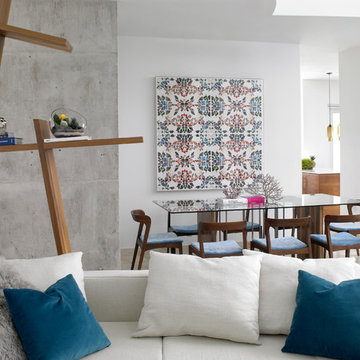
 DIDA Home
Kitchen/dining room combo - large modern kitchen/dining room combo idea in Miami with white walls

 Carrie Hayward Design
We turned the pagoda lantern into a terrarium.
Photo © Bethany Nauert
Study room - mid-sized eclectic freestanding desk vinyl floor and brown floor study room idea in Los Angeles with blue walls
Study room - mid-sized eclectic freestanding desk vinyl floor and brown floor study room idea in Los Angeles with blue walls
 SZQdesign
Geoff Captain
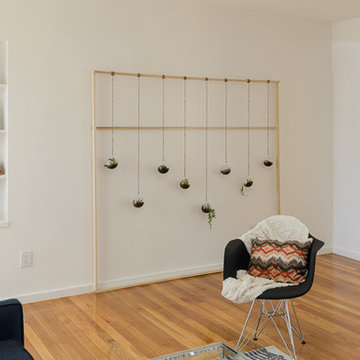
Example of a small trendy open concept light wood floor living room design in Los Angeles with white walls, no fireplace and no tv
Example of a small trendy open concept light wood floor living room design in Los Angeles with white walls, no fireplace and no tv
 SZQdesign
Geoff Captain
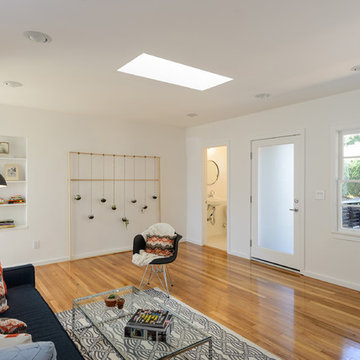
Inspiration for a small contemporary open concept light wood floor living room remodel in Los Angeles with white walls, no fireplace and no tv
Inspiration for a small contemporary open concept light wood floor living room remodel in Los Angeles with white walls, no fireplace and no tv



23