
Search results for "Terrarium" in Home Design Ideas
 Platte Architecture + Design
Photography by Ross Van Pelt

Inspiration for a large contemporary u-shaped light wood floor and beige floor eat-in kitchen remodel in Cincinnati with a drop-in sink, flat-panel cabinets, black cabinets, stainless steel appliances, an island and multicolored countertops
Inspiration for a large contemporary u-shaped light wood floor and beige floor eat-in kitchen remodel in Cincinnati with a drop-in sink, flat-panel cabinets, black cabinets, stainless steel appliances, an island and multicolored countertops
 Rivet Construction Ltd
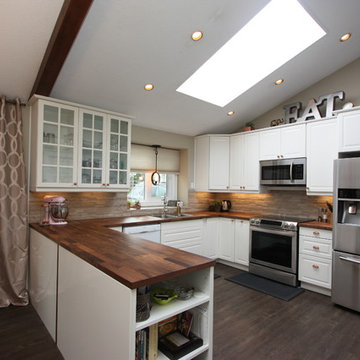
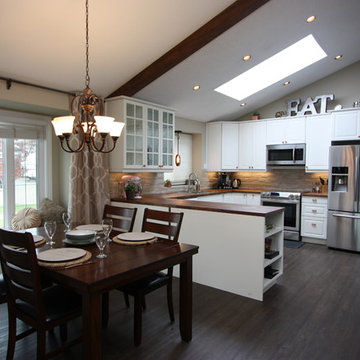
This kitchen was opened up by removing a wall separating the kitchen and dining room. The vinyl plank flooring was such a success to keep a warm hardwood look for less than half the price and far superior durability.
 JP Builders, Inc
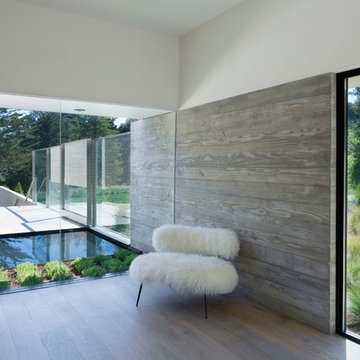
Photography by Assassi Productions ©assassi2015 | http://www.assassi.com Artworks by Thomas Prinz ©thomasprinz2015 | http://www.thomasprinz.com
Find the right local pro for your project
 Jessica Lagrange Interiors
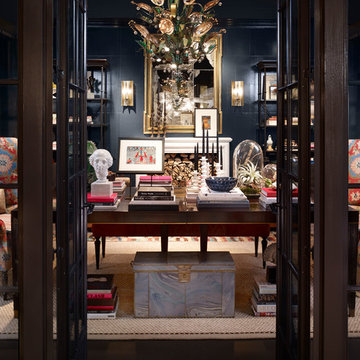
Dream Home 2014: Study, Jessica Lagrange Interiors LLC, Photo by Tony Soluri and Hedrich Blessing
Inspiration for an eclectic freestanding desk study room remodel in Chicago with black walls
Inspiration for an eclectic freestanding desk study room remodel in Chicago with black walls
 Inplace Studio
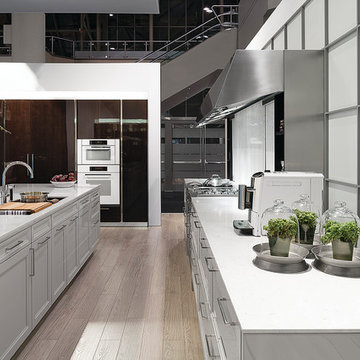
SieMatic
Example of a trendy eat-in kitchen design in San Diego with recessed-panel cabinets, white cabinets and white appliances
Example of a trendy eat-in kitchen design in San Diego with recessed-panel cabinets, white cabinets and white appliances
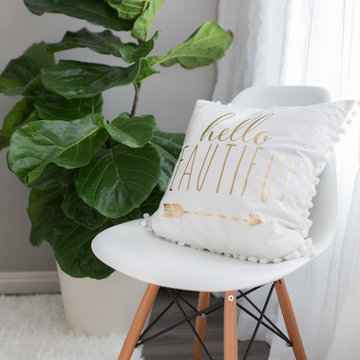
 Lush Interiors Inc.
Bedroom - small modern master medium tone wood floor bedroom idea in Calgary with gray walls and no fireplace
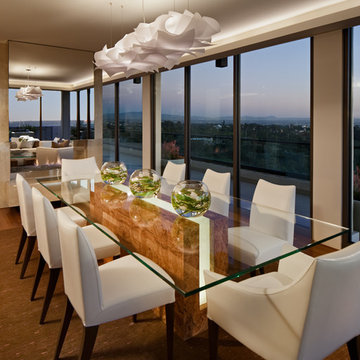
 Dawson Design Group
Brady Architectural Photography
Example of a trendy dining room design in San Diego
Example of a trendy dining room design in San Diego
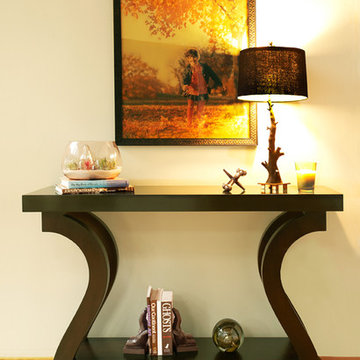
 Kim Colwell Design
Contemporary Foyer. Photo by Zeke Ruelas.
Inspiration for a huge contemporary light wood floor entryway remodel in Los Angeles with white walls
Inspiration for a huge contemporary light wood floor entryway remodel in Los Angeles with white walls
 Rivet Construction Ltd
This kitchen was opened up by removing a wall separating the kitchen and dining room. The vinyl plank flooring was such a success to keep a warm hardwood look for less than half the price and far superior durability.



 User
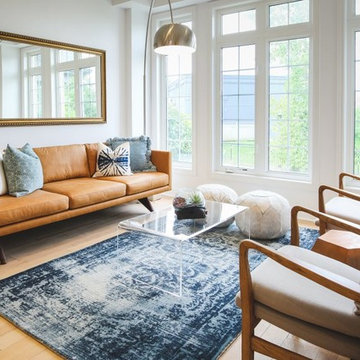
UserInspiration for a small scandinavian open concept porcelain tile living room remodel in Toronto with white walls
 Susy McBride Design
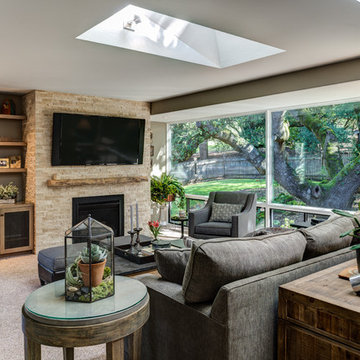
Spacious remodeled single level home with walk-out basement has gorgeous views of the valley. A combination of modern industrial furnishings with touches of one of a kind antique pieces complete this amazing home.
Treve Johnson Photography
 Artisan Design Studio
Devon Morgan with Photosynthesis Studio, Atlanta GA
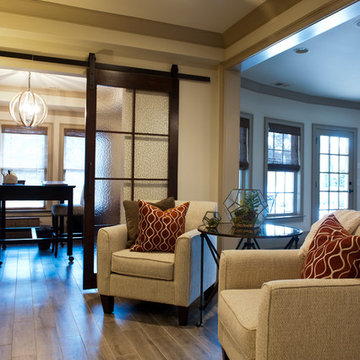
Inspiration for a transitional basement remodel in Atlanta
Inspiration for a transitional basement remodel in Atlanta

 Rivet Construction Ltd
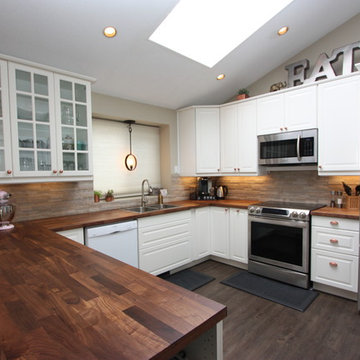
This kitchen was opened up by removing a wall separating the kitchen and dining room. The vinyl plank flooring was such a success to keep a warm hardwood look for less than half the price and far superior durability.
 Eisenmann Architecture
Mark Compton

Inspiration for a mid-sized 1950s freestanding desk medium tone wood floor and brown floor study room remodel in San Francisco with white walls
Inspiration for a mid-sized 1950s freestanding desk medium tone wood floor and brown floor study room remodel in San Francisco with white walls
 Baker Furniture
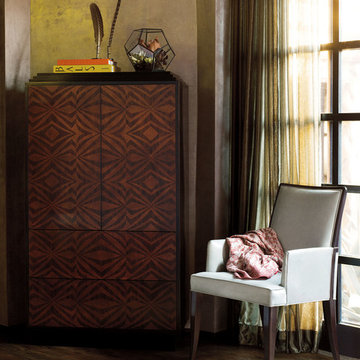
The Tonio chest serves as an excellent example of Laura Kirar's ability to curate influence from different movements. This chest, which can function as a desk, bar or storage piece, marries decorative elements inspired by primitive weavings and traditional Spanish floor tiles with functionality reminiscent of Art Deco highboy chests.
Explore the collection: http://bitly.com/2014kirar
Find it near you: http://bitly.com/bakerwtb
 User
UserJason Hulet
Example of a large beach style open concept carpeted family room design in Chicago with blue walls
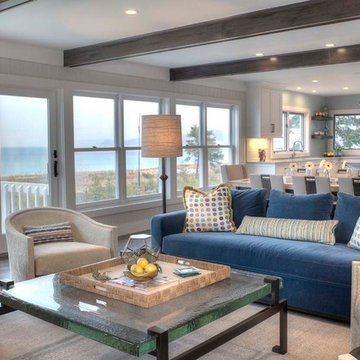
Example of a large beach style open concept carpeted family room design in Chicago with blue walls
24