
Search results for "Terrazzo floor" in Home Design Ideas

 Ollin Stone
Agglotech’s Venetian terrazzo was a featured contribution to construction, in Pozza di Fassa. Agglotech provided a personalized color of terrazzo, Custom REG1271, a variation of our traditional marble-cement terrazzo but with aggregate of dolomite stone in place of the marble chips typically used.
 Ollin Stone
For the insurance company’s new offices in Winterthur, Switzerland, Agglotech’s Venetian terrazzo, color SB174 Moncervetto, was chosen by the building’s designers. The color selected features a delicate gray cement base enriched with marble chips of varying sizes and colors. For the outdoor terrazzo flooring in the building’s inner courtyard, this marble-cement agglomerate was given a “brushed” finish to exalt the veins in the marble and bring out its characteristic colors.
 Don Tankersley & Co.

Pivot front door - 1960s terrazzo floor, white floor and wood ceiling pivot front door idea in Portland with a glass front door
Find the right local pro for your project
 BANDD DESIGN

This master bedroom boasts a vintage glam aesthetic, merging together both modern and traditional elements. The monochromatic color palette is timeless and elegant, and when paired with round mirrors, industrial lighting, and a contemporary designed walk-in shower, the space is given an instant update.
Designed by Sara Barney’s BANDD DESIGN, who are based in Austin, Texas and serving throughout Round Rock, Lake Travis, West Lake Hills, and Tarrytown.
For more about BANDD DESIGN, click here: https://bandddesign.com/
To learn more about this project, click here: https://bandddesign.com/whitemarsh-master-retreat/
 Foursquare Builders
Red Pants Studios

Mid-sized mid-century modern formal and open concept concrete floor living room photo in Austin with white walls and a wall-mounted tv
Mid-sized mid-century modern formal and open concept concrete floor living room photo in Austin with white walls and a wall-mounted tv
 West Coast Stone Care Ltd
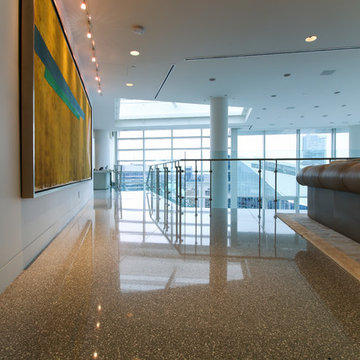
Polished terrazzo floor by our team.
Inspiration for a huge modern open concept concrete floor living room remodel in Vancouver
Inspiration for a huge modern open concept concrete floor living room remodel in Vancouver
 REDinterior

Bathroom - small mid-century modern blue tile terrazzo floor and single-sink bathroom idea in San Diego with flat-panel cabinets, blue cabinets, an undermount sink, quartzite countertops, white countertops and a built-in vanity

Sponsored
Sunbury, OH

J.Holderby - Renovations
Franklin County's Leading General Contractors - 2X Best of Houzz!
 Kimball Modern Design + Interiors

Bathroom - modern master white tile and marble tile terrazzo floor and white floor bathroom idea in Denver with flat-panel cabinets, white cabinets, a one-piece toilet, white walls, a vessel sink, quartz countertops and white countertops
 RCJ Building Inc.
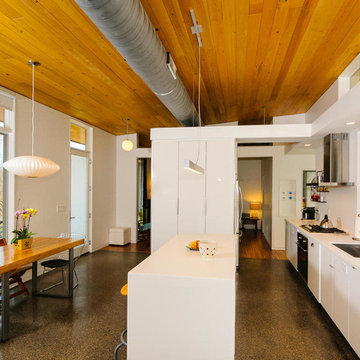
Inspiration for a mid-sized contemporary u-shaped concrete floor open concept kitchen remodel in Charlotte with an undermount sink, flat-panel cabinets, white cabinets, subway tile backsplash, stainless steel appliances and an island
 Ollin Stone

Carrying an extensive range of terrazzo from an industry leader,Agglotech,WorldStone offers a manufactured stone ideal for floors & walls,internal & external applications.Produced using the latest technology,these Terrrazzo tiles and slabs are durable and their colours predictable allowing you the confidence in a uniformity of aesthetic and quality of the product.Produced as a slab rather than a tile,WorldStone & Agglotech offer the ability to customise your tiles size to fit a project perfectly
 Mae Reedy Build + Design
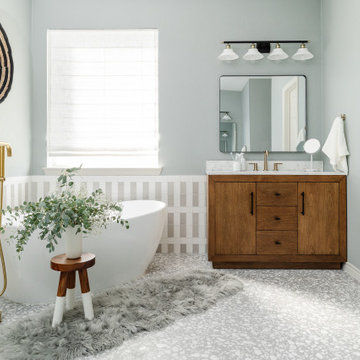
Walls painted in Sherwin-Williams Mineral Deposit provide a subtle, calming backdrop that enhances the layered tile palette and reinforces the spa-inspired atmosphere.
 Forward Design Build Remodel

Our clients came to us wanting to create a kitchen that better served their day-to-day, to add a powder room so that guests were not using their primary bathroom, and to give a refresh to their primary bathroom.
Our design plan consisted of reimagining the kitchen space, adding a powder room and creating a primary bathroom that delighted our clients.
In the kitchen we created more integrated pantry space. We added a large island which allowed the homeowners to maintain seating within the kitchen and utilized the excess circulation space that was there previously. We created more space on either side of the kitchen range for easy back and forth from the sink to the range.
To add in the powder room we took space from a third bedroom and tied into the existing plumbing and electrical from the basement.
Lastly, we added unique square shaped skylights into the hallway. This completely brightened the hallway and changed the space.

 +mm/a Studio - marco magagnin architetto
L'ampio terrazzo, parzialmente coperto e rivestito in legno, su cui si affaccia la zona living, ha principalmente pavimento in pietra, secondo disegno, ma nella porzione a ridosso del serramento interno laddove la copertura è ancora in muratura, viene utilizzato un materiale ligneo a doghe per esterni, con sottofondo per la raccolta delle acque piovane.
Gli arredi comprendono un grande tavolo in metallo e piano in resina per esterni realizzato su mio disegno, una serie di sedute in materiale plastico , sempre per esterni, di produzione italiana, una struttura in pietra che integra lavello e zona cottura con griglia e piastre , una serie di vasche in resina per l'alloggio delle piante sullo sfondo.
A cio si aggiungono una serie di lettini per il relax nella zono coperta.
Enrico Dal Zotto fotografo.


 Ollin Stone
The cutting-edge technology and versatility we have developed over the years have resulted in four main line of Agglotech terrazzo — Classico. Our traditional terrazzo with mid-sized marble chips is a favorite in the fashion, luxury-goods and interior-design industries for the undisputed elegance of its color tones.

 MY General Construction Inc.
Inspiration for a mid-sized 1960s 3/4 multicolored tile and mosaic tile bathroom remodel in Los Angeles with flat-panel cabinets, medium tone wood cabinets, white walls, an undermount sink and quartz countertops
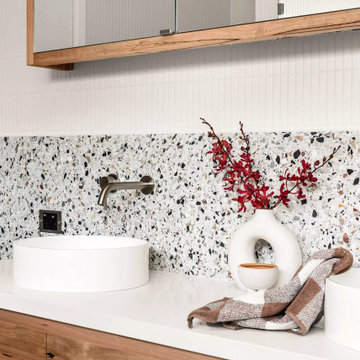
 Aftermade Design – Homes That Feel Like You
The wooden vanity features a white, round vessel sink, wall mounted faucet and terrazzo back splash. Above the vanity we find a large mirror with hidden storage, framed in wood to match vanity. Two the right of the sink, the vanity is adorned with decorations that add to the overall design.
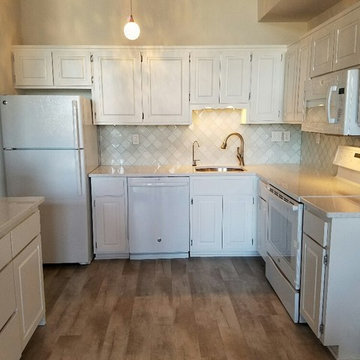
 Elite Flooring Specialists
Backsplash is Diamond Tech Captiva Arabesque White Caps with Bostik Dimensions in Aqua Marine.
Floors are Mannington Adura Luxury Vinyl in Seaport Surf.


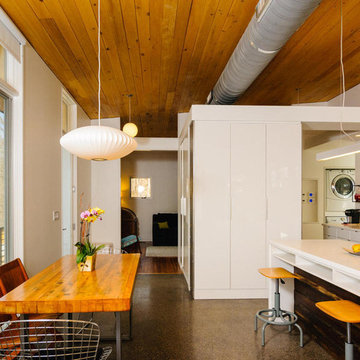 RCJ Building Inc.
Open concept kitchen - mid-sized contemporary u-shaped concrete floor open concept kitchen idea in Charlotte with flat-panel cabinets, white cabinets, stainless steel appliances, an island, subway tile backsplash, an undermount sink, white backsplash and solid surface countertops
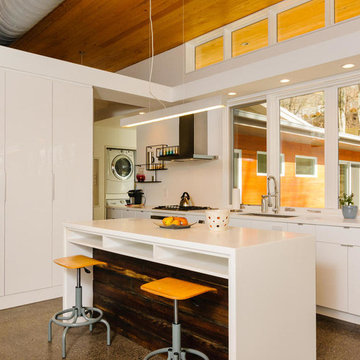 RCJ Building Inc.
Inspiration for a mid-sized contemporary u-shaped concrete floor open concept kitchen remodel in Charlotte with an undermount sink, flat-panel cabinets, white cabinets, solid surface countertops, stainless steel appliances, an island, white backsplash and subway tile backsplash
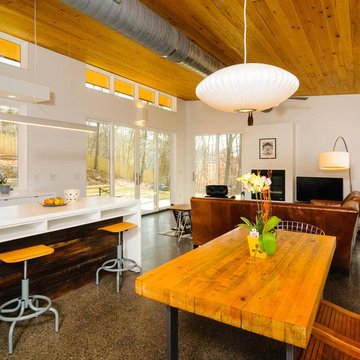 RCJ Building Inc.
Mid-sized trendy open concept concrete floor living room photo in Charlotte with white walls, a standard fireplace, a concrete fireplace and no tv
25