
Search results for "Terrazzo floor" in Home Design Ideas

 Flourish Delray Design
FLOURISH Delray Design
Inspiration for a mid-sized coastal l-shaped terrazzo floor and beige floor open concept kitchen remodel in Miami with a farmhouse sink, shaker cabinets, white cabinets, quartz countertops, glass tile backsplash, stainless steel appliances, no island, green backsplash and white countertops
Inspiration for a mid-sized coastal l-shaped terrazzo floor and beige floor open concept kitchen remodel in Miami with a farmhouse sink, shaker cabinets, white cabinets, quartz countertops, glass tile backsplash, stainless steel appliances, no island, green backsplash and white countertops

 REDinterior
Example of a mid-sized 1960s galley terrazzo floor and multicolored floor enclosed kitchen design in San Diego with a single-bowl sink, flat-panel cabinets, gray cabinets, quartzite countertops, blue backsplash, ceramic backsplash, paneled appliances, a peninsula and white countertops

 Hive Home
In a home with just about 1000 sf our design needed to thoughtful, unlike the recent contractor-grade flip it had recently undergone. For clients who love to cook and entertain we came up with several floor plans and this open layout worked best. We used every inch available to add storage, work surfaces, and even squeezed in a 3/4 bath! Colorful but still soothing, the greens in the kitchen and blues in the bathroom remind us of Big Sur, and the nod to mid-century perfectly suits the home and it's new owners.
Find the right local pro for your project

 In the Deets
Modern powder bath. A moody and rich palette with brass fixtures, black cle tile, terrazzo flooring and warm wood vanity.
Small transitional black tile brown floor powder room photo in San Francisco with open cabinets, medium tone wood cabinets, a one-piece toilet, green walls, quartz countertops, white countertops and a freestanding vanity
Small transitional black tile brown floor powder room photo in San Francisco with open cabinets, medium tone wood cabinets, a one-piece toilet, green walls, quartz countertops, white countertops and a freestanding vanity
 BANDD DESIGN
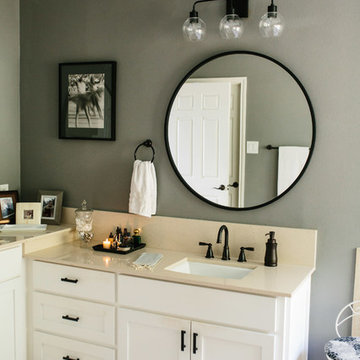
This master bedroom boasts a vintage glam aesthetic, merging together both modern and traditional elements. The monochromatic color palette is timeless and elegant, and when paired with round mirrors, industrial lighting, and a contemporary designed walk-in shower, the space is given an instant update.
Designed by Sara Barney’s BANDD DESIGN, who are based in Austin, Texas and serving throughout Round Rock, Lake Travis, West Lake Hills, and Tarrytown.
For more about BANDD DESIGN, click here: https://bandddesign.com/
To learn more about this project, click here: https://bandddesign.com/whitemarsh-master-retreat/
 Baker + Hesseldenz Design, Inc.

A major kitchen remodel to a spectacular mid-century residence in the Tucson foothills. Project scope included demo of the north facing walls and the roof. The roof was raised and picture windows were added to take advantage of the fantastic view. New terrazzo floors were poured in the renovated kitchen to match the existing floor throughout the home. Custom millwork was created by local craftsmen.
Photo: David Olsen
 Qualita Renovations

This small bathroom was completely transformed into a show stopper! Black and white colours. Terrazzo floor tile with a tileable drain. White subway installed vertically gives a more contemporary look and young look to the room. Black fixtures, vanity and framed shower door completes this bold but yet timeless renovation project.

Sponsored
Fredericksburg, OH

High Point Cabinets
Columbus' Experienced Custom Cabinet Builder | 4x Best of Houzz Winner
 Baker + Hesseldenz Design, Inc.

A major kitchen remodel to a spectacular mid-century residence in the Tucson foothills. Project scope included demo of the north facing walls and the roof. The roof was raised and picture windows were added to take advantage of the fantastic view. New terrazzo floors were poured in the renovated kitchen to match the existing floor throughout the home. Custom millwork was created by local craftsmen.
Photo: David Olsen
 Baker + Hesseldenz Design, Inc.
A major kitchen remodel to a spectacular mid-century residence in the Tucson foothills. Project scope included demo of the north facing walls and the roof. The roof was raised and picture windows were added to take advantage of the fantastic view. New terrazzo floors were poured in the renovated kitchen to match the existing floor throughout the home. Custom millwork was created by local craftsmen.
Photo: David Olsen


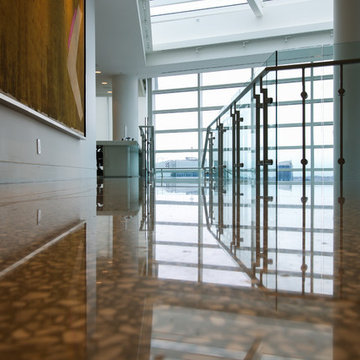
 West Coast Stone Care Ltd
Polished terrazzo floor by our team.
Example of a huge minimalist home design design in Vancouver
Example of a huge minimalist home design design in Vancouver

 Cathie Hong Interiors
This Willow Glen Eichler had undergone an 80s renovation that sadly didn't take the midcentury modern architecture into consideration. We converted both bathrooms back to a midcentury modern style with an infusion of Japandi elements. We borrowed space from the master bedroom to make the master ensuite a luxurious curbless wet room with soaking tub and Japanese tiles.

 Oliver Construction, Inc.
Inspiration for a timeless master white tile and ceramic tile terrazzo floor and white floor freestanding bathtub remodel in Detroit with gray cabinets, gray walls, an undermount sink, marble countertops and a hinged shower door

Sponsored
Fredericksburg, OH
High Point Cabinets
Columbus' Experienced Custom Cabinet Builder | 4x Best of Houzz Winner
 Baker + Hesseldenz Design, Inc.

A major kitchen remodel to a spectacular mid-century residence in the Tucson foothills. Project scope included demo of the north facing walls and the roof. The roof was raised and picture windows were added to take advantage of the fantastic view. New terrazzo floors were poured in the renovated kitchen to match the existing floor throughout the home. Custom millwork was created by local craftsmen.
Photo: David Olsen
 ICONE DESIGN | Architecture and Interior Design

Mid-sized 1950s terrazzo floor, gray floor and wall paneling entry hall photo in Miami with beige walls
 Isla Homes
Ryan Gamma Photography

Large trendy loft-style bamboo floor bedroom photo in Tampa with white walls
Large trendy loft-style bamboo floor bedroom photo in Tampa with white walls
 RemoTech

Example of a mid-sized classic master beige tile and stone tile terrazzo floor and beige floor bathroom design in Tampa with medium tone wood cabinets, gray walls, an undermount sink, granite countertops and a hinged shower door

Sponsored
Columbus, OH

Hope Restoration & General Contracting
Columbus Design-Build, Kitchen & Bath Remodeling, Historic Renovations
 Isla Homes

Example of a large transitional terrazzo floor and multicolored floor entryway design in Tampa with white walls and a medium wood front door
 Inspire Interiors

Large transitional u-shaped terrazzo floor enclosed kitchen photo in Orange County with a farmhouse sink, raised-panel cabinets, white cabinets, granite countertops, beige backsplash, stone tile backsplash, stainless steel appliances and an island
 ICONE DESIGN | Architecture and Interior Design

Mid-sized mid-century modern terrazzo floor, gray floor and wall paneling entry hall photo in Miami with beige walls
26