
Search results for "Terrazzo how" in Home Design Ideas
 Studio Z Design
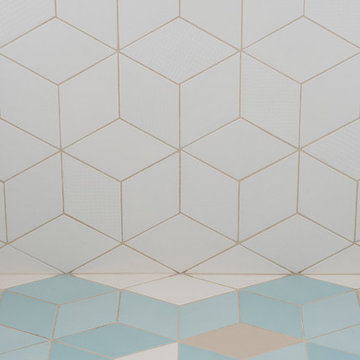
Bright and modern new bathroom for family of three. Custom tile pattern, tiles are Tex by Mutina.
Small minimalist 3/4 white tile and subway tile ceramic tile and blue floor home design photo in Toronto with flat-panel cabinets, white cabinets, a two-piece toilet, white walls, a wall-mount sink and white countertops
Small minimalist 3/4 white tile and subway tile ceramic tile and blue floor home design photo in Toronto with flat-panel cabinets, white cabinets, a two-piece toilet, white walls, a wall-mount sink and white countertops
 CG&S Design-Build
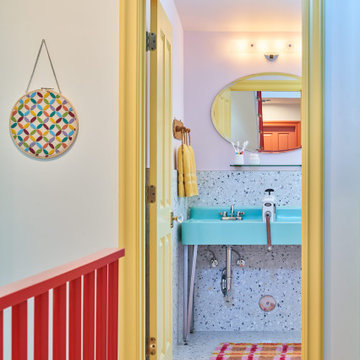
Photography by Ryan Thayer Davis | CG&S Design-Build
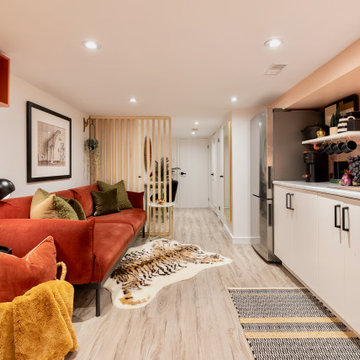
Example of a mid-sized eclectic light wood floor hallway design in Austin
Example of a mid-sized eclectic light wood floor hallway design in Austin

 Adi Choquette
Prion Photography, Venice, FL
Example of a large 1950s master bedroom design in Tampa with white walls
Example of a large 1950s master bedroom design in Tampa with white walls
Find the right local pro for your project

 Destination Eichler, LLC
John Shum, Destination Eichler
Example of a minimalist multicolored tile and cement tile marble floor and gray floor walk-in shower design in San Francisco with flat-panel cabinets, medium tone wood cabinets, a bidet, multicolored walls, an undermount sink, marble countertops and a hinged shower door
Example of a minimalist multicolored tile and cement tile marble floor and gray floor walk-in shower design in San Francisco with flat-panel cabinets, medium tone wood cabinets, a bidet, multicolored walls, an undermount sink, marble countertops and a hinged shower door

 Janet
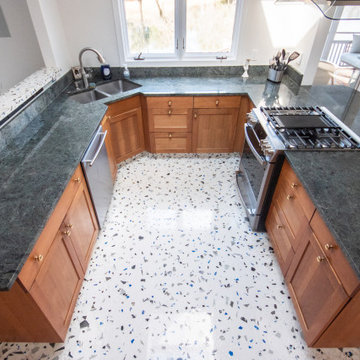
Budget remodel (less than $2,500 for licensed contractor + materials). Sherwin Williams' "Hinting Blue" with large chip aggregate 24" X 24" terrazzo tile. Everything else was from a big box store.

 Don Tankersley & Co.
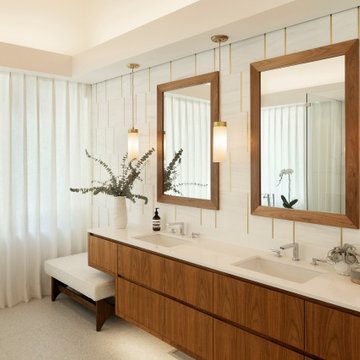
Marble wall with brass bar inlay,
diffused light from sheer drapes,
Pendants replace sconces.
Large 1960s master white tile and marble tile terrazzo floor, white floor, double-sink and vaulted ceiling freestanding bathtub photo in Portland with dark wood cabinets, a wall-mount toilet, white walls, an undermount sink, quartz countertops, a hinged shower door, white countertops, a floating vanity and flat-panel cabinets
Large 1960s master white tile and marble tile terrazzo floor, white floor, double-sink and vaulted ceiling freestanding bathtub photo in Portland with dark wood cabinets, a wall-mount toilet, white walls, an undermount sink, quartz countertops, a hinged shower door, white countertops, a floating vanity and flat-panel cabinets

 Elizabeth Taich Design
Example of a small transitional kids' white tile and ceramic tile porcelain tile alcove shower design in Chicago with recessed-panel cabinets, gray cabinets, a one-piece toilet, gray walls, an undermount sink and quartz countertops

 CC interior design
Large 1950s galley kitchen photo in Los Angeles with flat-panel cabinets and no island
 Alice Sin
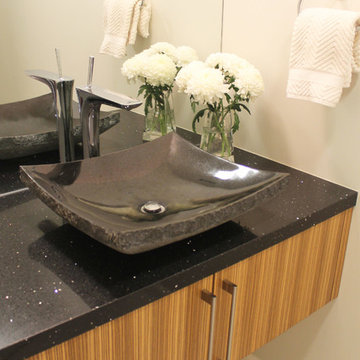
Small mid-century modern home design photo in Los Angeles with a vessel sink, flat-panel cabinets, light wood cabinets, quartz countertops, a one-piece toilet and white walls
 User
The cabana pool house has a custom bar and custom wine storage.
Example of a large minimalist l-shaped ceramic tile seated home bar design with an undermount sink, gray cabinets, recycled glass countertops and flat-panel cabinets
Example of a large minimalist l-shaped ceramic tile seated home bar design with an undermount sink, gray cabinets, recycled glass countertops and flat-panel cabinets
 Destination Eichler, LLC
John Shum, Destination Eichler
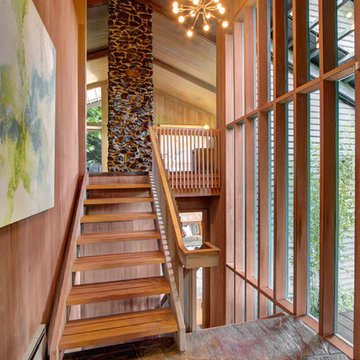
Entryway - modern entryway idea in San Francisco
Entryway - modern entryway idea in San Francisco




 HouseHome
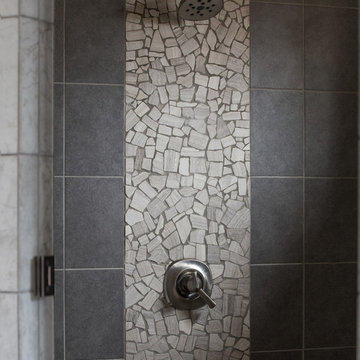
Although the Kids Bathroom was reduced in size by a few feet to add additional space in the Master Bathroom, you would never suspect it! Because of the new layout and design selections, it now feels even larger than before. We chose light colors for the walls, flooring, cabinetry, and tiles, as well as a large mirror to reflect more light. A custom linen closet with pull-out drawers and frosted glass elevates the design while remaining functional for this family. For a space created to work for a teenage boy, teen girl, and pre-teen girl, we showcase that you don’t need to sacrifice great design for functionality!


 BH Remodeling & Design
Photo of a mid-sized contemporary drought-tolerant, desert and full sun front yard gravel landscaping in Orange County.

 Premier Builder
This was a full-gut kitchen renovation that included removing a load bearing wall to expand into an adjacent room.
Small transitional l-shaped medium tone wood floor and brown floor eat-in kitchen photo with a double-bowl sink, shaker cabinets, gray cabinets, quartz countertops, white backsplash, subway tile backsplash, stainless steel appliances, no island and white countertops
Small transitional l-shaped medium tone wood floor and brown floor eat-in kitchen photo with a double-bowl sink, shaker cabinets, gray cabinets, quartz countertops, white backsplash, subway tile backsplash, stainless steel appliances, no island and white countertops
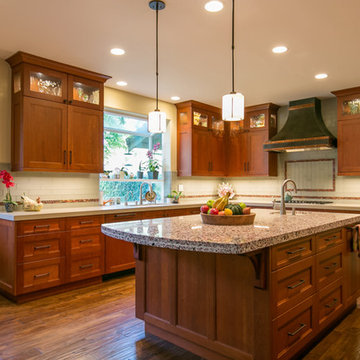
 Jayne Bunce Design
This modern craftsman features red terrazzo countertops and a custom metal hood over the stove.
Arts and crafts kitchen photo in San Francisco
Arts and crafts kitchen photo in San Francisco
204