
Search results for "Terrible" in Home Design Ideas
 Centre Sky Architecture Ltd

Custom Traditional Kitchen
Photos by Eric Lucero
Example of a mid-sized arts and crafts u-shaped brown floor eat-in kitchen design in Denver with green cabinets, granite countertops, an island, beige backsplash, paneled appliances and multicolored countertops
Example of a mid-sized arts and crafts u-shaped brown floor eat-in kitchen design in Denver with green cabinets, granite countertops, an island, beige backsplash, paneled appliances and multicolored countertops
 User
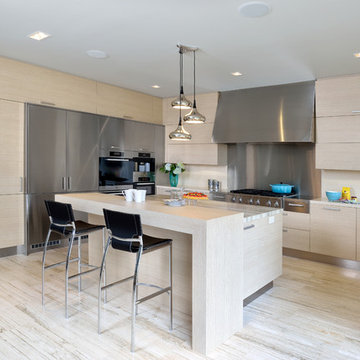
UserA kitchen with Danish Modern design influence, combining simplicity with functionalism. Natural looking finishes have been implemented, but a very clean and minimal monochromatic scheme; light linear grain look cabinetry, linear textured cross-cut travertine floor and island top and cream coloured polished solid-surface perimeter countertops with matching backsplash. The room is accented with steel finishes of cabinetry and a large-scale custom hood housing. Shiny Chrome tear shaped pendants and a modern sconce are reminiscent of the industrial era.
Arnal Photography

 Lorin Hill, Architect
Sited on a quiet street in Palo Alto, this new home is a warmer take on the popular modern farmhouse style. Rather than high contrast and white clapboard, earthy stucco and warm stained cedar set the scene of a forever home for an active and growing young family. The heart of the home is the large kitchen and living spaces opening the entire rear of the house to a lush, private backyard. Downstairs is a full basement, designed to be kid-centric with endless spaces for entertaining. A private master suite on the second level allows for quiet retreat from the chaos and bustle of everyday.
Interior Design: Jeanne Moeschler Interior Design
Photography: Reed Zelezny
Find the right local pro for your project

 Gregory Thomas, Residential Architect
Kitchen
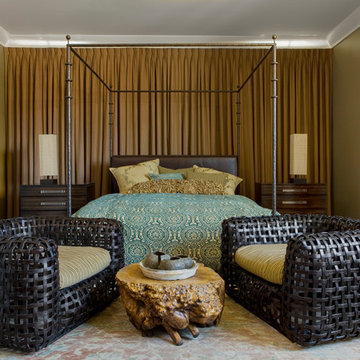
The kitchen is anchored as a gathering space with its blue-accented entertaining island. The island has plenty of seating for visiting with the cooks and for serving informal meals. The clean-up sink faces toward the east and the back deck and yard. To its right is a paneled dishwasher, and a built-in fridge that's readily accessible to the breakfast table (out of view here) and outdoor deck. To the left of the sink is an appliance garage with a lift-up door.
oak trim; new oak floors; Sub Zero refrigerator; Wolf range & hood; 3cm Brazilian Black granite counters with thumbnail edge detail; 3cm Verde Pavoa granite island with thumbnail edge; lower cabinets painted Seattle Mist by Benjamin Moore; upper cabinets painted Swiss Coffee by Benjamine Moore; island painted Dark Pewter by Benjamin Moore; 6" x 13" rhomboid glazed ceramic tile at backsplash by Walker Zanger.
Construction by CG&S Design-Build.
Photography by Tre Dunham, Fine focus Photography

Inspiration for a contemporary l-shaped light wood floor and beige floor open concept kitchen remodel in Atlanta with a farmhouse sink, flat-panel cabinets, medium tone wood cabinets, multicolored backsplash, stainless steel appliances, an island and white countertops
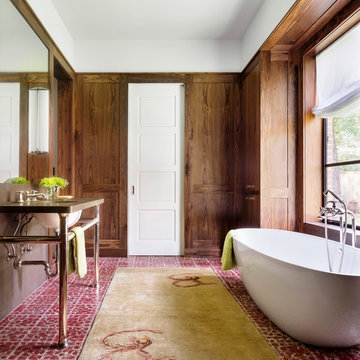
 Dillon Kyle Architects (DKA)
Scott Frances
Transitional master multicolored floor freestanding bathtub photo in Houston with brown walls and a console sink
Transitional master multicolored floor freestanding bathtub photo in Houston with brown walls and a console sink

 Eisenbrandt Companies
Two bathroom renovation in the heart of the historic Roland Park area in Maryland. A complete refresh for the kid's bathroom with basketweave marble floors and traditional subway tile walls and wainscoting.
Working in small spaces, the primary was extended to create a large shower with new Carrara polished marble walls and floors. Custom picture frame wainscoting to bring elegance to the space as a nod to its traditional design. Chrome finishes throughout both bathrooms for a clean, timeless look.

 Wendy Word Design
Ryan Garvin
Example of a transitional u-shaped dark wood floor and black floor kitchen design in Los Angeles with a farmhouse sink, shaker cabinets, gray cabinets, gray backsplash, subway tile backsplash, an island and black countertops
Example of a transitional u-shaped dark wood floor and black floor kitchen design in Los Angeles with a farmhouse sink, shaker cabinets, gray cabinets, gray backsplash, subway tile backsplash, an island and black countertops
 Edward Caldwell Photography
© 2018, Edward Caldwell, All Rights Reserved
Example of a mountain style l-shaped medium tone wood floor and brown floor kitchen design in San Francisco with a farmhouse sink, shaker cabinets, medium tone wood cabinets, black backsplash, stainless steel appliances and black countertops
Example of a mountain style l-shaped medium tone wood floor and brown floor kitchen design in San Francisco with a farmhouse sink, shaker cabinets, medium tone wood cabinets, black backsplash, stainless steel appliances and black countertops
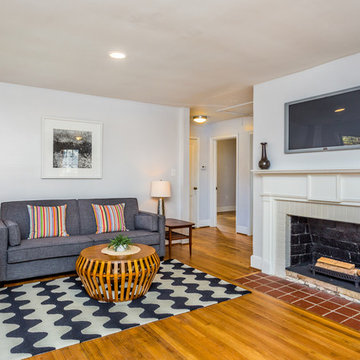 DIGS Home Staging and Redesign
Heather Larose, Olde Raleigh Real Estate
Living room - transitional medium tone wood floor living room idea in Raleigh with gray walls, a standard fireplace and a brick fireplace
Living room - transitional medium tone wood floor living room idea in Raleigh with gray walls, a standard fireplace and a brick fireplace

 Christopher Jones Photography
Photography: Christopher Jones Photography / Builder: Reward Builders
Farmhouse 3/4 gray floor bathroom photo in Raleigh with shaker cabinets, white cabinets, gray walls, an undermount sink, granite countertops and gray countertops
Farmhouse 3/4 gray floor bathroom photo in Raleigh with shaker cabinets, white cabinets, gray walls, an undermount sink, granite countertops and gray countertops
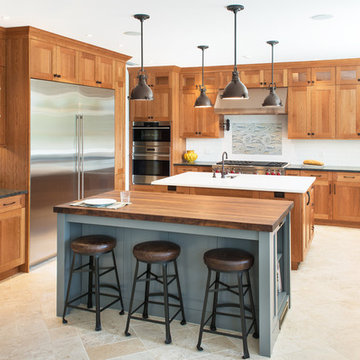
 Eve Isenberg, Archtect
Inspiration for a timeless beige floor kitchen remodel in Boston with a farmhouse sink, shaker cabinets, medium tone wood cabinets, multicolored backsplash, stainless steel appliances, two islands and white countertops

 Vineyard Chic Kitchens
Example of a transitional single-wall dark wood floor and brown floor wet bar design in Chicago with an undermount sink, shaker cabinets and gray cabinets

 Christopher Kennedy, Inc.
Grey Crawford
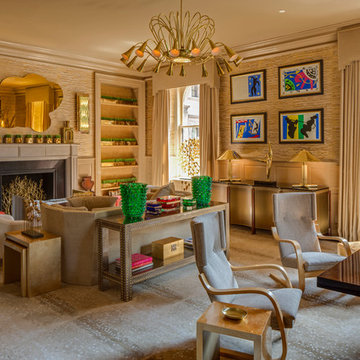
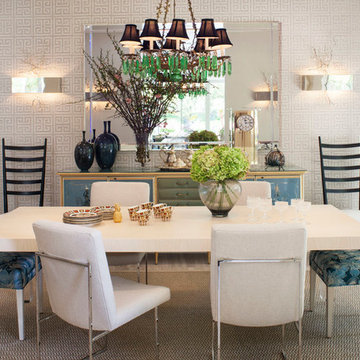
Transitional dining room photo in Los Angeles with beige walls
Transitional dining room photo in Los Angeles with beige walls

Large transitional open concept carpeted and blue floor family room photo in New York with brown walls

 Le Gourmet Kitchen Ltd.
Jonathan Salmon, the designer, raised the wall between the laundry room and kitchen, creating an open floor plan with ample space on three walls for cabinets and appliances. He widened the entry to the dining room to improve sightlines and flow. Rebuilding a glass block exterior wall made way for rep production Windows and a focal point cooking station A custom-built island provides storage, breakfast bar seating, and surface for food prep and buffet service. The fittings finishes and fixtures are in tune with the homes 1907. architecture, including soapstone counter tops and custom painted schoolhouse lighting. It's the yellow painted shaker style cabinets that steal the show, offering a colorful take on the vintage inspired design and a welcoming setting for everyday get to gathers..
Pradhan Studios Photography
 WW Building Supply

Great room - large country light wood floor and beige floor great room idea in Boston with white walls and no fireplace
 Regan Wood Photography

Kids' room - mid-century modern gender-neutral medium tone wood floor kids' room idea in New York with gray walls
12