
Search results for "Terrible" in Home Design Ideas
 Haven & Co.
D&M Images

Small urban single-wall brown floor laundry closet photo in Other with white cabinets, laminate countertops, a stacked washer/dryer, gray countertops and white walls
Small urban single-wall brown floor laundry closet photo in Other with white cabinets, laminate countertops, a stacked washer/dryer, gray countertops and white walls
 REVIVAL DESIGN

Transitional l-shaped black floor kitchen photo in Denver with a farmhouse sink, glass-front cabinets, black cabinets, wood countertops, multicolored backsplash and stainless steel appliances

Find the right local pro for your project
 Carrothers and Associates Inc.
Scott Annandale Photography
Stuart Riley Bespoke Builder
Frahm Interiors

Bathroom - large contemporary gray tile light wood floor and beige floor bathroom idea in Toronto with flat-panel cabinets, white cabinets, an undermount sink and gray countertops
Bathroom - large contemporary gray tile light wood floor and beige floor bathroom idea in Toronto with flat-panel cabinets, white cabinets, an undermount sink and gray countertops

 Pulliam Morris Interiors
Example of a classic eat-in kitchen design in Charleston with raised-panel cabinets, beige cabinets, green backsplash and stainless steel appliances

 Bilotta Kitchen & Home
A convergence of sleek contemporary style and organic elements culminate in this elevated esthetic. High gloss white contrasts with sustainable bamboo veneers, run horizontally, and stained a warm matte caramel color. The showpiece is the 3” bamboo framing around the tall units, engineered in strips that perfectly align with the breaks in the surrounding cabinetry. So as not to clutter the clean lines of the flat panel doors, the white cabinets open with touch latches, most of which have lift-up mechanisms. Base cabinets have integrated channel hardware in stainless steel, echoing the appliances. Storage abounds, with such conveniences as tray partitions, corner swing-out lazy susans, and assorted dividers and inserts for the profusion of large drawers.
Pure white quartz countertops terminate in a waterfall end at the peninsula, where there’s room for three comfortable stools under the overhang. A unique feature is the execution of the cooktop: it’s set flush into the countertop, with a fascia of quartz below it; the cooktop’s knobs are set into that fascia. To assure a clean look throughout, the quartz is continued onto the backsplashes, punctuated by a sheet of stainless steel behind the rangetop and hood. Serenity and style in a hardworking space.
This project was designed in collaboration with Taylor Viazzo Architects.
Photography by Jason Taylor, R.A., AIA.
Written by Paulette Gambacorta, adapted for Houzz
Bilotta Designer: Danielle Florie
Architect: Taylor Viazzo Architects
Photographer: Jason Taylor, R.A., AIA

 Dona Rosene Interiors
Large transitional single-wall dark wood floor and brown floor wet bar photo in Dallas with an undermount sink, shaker cabinets, gray cabinets, quartz countertops, black backsplash, marble backsplash and white countertops
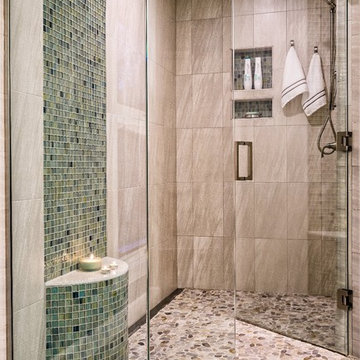
 Lincorp / Borchert
Brian Walters
Inspiration for a timeless blue tile and green tile walk-in shower remodel in Detroit with beige walls
Inspiration for a timeless blue tile and green tile walk-in shower remodel in Detroit with beige walls

 G Family Construction & G Design
G Family Construction
Freestanding bathtub - farmhouse master concrete floor and gray floor freestanding bathtub idea in San Francisco with medium tone wood cabinets, white walls, a vessel sink and flat-panel cabinets
Freestanding bathtub - farmhouse master concrete floor and gray floor freestanding bathtub idea in San Francisco with medium tone wood cabinets, white walls, a vessel sink and flat-panel cabinets

 Exterior Worlds Landscaping & Design
Timeless elegance meets modern landscaping with this stunning estate featuring a perfectly manicured lawn, natural privacy hedges, and a welcoming walkway. Exterior Worlds has created a harmonious blend of architectural beauty and lush greenery, enhancing curb appeal and sophistication.

 Banner's Cabinets
This home office features wainscoting, chair rail, and crown by Banner's Cabinets. The display/storage unit has fluted and paneled pilasters, a soft eyebrow arch with frame bead at the open display sections, and a linear molding applied to the door frames of the doors in the center section. The upper paneled header and lower display section are separated by a piece of crown molding. The upper crown continues around the room, and the chair rail serves as a counter edge profile at the cabinets for a totally integrated look.
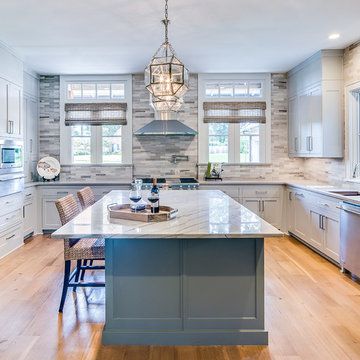
 Farmer Payne Architects - Louisiana
www.farmerpaynearchitects.com
Elegant light wood floor and beige floor kitchen photo in New Orleans with an undermount sink, shaker cabinets, gray cabinets, gray backsplash, stainless steel appliances, an island and gray countertops
Elegant light wood floor and beige floor kitchen photo in New Orleans with an undermount sink, shaker cabinets, gray cabinets, gray backsplash, stainless steel appliances, an island and gray countertops



 Corbin Reeves Construction
Inspiration for a mediterranean open concept beige floor family room remodel in Orange County with beige walls, a standard fireplace and a wall-mounted tv
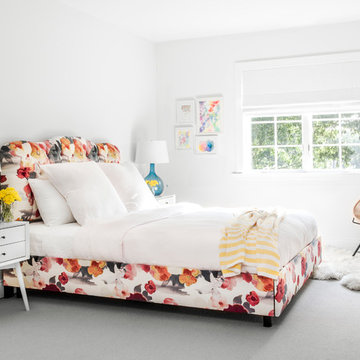
 Chango
Interior Design, Interior Architecture, Custom Millwork Design, Furniture Design, Art Curation, & AV Design by Chango & Co.
Photography by Sean Litchfield
See the feature in Domino Magazine
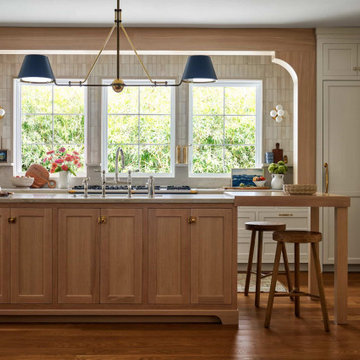
 Lark Interiors
Kitchen remodel in Coppell, Dallas featuring custom white oak island, quartzite countertops, and zellige tile backsplash.
Kitchen - coastal kitchen idea in Dallas
Kitchen - coastal kitchen idea in Dallas

 Alexandra Henry Interiors'
Small trendy marble floor and white floor powder room photo in Other with marble countertops, white countertops and an undermount sink
 aamodt / plumb architects
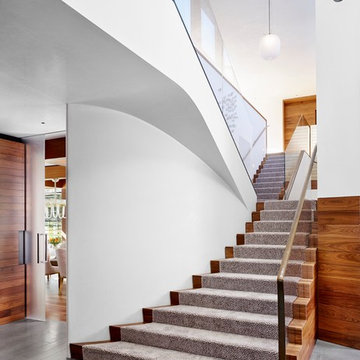
A unique scissor-like staircase that connects the first and second floors together from both sides of the house.
Staircase - contemporary carpeted u-shaped metal railing staircase idea in Austin with carpeted risers
Staircase - contemporary carpeted u-shaped metal railing staircase idea in Austin with carpeted risers
 Cabinet Sales Plus

Our client requested a clean, sophisticated style with a modern flare. We took a classic shaker door in a dark wood tone added fluted glass doors, quartz counters that mimic concrete counters and lots of stainless steel accents that touch on the grey tones in the mosaic tile to create the look they wanted.
 Forward Design Build Remodel

The goal of this project was to create an updated, brighter, and larger kitchen for the whole family to enjoy. This new kitchen also needed to seamlessly integrate with the rest of the home both functionally and aesthetically. The laundry room also needed an aesthetic refresh. What sets this kitchen apart is the laminated plywood edging between walnut cabinetry and the door handle detail integrated within those boundaries.
11