
Search results for "Terrible" in Home Design Ideas

 Regan Wood Photography
Kids' room - mid-century modern gender-neutral medium tone wood floor kids' room idea in New York with gray walls
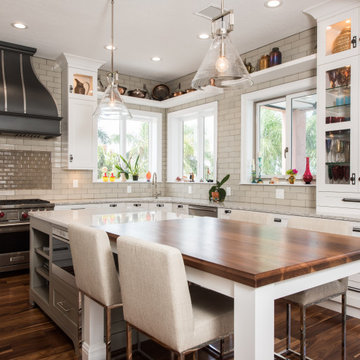
 J&B Fine Cabinetry
Example of a transitional l-shaped dark wood floor and brown floor kitchen design in Tampa with white cabinets, beige backsplash, subway tile backsplash, stainless steel appliances, an island, gray countertops and shaker cabinets

 Metropolitan Cabinets & Countertops
White custom cabinets
Cambria Brittanicca countertops
Eat-in kitchen - transitional u-shaped medium tone wood floor and brown floor eat-in kitchen idea in Boston with white cabinets, quartz countertops, blue backsplash, porcelain backsplash, stainless steel appliances, an island, gray countertops, an undermount sink and shaker cabinets
Eat-in kitchen - transitional u-shaped medium tone wood floor and brown floor eat-in kitchen idea in Boston with white cabinets, quartz countertops, blue backsplash, porcelain backsplash, stainless steel appliances, an island, gray countertops, an undermount sink and shaker cabinets
Find the right local pro for your project
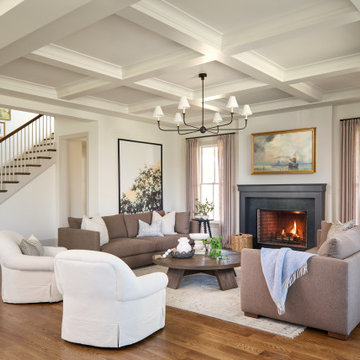

 The Artisan Company

Inspiration for a transitional black floor seated home bar remodel in Other with raised-panel cabinets, gray cabinets, multicolored backsplash and stone tile backsplash
 k+co LIVING - Interiors by Karen B Wolf
Raquel Langworthy
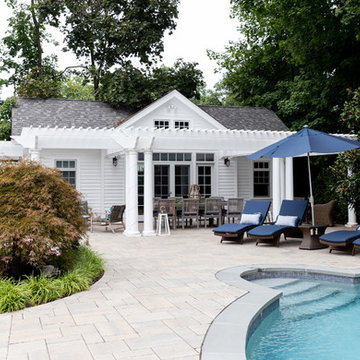
Pool - mid-sized coastal pool idea in New York
Pool - mid-sized coastal pool idea in New York
 Michaelson Homes LLC

This kitchen features quartz countertops and a large red island. Undercabinet lighting highlights the neutral subway tile backsplash.
Inspiration for a timeless l-shaped medium tone wood floor kitchen remodel in Cincinnati with shaker cabinets, quartz countertops, gray backsplash, subway tile backsplash, stainless steel appliances, an island, a double-bowl sink and white cabinets
Inspiration for a timeless l-shaped medium tone wood floor kitchen remodel in Cincinnati with shaker cabinets, quartz countertops, gray backsplash, subway tile backsplash, stainless steel appliances, an island, a double-bowl sink and white cabinets
 McAdams Remodeling & Design
Contemporary kitchen design

Eat-in kitchen - large transitional u-shaped light wood floor and yellow floor eat-in kitchen idea in Seattle with an undermount sink, a peninsula, recessed-panel cabinets, quartz countertops, gray backsplash, stainless steel appliances, black countertops and dark wood cabinets
Eat-in kitchen - large transitional u-shaped light wood floor and yellow floor eat-in kitchen idea in Seattle with an undermount sink, a peninsula, recessed-panel cabinets, quartz countertops, gray backsplash, stainless steel appliances, black countertops and dark wood cabinets

 john patsaros construction L.L.C.
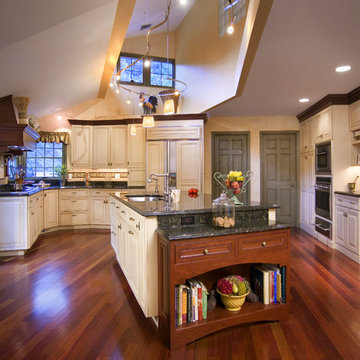
This is a custom kitchen with a mixture of painted and stained cabinetry. There is a large center island with a primary sink and a two drawer dishwasher. The island is functional and includes seating for three.
 Intermark Design Group
Studio Peck Photography
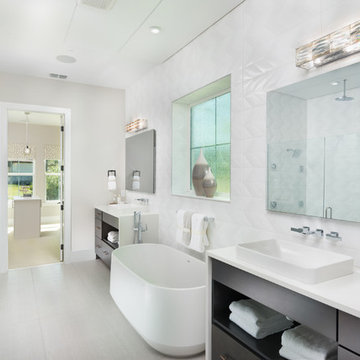
Large trendy master white tile white floor freestanding bathtub photo in Orlando with flat-panel cabinets, dark wood cabinets, a vessel sink and white walls
Large trendy master white tile white floor freestanding bathtub photo in Orlando with flat-panel cabinets, dark wood cabinets, a vessel sink and white walls
 Belle Design + Build
virtuallyherestudios

Wine cellar - contemporary wine cellar idea in Orange County
Wine cellar - contemporary wine cellar idea in Orange County
 Leah Atkins Design, LLC
Deborah Whitlaw Llewellyn

Inspiration for a mid-sized timeless medium tone wood floor dining room remodel in Atlanta with beige walls and no fireplace
Inspiration for a mid-sized timeless medium tone wood floor dining room remodel in Atlanta with beige walls and no fireplace
 The Kitchen Place
Dawn T Smith Photography
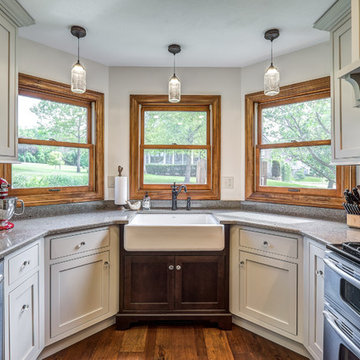
Enclosed kitchen - mid-sized transitional u-shaped medium tone wood floor enclosed kitchen idea in Cincinnati with a farmhouse sink, beaded inset cabinets, gray backsplash, subway tile backsplash, stainless steel appliances, gray cabinets, quartz countertops and no island
Enclosed kitchen - mid-sized transitional u-shaped medium tone wood floor enclosed kitchen idea in Cincinnati with a farmhouse sink, beaded inset cabinets, gray backsplash, subway tile backsplash, stainless steel appliances, gray cabinets, quartz countertops and no island
 John Audet - Case Design/Remodeling Inc.
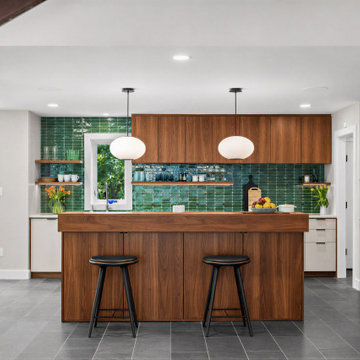
Example of a 1950s l-shaped gray floor kitchen design in DC Metro with flat-panel cabinets, medium tone wood cabinets, green backsplash, stainless steel appliances, an island and white countertops
 Unique Wood Floors
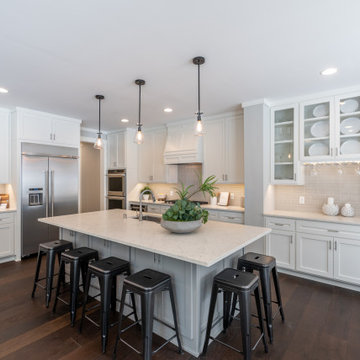
Elegance Plyquet Millennium Chalons dark engineered hardwood flooring. WOCA oiled finish.
Eat-in kitchen - mid-sized transitional galley dark wood floor and brown floor eat-in kitchen idea in Minneapolis with shaker cabinets, an island, an undermount sink, white cabinets, beige backsplash, subway tile backsplash, stainless steel appliances and beige countertops
Eat-in kitchen - mid-sized transitional galley dark wood floor and brown floor eat-in kitchen idea in Minneapolis with shaker cabinets, an island, an undermount sink, white cabinets, beige backsplash, subway tile backsplash, stainless steel appliances and beige countertops
 RiMo Photo, LLC
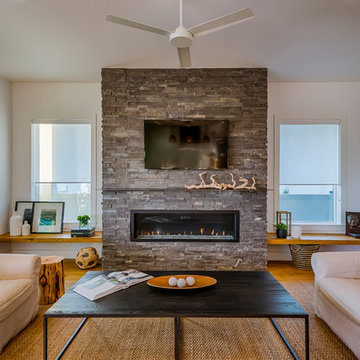
Transitional brown floor living room photo in Tampa with white walls, a ribbon fireplace, a stone fireplace and a wall-mounted tv
 TroveCollective LLC
Kelli Kroneberger Photography
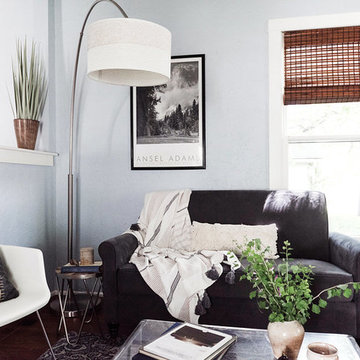
Example of a beach style dark wood floor and brown floor living room design in Denver with gray walls
Example of a beach style dark wood floor and brown floor living room design in Denver with gray walls
 KW Designs
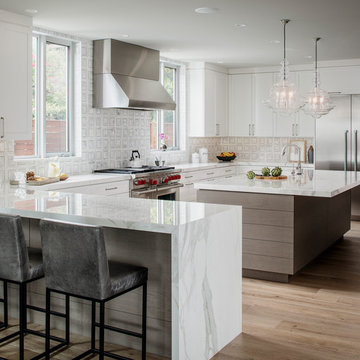
Kitchen - contemporary u-shaped medium tone wood floor and brown floor kitchen idea in San Diego with shaker cabinets, white cabinets, white backsplash, stainless steel appliances, an island and white countertops
 Jim Schmid Photography
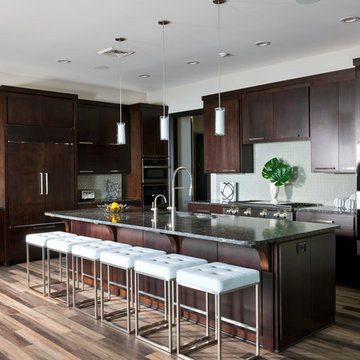
Example of a trendy galley medium tone wood floor and brown floor kitchen design in Charlotte with an undermount sink, flat-panel cabinets, dark wood cabinets, beige backsplash, paneled appliances and an island
13