
Search results for "Territories" in Home Design Ideas

 Maker Agent
Nestled into the hillside with an unparalleled 360-degree territorial view of the mountains, this family retreat fully embraced a European approach to gracious living and country life on 7 acres.


 CLASS DESIGN HOME
Made in Spain.
Free shipping within USA Continental territory.
Decoration project for a french cottage.
Sofa,Dining table, ottoman, etc, are supplied by Latorre.
For further information please contact us by email to: contact@macraldesign.com or by phone: 305 471 9041
Find the right local pro for your project


 User
Bedroom in Verve in Madison Valley. Large windows providing territorial views of Seattle.
Trendy bedroom photo in Seattle
Trendy bedroom photo in Seattle
 Grounded Homes
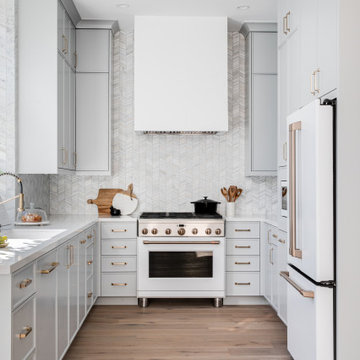
Without enlarging the territory this kitchen had an enormous makeover and has since transformed the way this home operates. Brass fixtures and marble tile with gold inlay is what ties everything together in this simple yet timeless space.

 Platinum Realty Network
Welcome to your Southwestern Adventure. Nestled on over two acres this Incredible Horse Property is a ''Ranchers'' dream! Gated front pergola covered courtyard, 92''x48''x3'', and cedar door w/speakeasy. Stunning inlaid floor t/o with stone design in foyer and coat closet.

 Exclusive Home Interiors
The Italian company GB Group has been producing bathroom furniture for more than 30 years. It is born in S.Ippolito, in a territory marked with a strong tradition in the furnishing.
That is why GB Group can propose you a renewed and selected bathroom furniture offer, aimed to make your dreams come alive, combining experience and innovation.
All GB Group furniture are built with precious materials which are combined from time to time to a refined and innovative design, always paying attention to the particular.
GB Group mission is helping you to find the solutions you desire in order to have the bathroom you have always dreamt.
Please visit our show room for details.
1180 Coney Island Ave, Brooklyn, NY, 11230
718.434.2111

 Dmitry Serba Design
Guest bedroom. Custom bedding by WildCat Territory
Bedroom - large transitional marble floor bedroom idea in Miami with beige walls
Bedroom - large transitional marble floor bedroom idea in Miami with beige walls

 ECOterra Design Build
A view from the living room, along the staircase into the dining room.
Great room - mid-sized southwestern concrete floor and multicolored floor great room idea in Albuquerque with multicolored walls and a wood stove
Great room - mid-sized southwestern concrete floor and multicolored floor great room idea in Albuquerque with multicolored walls and a wood stove
 ECOterra Design Build
An intimate dining room within the open floor plan. The dining area is situated between the kitchen and the living room.
Inspiration for a mid-sized contemporary concrete floor and multicolored floor kitchen/dining room combo remodel in Albuquerque with multicolored walls
Inspiration for a mid-sized contemporary concrete floor and multicolored floor kitchen/dining room combo remodel in Albuquerque with multicolored walls
 Platinum Realty Network
Welcome to your Southwestern Adventure. Nestled on over two acres this Incredible Horse Property is a ''Ranchers'' dream! Gated front pergola covered courtyard, 92''x48''x3'', and cedar door w/speakeasy. Stunning inlaid floor t/o with stone design in foyer and coat closet. Unique kitchen features Viking appliances, double ovens, food warmer, 6 burner gas stove top, built-in Miele coffee maker, vegetable sink, pot filler, insta hot water, breakfast nook/bar seating, pantry, skylight, and granite/glass countertops with custom cabinetry. Open concept family room to kitchen. Wood burning fireplace, large upper lit viga beams, and French door to pool. Amazing Atrium with skylight and fountain all opening up to family rm, dining rm, and game room. Pool table in game room with wood burning fireplace,built-ins, with back patio access and pool area. First bedroom offers Murphy bed and can be easily converted from office to bedroom. The 2nd bedroom with large closet and private bathroom. Guest bedroom with private bathroom and large closet. Grand master retreat with attached workout room and library. Patio access to back patio and pool area. His/Hers closets and separate dressing area. Private spa-like master en suite with large shower, steam room, wall jets, rain shower head, hydraulic skylight, and separate vanities/sinks. Laundry room with storage, utility sink, and convenient hanging rod. 3 Car garage, one extra long slot, swamp cooler, and work room with built-ins or use as an extra parking spot for a small car or motorcycle. Entertaining backyard is a must see! Colorful and fun with covered patio, built-in BBQ w/side burner, sin, refrigerator, television, gas fire pit, garden with 2'x15' raised beds and work area. Refreshing pool with water feature, Jacuzzi, and sauna. Mature fruit trees, drip system, and circular driveway. Bonus 2nd patio, extra large wood or coal burning grill/smoker, pizza oven, and lots of seating. The horses will love their 7 Stall Barn including Stud Stall and Foaling Stall. Tack Room, automatic flyer sprayer, automatic watering system, 7 stall covered mare motel. Turn out or Riding arena. Pellet silo and covered trailer parking. Security system with motion cameras.
 User
Here's an up close look at the master bedroom artwork and bedding for Santa Clara University. The layers of ivory linen, deep purple velvet, orange, and cocoa really make this room warm and inviting. Follow me on Instagram and Facebook for more project photos!
 The Green Room Landscape Architecture
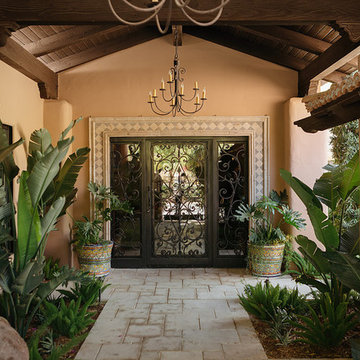
This classic Spanish territorial home is positioned in a beautiful and secluded area of Echo Canyon. The entry area, courtyards, and adjacent spaces were reimagined using dramatic, lush, and textural plant materials fitting of this home’s exquisite design and interior spaces. Refined plant palettes define the spaces, while plant varieties are hand selected for challenging location and light parameters. Shadows and patterns dance throughout the courtyard space creating a undefinable and irresistible mood at any given moment.

 Shaw Architecture LLC.
david marlow
Inspiration for a large farmhouse beige one-story adobe gable roof remodel in Albuquerque with a metal roof and a white roof
Inspiration for a large farmhouse beige one-story adobe gable roof remodel in Albuquerque with a metal roof and a white roof

 Alturas Homes
Countertop: Quartz 3cm Pearl 6011 eased edge flat polish
Backsplash 1: Masonry JC Atlas CH 17 Riverwash Crack 3x6 stacked 11 snow white
Backsplash 2: Masonry JC Atlas 17 Riverwash Crack Territory Dome Linear 11 snow white
Backsplash 3: Masonry JC Atlas 17 Riverwash Crack Island Pier Mosaic Vertical Behind cook top 11 snow white
Wall Color: Benjamin Moore HC-172 Revere Pewter
Trim: Benjamin Moore White Dove
Hardwood Floor: White Oak Coffee

 Zelaya Properties LLC
We used: Custom cherry cabinetry in Arts & Crafts Shaker style by Kabinart in Boulder and Espresso stains. Liberty Hardware Venetian bronze 1-1/2" cabinet knobs. KitchenAid Architect II Series 22 CF counter-depth French door refrigerator. KitchenAid Architect Series II 27" convection single wall oven. KitchenAid 36" 6-burner dual fuel freestanding commercial-style range. KitchenAid Architect II Series 24" dishwasher. Sharp Insight Pro Series 24" built-in microwave drawer (Model #KB6524PS). Crystorama Solaris 12" wide pendant lights in English bronze. Granite countertops in Brown Fantasy. 3"x6" polished marble backsplash.
Paint colors:
Walls: Glidden Silver Cloud 30YY 63/024
Ceilings/Trims/Doors: Glidden Swan White GLC23
Robert B. Narod Photography

 Design Fixation [Faith Provencher]
Photo: Faith Towers © 2017 Houzz
Example of an eclectic deck design in Boston
Example of an eclectic deck design in Boston
 CLASS DESIGN HOME
Madrid Collection.
Bathroom vanity Madrid 59".
Will be available in stock as of july 10
Made in solid wood. 3 drawers and 4 doors with soft close. Solid wood mirror frame.
Vanity+ quartz countertop 2" thickness with back splash + double undermount sink:
Framed Mirror: 24" x 35": $199.00 ea
Free shipping within USA continental territory.

 disney
Small minimalist concrete floor great room photo in Orange County with brown walls and no fireplace
65