
Search results for "Territories" in Home Design Ideas
 Alison River Interiors
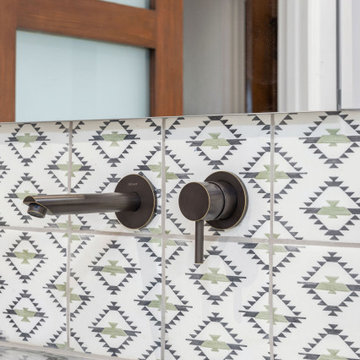
Example of a southwest master terra-cotta tile and white floor shower bench design in Phoenix with white walls

Find the right local pro for your project

 Envision Corporation
Large southwest master beige tile and stone tile porcelain tile and beige floor wet room photo in Phoenix with furniture-like cabinets, dark wood cabinets, beige walls, an undermount sink, granite countertops, a hinged shower door and beige countertops
 Envision Corporation
Inspiration for a mid-sized southwestern l-shaped porcelain tile and beige floor open concept kitchen remodel in Phoenix with an undermount sink, raised-panel cabinets, dark wood cabinets, granite countertops, beige backsplash, stone slab backsplash, paneled appliances, an island and beige countertops
 User
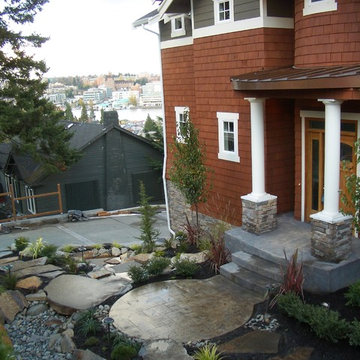
The Capitol Hill Residence project is a new speculative craftsman styled home design which takes advantage of territorial and mountain views, and features an oval entrance foyer. he home replaced an existing historic home damaged by earthquake settlement, and the site required steep slope stabilization and shoring reinforcement.

 Patti Johnson Interiors
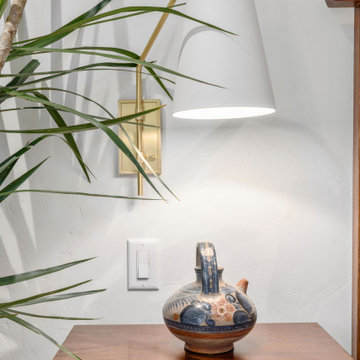
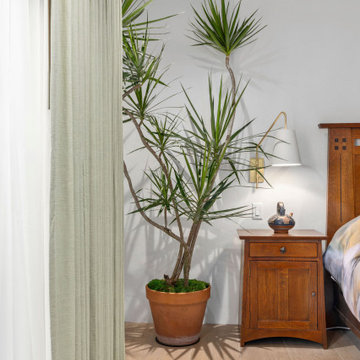
This master bedroom was transformed from a traditional space to a very clean and modern/contemporary zen like space. An overall Black and White theme was warmed up with a green accent color and shades of gray. Nightstands: West Elm Bedding: Wildcat Territory
photo: aaronstringer.com
 Envision Corporation
Envision Designs
Mid-sized southwest 3/4 beige tile and stone tile alcove bathtub photo in Phoenix with furniture-like cabinets, dark wood cabinets, beige walls, an undermount sink, granite countertops and beige countertops
Mid-sized southwest 3/4 beige tile and stone tile alcove bathtub photo in Phoenix with furniture-like cabinets, dark wood cabinets, beige walls, an undermount sink, granite countertops and beige countertops
 Alison River Interiors
Southwest master terra-cotta tile and white floor shower bench photo in Phoenix with white walls

 Claridge Media
A contemporary mountain home on 20 private, wooded acres above Leavenworth, designed by Syndicate Smith and built by Mike Hendricks of FCS International. Vaulted ceilings, a metal roof and a mix of cement plank, metal and wood siding frame mountain and territorial views from every level. Photographed by Claridge Media.
 John Wesley Miller Companies
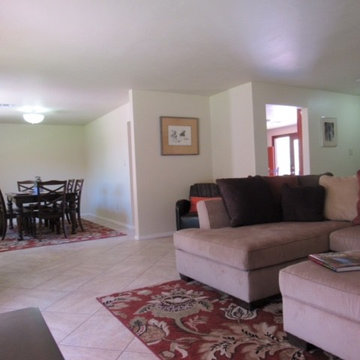
Open floorplan, livingroom and formal diningroom.
Example of a mid-sized southwest home design design in Phoenix
Example of a mid-sized southwest home design design in Phoenix
 User
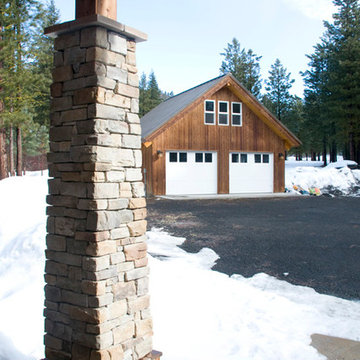
The Leavenworth Residence is a new home construction which was developed as a series of public and private pods connected by multi-purpose hall space. Situated to take advantage of territorial mountain views and its unique position alongside a creek. The home takes advantage of the best of the winter and summer lifestyles of the eastern Cascade location near Leavenworth, Washington.


 Northlight Interiors
This home is nestled in the hills, with sweeping territorial views of Mount Rainier and a pond. Natural materials were used such as cedar wood, real rock, wood beams and forged iron. Roy, Washington

 ECOterra Design Build
An overview of the dining room and living room from the entrance to the kitchen.
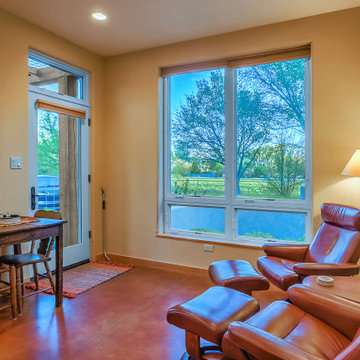
Example of a mid-sized southwest concrete floor and multicolored floor kitchen/dining room combo design in Albuquerque with multicolored walls
Example of a mid-sized southwest concrete floor and multicolored floor kitchen/dining room combo design in Albuquerque with multicolored walls


 Alison River Interiors
Shower bench - southwestern master terra-cotta tile and white floor shower bench idea in Phoenix with white walls
62