
Search results for "Territories" in Home Design Ideas


 Claridge Media
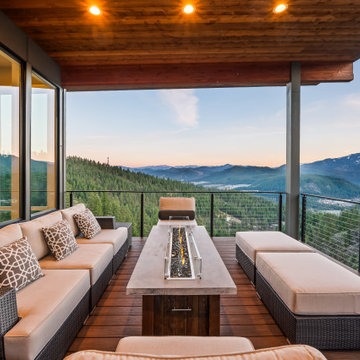
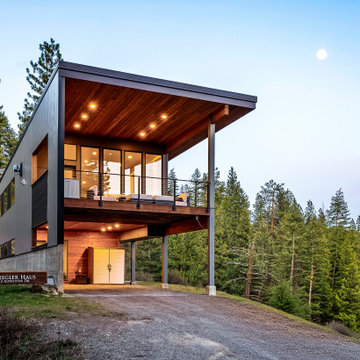
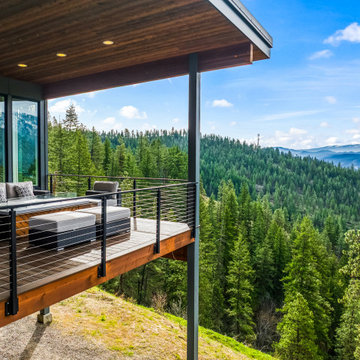
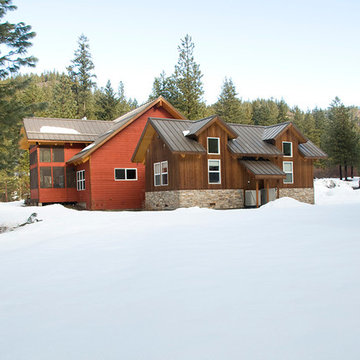
A contemporary mountain home on 20 private, wooded acres above Leavenworth, designed by Syndicate Smith and built by Mike Hendricks of FCS International. Vaulted ceilings, a metal roof and a mix of cement plank, metal and wood siding frame mountain and territorial views from every level. Photographed by Claridge Media.
Find the right local pro for your project
 Claridge Media
A contemporary mountain home on 20 private, wooded acres above Leavenworth, designed by Syndicate Smith and built by Mike Hendricks of FCS International. Vaulted ceilings, a metal roof and a mix of cement plank, metal and wood siding frame mountain and territorial views from every level. Photographed by Claridge Media.
 John Wesley Miller Companies
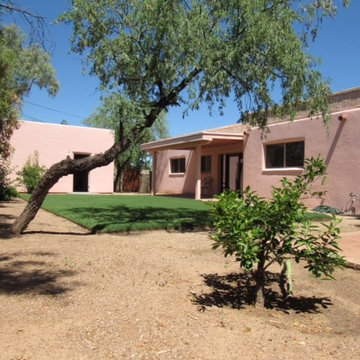
Fully insulated 2 car garage, added in 2007
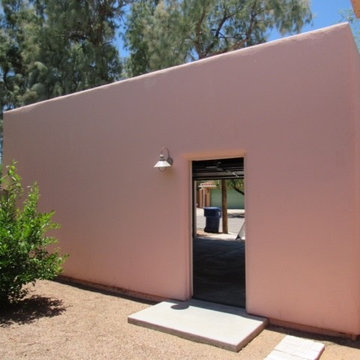
Example of a mid-sized southwest home design design in Phoenix
Example of a mid-sized southwest home design design in Phoenix

 AL13 architectural systems
Supplier: Convoy Supply
AL13 Territory Manager: Keith Borg
Product: Panel System Plank System
Type: Residential Single Family
Total Size: 9800 sq ft
Color: Cherry
 Claridge Media
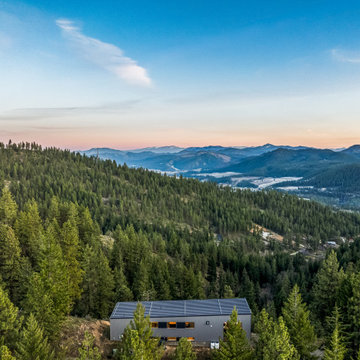
A contemporary mountain home on 20 private, wooded acres above Leavenworth, designed by Syndicate Smith and built by Mike Hendricks of FCS International. Vaulted ceilings, a metal roof and a mix of cement plank, metal and wood siding frame mountain and territorial views from every level. Photographed by Claridge Media.
 AL13 architectural systems
Supplier: Convoy Supply
AL13 Territory Manager: Keith Borg
Product: Panel System Plank System
Type: Residential Single Family
Total Size: 9800 sq ft
Color: Cherry
 AL13 architectural systems
Supplier: Convoy Supply
AL13 Territory Manager: Keith Borg
Product: Panel System Plank System
Type: Residential Single Family
Total Size: 9800 sq ft
Color: Cherry
 John Wesley Miller Companies
Large backyard
Home design - large southwestern home design idea in Phoenix
Home design - large southwestern home design idea in Phoenix

 Envision Corporation
Mid-sized southwest l-shaped porcelain tile and beige floor open concept kitchen photo in Phoenix with an undermount sink, raised-panel cabinets, dark wood cabinets, granite countertops, beige backsplash, stone slab backsplash, paneled appliances, an island and beige countertops
 Claridge Media
A contemporary mountain home on 20 private, wooded acres above Leavenworth, designed by Syndicate Smith and built by Mike Hendricks of FCS International. Vaulted ceilings, a metal roof and a mix of cement plank, metal and wood siding frame mountain and territorial views from every level. Photographed by Claridge Media.
 Claridge Media
A contemporary mountain home on 20 private, wooded acres above Leavenworth, designed by Syndicate Smith and built by Mike Hendricks of FCS International. Vaulted ceilings, a metal roof and a mix of cement plank, metal and wood siding frame mountain and territorial views from every level. Photographed by Claridge Media.


 ECOterra Design Build
Mid-sized southwest bamboo floor and beige floor bedroom photo in Albuquerque with yellow walls
 Alison River Interiors
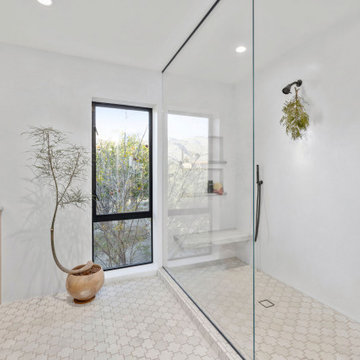
Example of a southwest master terra-cotta tile and white floor shower bench design in Phoenix with white walls
 ECOterra Design Build
Inspiration for a small contemporary bamboo floor and beige floor hallway remodel in Albuquerque with yellow walls
 User
The Leavenworth Residence is a new home construction which was developed as a series of public and private pods connected by multi-purpose hall space. Situated to take advantage of territorial mountain views and its unique position alongside a creek. The home takes advantage of the best of the winter and summer lifestyles of the eastern Cascade location near Leavenworth, Washington.
61