
Search results for "Territories" in Home Design Ideas

 Interior Trends Remodel & Design
Perfect for hot days in Desert Southwest Tucson, this outdoor shower provides the perfect way to cool down after a long desert hike, or a simple shower under the stars. Private yet easily accessible and secure to the home's interior space.


 authenTEAK Outdoor Living
The Vondom Biophilia Chair explores a new avenue of contemporary design. The chair features a trend-setting natural design using an advanced rotational moulding technique. The Biophilia collection pushes the boundaries between material structure and shape into a modern territory of design.
Find the right local pro for your project
 Interior Trends Remodel & Design
This seamless garage addition blends perfectly with the existing exterior spaces. The secret is inside; where it boasts a fully functional kitchen, climate control, and extra storage. Click through to see the rest of the project...Thank you!

 Alison River Interiors
Southwest master terra-cotta tile and white floor shower bench photo in Phoenix with white walls

 ECOterra Design Build
Looking into the kitchen from the dining room.
Inspiration for a small contemporary galley concrete floor and multicolored floor eat-in kitchen remodel in Albuquerque with recessed-panel cabinets, medium tone wood cabinets, concrete countertops, gray backsplash, stainless steel appliances, an island and gray countertops
Inspiration for a small contemporary galley concrete floor and multicolored floor eat-in kitchen remodel in Albuquerque with recessed-panel cabinets, medium tone wood cabinets, concrete countertops, gray backsplash, stainless steel appliances, an island and gray countertops
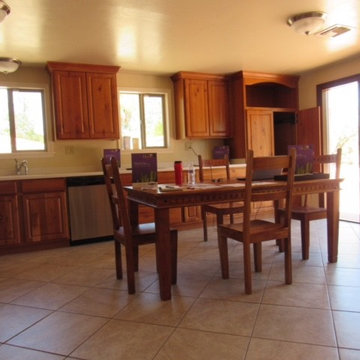
 John Wesley Miller Companies
Renovated kitchen, Cherry cabinets, EnergyStar Stainless Steel appliances, solid Maple French Doors with sidelights
Home design - large southwestern home design idea in Phoenix
Home design - large southwestern home design idea in Phoenix

 Envision Corporation
Example of a large southwest master beige tile and stone tile porcelain tile and beige floor wet room design in Phoenix with furniture-like cabinets, dark wood cabinets, beige walls, an undermount sink, granite countertops, a hinged shower door and beige countertops

 Shannon Ggem Design
This gorgeous Alden Parkes Showhouse bedroom has bedding by Wildcat Territory and a STUNNING 17' snake and overscale flower mural created for this Shannon Ggem Design by Jackie Von Tobel and was printed by Left Bank Art. The pendants are by Wildwood, and the vintage china is Replacements.com

 Platinum Realty Network
Welcome to your Southwestern Adventure. Nestled on over two acres this Incredible Horse Property is a ''Ranchers'' dream! Gated front pergola covered courtyard, 92''x48''x3'', and cedar door w/speakeasy. Stunning inlaid floor t/o with stone design in foyer and coat closet.

 FormLA Landscaping
The same entry decorated with pink Alumroot bells in 2016 now features a riot of greenery, as Giant Chain Fern and Juncus have established their territory.
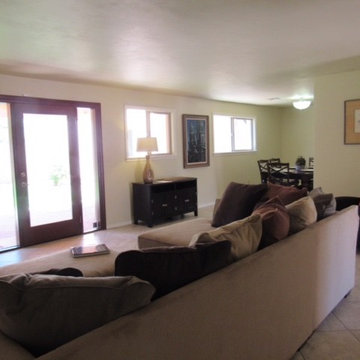 John Wesley Miller Companies
Open floorplan, living room, formal diningroom. French doors open to back yard
Inspiration for a mid-sized southwestern home design remodel in Phoenix
Inspiration for a mid-sized southwestern home design remodel in Phoenix
 Perfect Environs
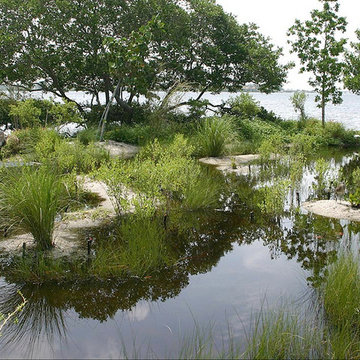
They did not buy the bridge walkover idea, so I scattered little islands of sand and aquatic plants throughout so various birds could briefly stake out their own little territory.
 John Wesley Miller Companies
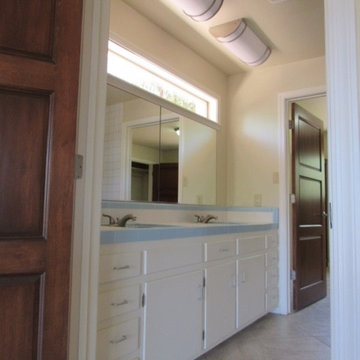
Master Bathroom with vintage charm, handicap roll-in shower
Mid-sized southwest home design photo in Phoenix
Mid-sized southwest home design photo in Phoenix
 Envision Corporation
Envision Designs
Mid-sized southwest 3/4 beige tile and stone tile porcelain tile and beige floor alcove bathtub photo in Phoenix with furniture-like cabinets, dark wood cabinets, a one-piece toilet, beige walls, an undermount sink, granite countertops and beige countertops
Mid-sized southwest 3/4 beige tile and stone tile porcelain tile and beige floor alcove bathtub photo in Phoenix with furniture-like cabinets, dark wood cabinets, a one-piece toilet, beige walls, an undermount sink, granite countertops and beige countertops

 User
The remodeled living room has a window seat and fireplace set above bookshelves with concealed LED lighting. The removal of the original fireplace allows living room seating to be arranged to the territorial view and new window seat.
Photos: Dale Lang NW Architectural Photography


 Reliance Construction Inc.
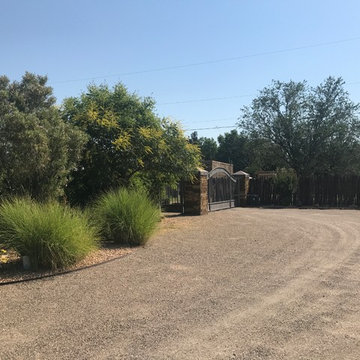
This three lot subdivision allows for guest houses to be built on the lot with the main house. Have your studio, home office and gardens!
 ECOterra Design Build
A peek into the kitchen from the breakfast bar.
Small trendy galley concrete floor and multicolored floor eat-in kitchen photo in Albuquerque with a farmhouse sink, recessed-panel cabinets, medium tone wood cabinets, concrete countertops, gray backsplash, stainless steel appliances, an island and gray countertops
Small trendy galley concrete floor and multicolored floor eat-in kitchen photo in Albuquerque with a farmhouse sink, recessed-panel cabinets, medium tone wood cabinets, concrete countertops, gray backsplash, stainless steel appliances, an island and gray countertops
63