
Search results for "Territory" in Home Design Ideas
 RG Cowan Design Build
Synergy Marketing
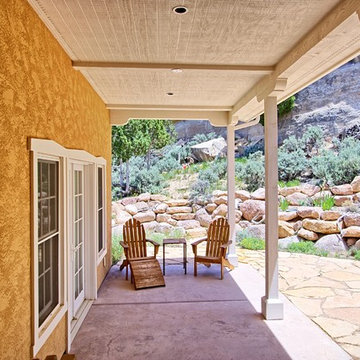
Example of a mid-sized southwest backyard concrete patio design in Denver with a roof extension
Example of a mid-sized southwest backyard concrete patio design in Denver with a roof extension

 Platinum Companies
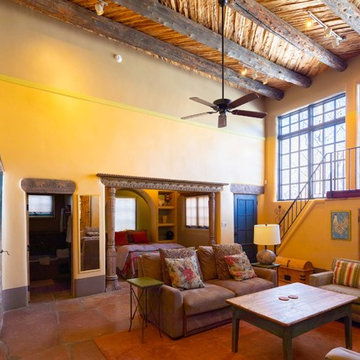

Living room - large southwestern open concept and formal concrete floor and brown floor living room idea in Phoenix with beige walls, a standard fireplace, a metal fireplace and a wall-mounted tv
Find the right local pro for your project
 Madera Builders LLC
Katie Johnson
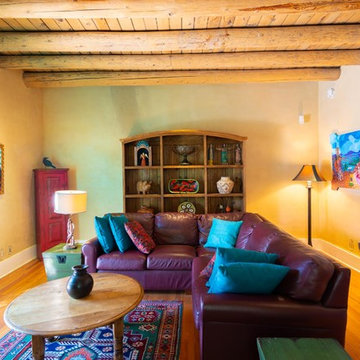
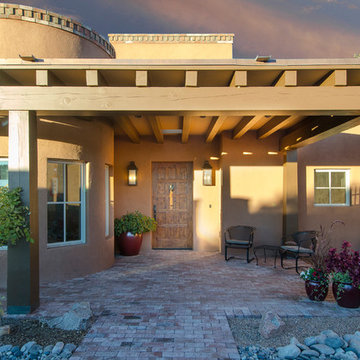
Example of a large transitional brown one-story stucco flat roof design in Albuquerque
Example of a large transitional brown one-story stucco flat roof design in Albuquerque

 Platinum Companies

Living room - large southwestern open concept concrete floor living room idea in Phoenix with beige walls, a standard fireplace, a metal fireplace and a wall-mounted tv
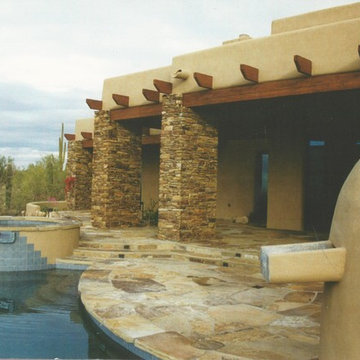
 Darling Residential Architecture and Design
Outside, this home has a modern Territorial style. The beehive styled fireplace faces a small sitting area and out of the back is a concrete scupper where water flows into the negative edged pool. The scupper waterfall is repeated in the wall of the spa. Natural Oklahoma flagstone flows from the inside of the home and covers the entire patio and deck space. Stacked ledge stone columns support massive wood beams and smooth sand finish stucco finish off the walls. At just over 4,600 sq. ft. this home offers the ultimate in privacy and luxury. Located in what was Carefree Ranch Highlands, which has been absorbed into the Desert Mountain community this was a spec home built by Jim and Teresa De Lellis in the mid 90's.
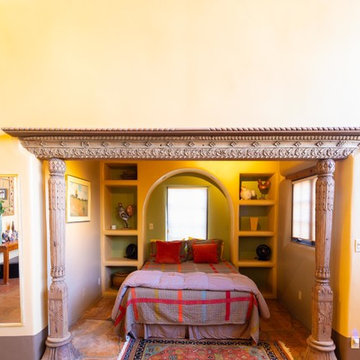
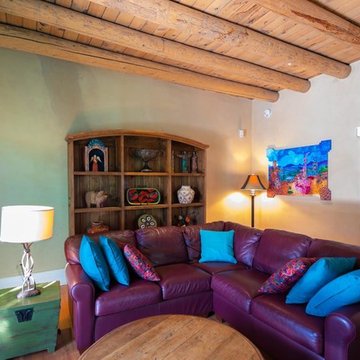
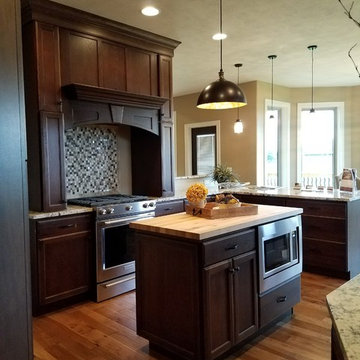
 Dakota Territory Custom Homes
Patty Lawrence
Inspiration for a large cottage light wood floor and beige floor eat-in kitchen remodel in Other with a drop-in sink, raised-panel cabinets, dark wood cabinets, granite countertops, multicolored backsplash, stainless steel appliances, an island and brown countertops
Inspiration for a large cottage light wood floor and beige floor eat-in kitchen remodel in Other with a drop-in sink, raised-panel cabinets, dark wood cabinets, granite countertops, multicolored backsplash, stainless steel appliances, an island and brown countertops

 Texoma Territories
Folding closet door to optimize space
Reach-in closet - small traditional gender-neutral dark wood floor reach-in closet idea in Dallas with glass-front cabinets and white cabinets
Reach-in closet - small traditional gender-neutral dark wood floor reach-in closet idea in Dallas with glass-front cabinets and white cabinets
 Platinum Companies
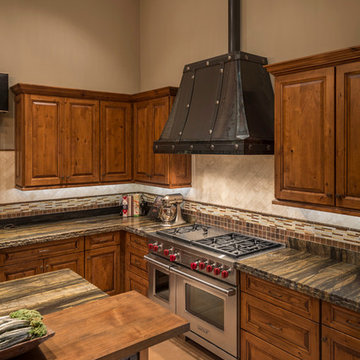
Inspiration for a large southwestern l-shaped concrete floor eat-in kitchen remodel in Phoenix with an undermount sink, raised-panel cabinets, medium tone wood cabinets, granite countertops, multicolored backsplash, stone tile backsplash, paneled appliances and an island
 Darling Residential Architecture and Design

These custom cut outriggers help set the roof line off and bring a high-end custom feel to the home.
Inspiration for a large southwestern beige one-story adobe exterior home remodel in Phoenix
Inspiration for a large southwestern beige one-story adobe exterior home remodel in Phoenix
 Stradling's Cabinets & Remodeling

Mid-sized elegant u-shaped enclosed kitchen photo in Phoenix with an undermount sink, shaker cabinets, light wood cabinets, granite countertops and stainless steel appliances
 Fabcab
Photography by Dale Lang

Mid-sized trendy formal and open concept concrete floor living room photo in Seattle with brown walls, a wood stove, a metal fireplace and a wall-mounted tv
Mid-sized trendy formal and open concept concrete floor living room photo in Seattle with brown walls, a wood stove, a metal fireplace and a wall-mounted tv

4