
Search results for "Territory" in Home Design Ideas

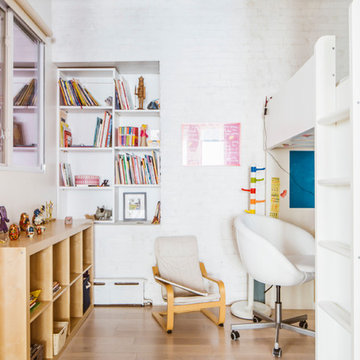
 Arciform
A vintage map detailing the traditional territories of Native American tribal groups acts as window shade and homework inspiration. Photos by Photo Art Portraits

 Kate Jackson Design
Inspiration for a coastal mosaic tile floor bathroom remodel in Providence with an undermount sink, recessed-panel cabinets, white cabinets and blue walls
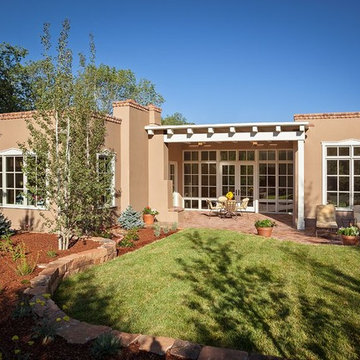
 Woods Design Builders
Inspiration for a mid-sized southwestern brown one-story flat roof remodel in Albuquerque
Find the right local pro for your project

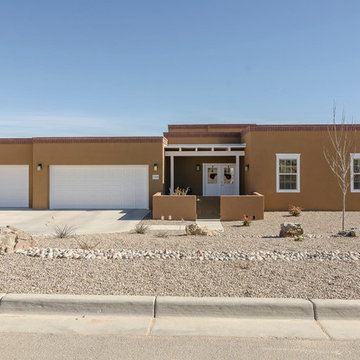
 Sun Valley Custom Homes
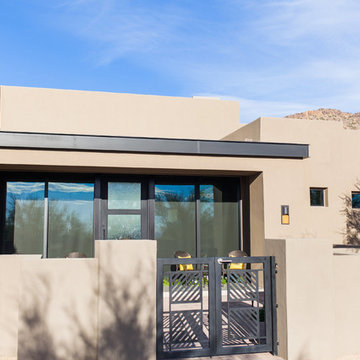
Inspiration for a mid-sized southwestern brown one-story stucco flat roof remodel in Albuquerque
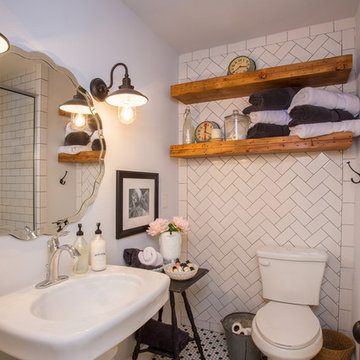
 Jim Boles Custom Homes
Bathroom - small country white tile multicolored floor bathroom idea in Austin with a two-piece toilet, white walls and a pedestal sink
![Design Fixation [Faith Provencher]](https://st.hzcdn.com/fimgs/07a3fbf7003fc8b3_6655-w32-h32-b0-p0--.jpg) Design Fixation [Faith Provencher]
Design Fixation [Faith Provencher]Photo: Faith Towers © 2017 Houzz
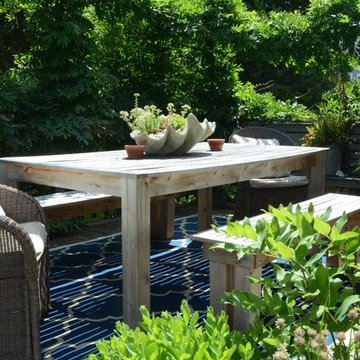
Example of an eclectic deck design in Boston
Example of an eclectic deck design in Boston



 Unscripted Territory Design & Co.
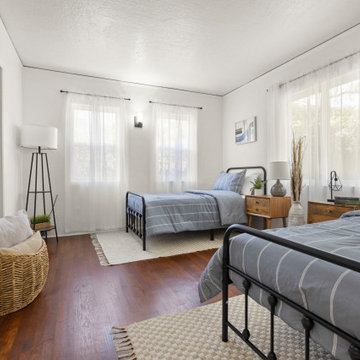
Home Staging Project
Inspiration for a timeless family room remodel in Santa Barbara
Inspiration for a timeless family room remodel in Santa Barbara



 Michael Jacobson Gomez

THE LIBRARY/ BAR AREA: A Territorial Style Track Home, of 8-inch burndt adobe with mortar wash finish. The re-design included an all white interior to assist in opening the homes interior spaces to more daylight and spatial relationships. The new design accommodated a collection of family antiques as though 'fine art' strategically placed into large furniture niches to receive a particular piece, at a particular place for it's frontal view. The result was a light airy Modern series of spaces that flow together as a forms of light, shade & shadow to house (or present) the fine art pieces. Whether antiquarian books, a steinway baby grand piano, a persian rug, or heavily carved monastery chest, the all-white concept provided a beautiful yet practical placement of the many fine pieces the Homeowner's had inherited.
Architect/ Professor Robert Nevins, with Michael J. Gomez (Student Draftsman).


 Jones Pierce Studios
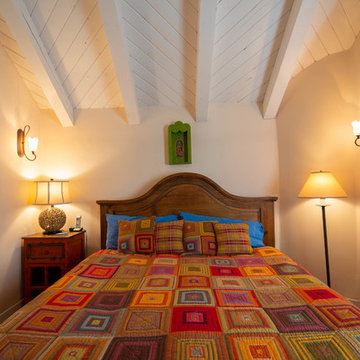
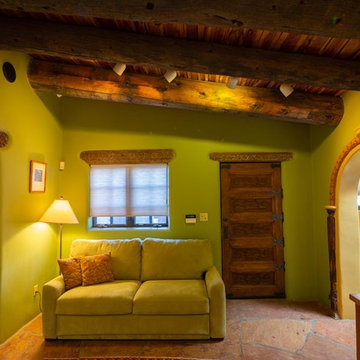
Master bath sink detail.
Lee Grider Photography - http://lgp.pixpawebsites.com/#/?i=413
 Darling Residential Architecture and Design
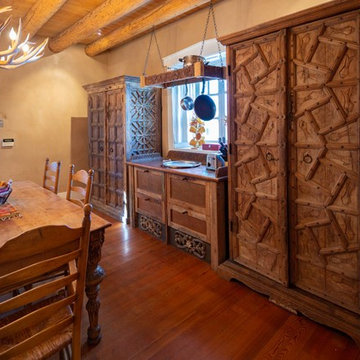
The owners of this property had a very specific look in mind for what was originally a remodel/addition project. On seeing the original concept sketches, however, they loved the design and decided to build a completely new house on the existing site.
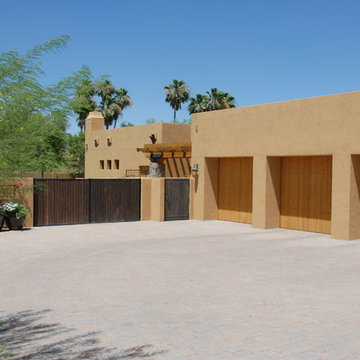
Situated with views of the landmark Camelback Mountain, this Territorial is wholly appropriate to its context. Clean modern lines, deep set windows, and a significant use of stone and exposed wood sets the tone for this southwestern home. Massing and the juxtaposition of strong vertical with horizontal detail elements create drama while remaining true to the aesthetic. Custom-cut wood outriggers define the roofline, adding drama and contrast to the exterior elevations.
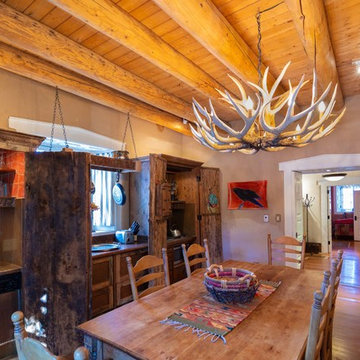
Privacy being a key component of the scope, the design incorporates a large interior courtyard beyond the rustic entry doors and thick exterior walls. Using a double-framed wall method provided the look of heavy adobe walls without the cost. Inside, intricate yet rough-hewn wooded trusses are a focal point in the living and dining rooms, with the tongue and groove ceilings stained to match. The steel hardware was designed specifically for use in this home.
2