
Search results for "Territory" in Home Design Ideas

 Dakota Territory Custom Homes
Patty Lawrence / Dakota Territory Custom Homes
Inspiration for a shabby-chic style eat-in kitchen remodel in Other with a double-bowl sink, laminate countertops, metallic backsplash, glass tile backsplash, stainless steel appliances and an island
Inspiration for a shabby-chic style eat-in kitchen remodel in Other with a double-bowl sink, laminate countertops, metallic backsplash, glass tile backsplash, stainless steel appliances and an island
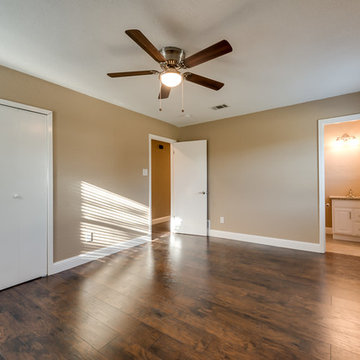
 Texoma Territories
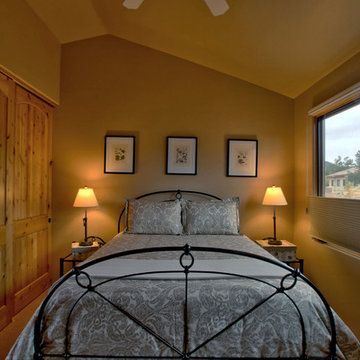
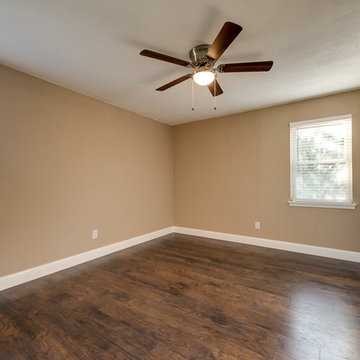
this view incorporates the master bathroom. The master bedroom has new interior paint, base boards, new ceiling fan and freshly painted closet doors.

Find the right local pro for your project
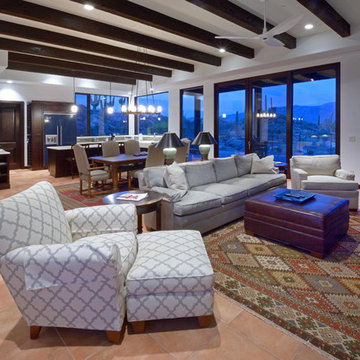
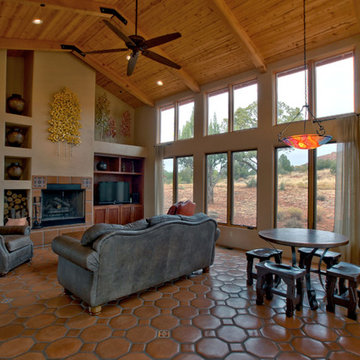
 Soloway Designs Inc | Architecture + Interiors AIA
Example of a southwest family room design in Phoenix

 RG Cowan Design Build
R.G. Cowan
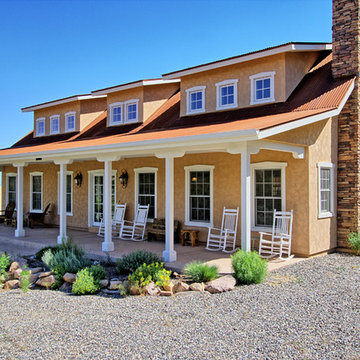
Mid-sized southwest beige two-story stucco gable roof photo in Denver
Mid-sized southwest beige two-story stucco gable roof photo in Denver
 Design Directives, LLC
Mark Boisclair photography
Cabinets by Wood Expressions

Project designed by Susie Hersker’s Scottsdale interior design firm Design Directives. Design Directives is active in Phoenix, Paradise Valley, Cave Creek, Carefree, Sedona, and beyond.
For more about Design Directives, click here: https://susanherskerasid.com/
 Clint Miller Architect
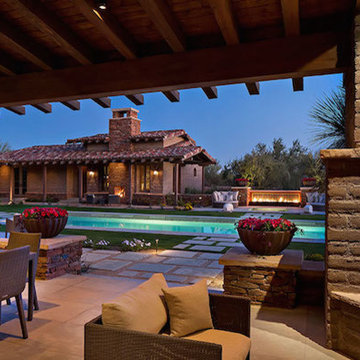
Inspiration for a mid-sized craftsman backyard stone patio remodel in Phoenix with a fire pit and a roof extension
 RG Cowan Design Build
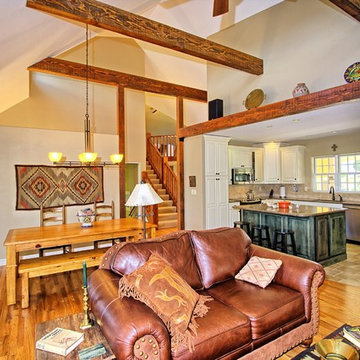
Inspiration for a large southwestern open concept medium tone wood floor family room remodel in Denver with beige walls, a standard fireplace, a plaster fireplace and no tv
 RG Cowan Design Build
Synergy Marketing
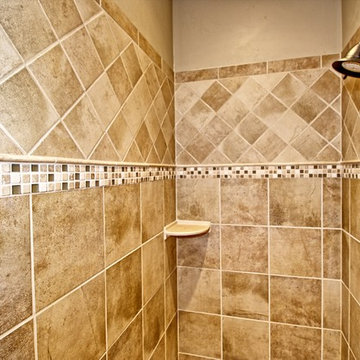
Example of a mid-sized southwest master beige tile and ceramic tile ceramic tile corner shower design in Denver with raised-panel cabinets, white cabinets, a two-piece toilet, beige walls, a drop-in sink and laminate countertops
Example of a mid-sized southwest master beige tile and ceramic tile ceramic tile corner shower design in Denver with raised-panel cabinets, white cabinets, a two-piece toilet, beige walls, a drop-in sink and laminate countertops
 Edmond Kitchen & Bath LLC
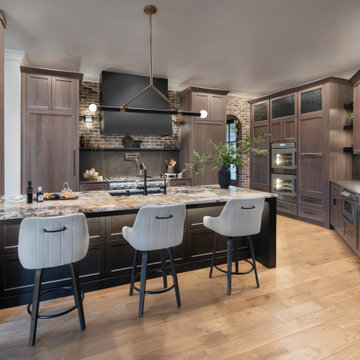
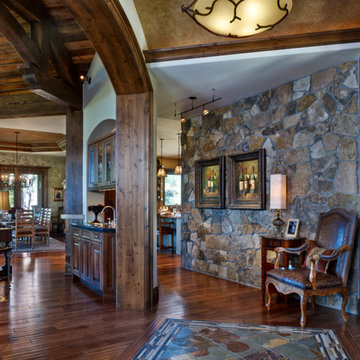
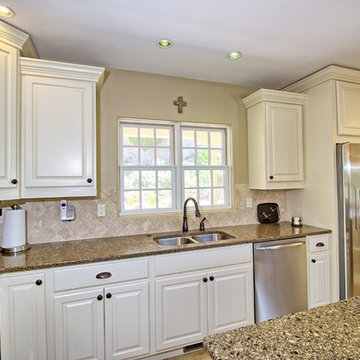
Our client wanted an open space between the Living and Kitchen, and did not like the cramped pantry tucked in the corner. To redesign the space, we started by removing the “Edmond Swing” angled bar top seating. Next, we opened the space by removing the majority of the wall between the kitchen and living room. In order to improve the flow in and out of the kitchen, we created a new pantry in some poorly used space in the laundry room, allowing us to remove the old large and blocky pantry and create a doorway to the exit. Closing up the other doorway allowed us to add separate, full-size refrigerator and freezer for improved access to stored food items. All new lighting, including in-cabinet, under-cabinet, under island, pendant, sconces, and ceiling lighting were placed according to plan. After we installed our custom Walnut cabinetry and Cambria and Cristallo tops, we completed the project by refinishing the wood floors to a fresher tone. As is often the case, our client also asked us to remodel the front and rear Powder Baths, the Wine Room, and Dining Room. We are in love with the new space!

 RG Cowan Design Build
Synergy Marketing
Open concept kitchen - mid-sized southwestern l-shaped limestone floor open concept kitchen idea in Denver with a double-bowl sink, raised-panel cabinets, white cabinets, granite countertops, beige backsplash, stone slab backsplash, stainless steel appliances and an island
Open concept kitchen - mid-sized southwestern l-shaped limestone floor open concept kitchen idea in Denver with a double-bowl sink, raised-panel cabinets, white cabinets, granite countertops, beige backsplash, stone slab backsplash, stainless steel appliances and an island

 Texoma Territories
New interior paint, base boards, freshly painted closet doors.
Bedroom - traditional master dark wood floor bedroom idea in Dallas with beige walls and no fireplace
Bedroom - traditional master dark wood floor bedroom idea in Dallas with beige walls and no fireplace
 Texoma Territories
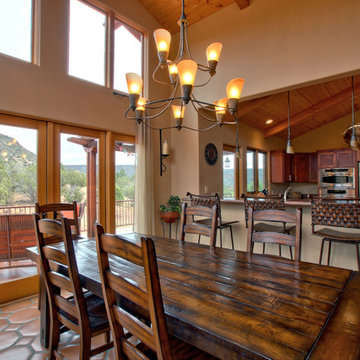
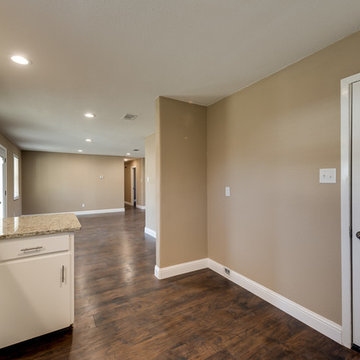
New counter tops, back splash and sink. Re purposed the cabinets, added door handles and knobs. New faucet and recessed light over the sink. New dishwasher, oven and microwave.
7