
Search results for "Testament" in Home Design Ideas
 Wendy Wilson & Associates
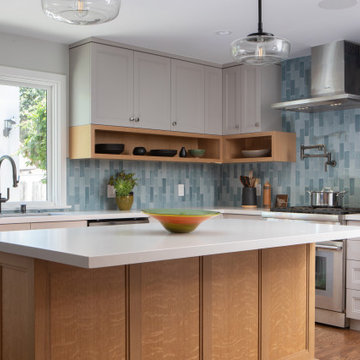
This reimagined 1927 Spanish Revival home is a celebration of thoughtful and meticulous design. The kitchen, a true centerpiece of the transformation, seamlessly blends modernity with the home's historic charm.
The design story begins with the exquisite teal backsplash tile, a striking focal point that draws inspiration from the color of the exterior trim. This intentional choice creates a harmonious connection between the interior and exterior, showcasing the designer's attention to detail. The expanded opening between the dining room and kitchen not only enhances the spatial flow but also reflects a modern sensibility, making the home more open and inviting.
The integration of new hardwood flooring, precisely matched to the original wood, speaks to the commitment to preserving the home's character while introducing fresh elements. Modern appliances and sleek plumbing fixtures are carefully chosen to complement the aesthetic without overpowering it. The custom cabinetry is both beautiful and functional, featuring innovative built-ins like a mixer-lift, spice drawer, and pull-outs designed to maximize usability and storage.
Every element of this kitchen was designed with purpose, blending historic beauty with contemporary needs. It's a space where the art of design truly shines, offering a timeless yet modern ambiance for both everyday living and special gatherings. This kitchen isn't just a place to cook—it's a testament to the power of thoughtful design.
 MAKHNO studio
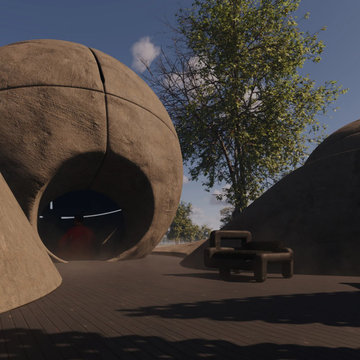
The temple's design is a striking blend of organic architecture and minimalist aesthetics, with smoothly curved concrete structures that evoke a sense of calm and solidity. The entrance is a cavernous tunnel leading into a serene interior, flanked by modernistic benches that mirror the curvilinear forms of the buildings. This space is a testament to the harmony of form and function, providing a contemplative retreat that feels both ancient and avant-garde.
 Infinite Home
In this project, we had the joy of designing and renovating a home that embodies modern warmth, chic elegance, and an unmistakable luxurious feel, with a keen eye for detail throughout. Our goal was to bring our client's vision to life: a home perfect for both grand entertaining and the daily rhythms of family life. They dreamed of a welcoming space where friends could gather, share fine wines, and enjoy each other's company. Our highlight? Transforming an underutilized laundry room into an exquisite wine cellar. This exquisite space now proudly displays our client’s wine collection, creating the perfect backdrop for cozy gatherings as well as elegant entertainment.

The transformation of the primary closet into a daily luxury experience stands out, too. We designed it to highlight every item, from the most delicate sweaters to the most refined suits, giving the feel of a private boutique. And for the beloved pets of the family, we introduced a charming addition—a doggy shower in the revamped laundry room. This delightful feature simplifies pet care and injects a dose of happiness into the home. The butler’s pantry has also received a makeover, turning it into a stunning and practical area for meal preparation.
We're proud to have collaborated with our client to create a home that seamlessly blends stunning aesthetics with practical functionality, celebrating both the beauty of design and the comfort of living. This home stands as a testament to a lifestyle that values both special moments and everyday pleasures.
Find the right local pro for your project
 WL3 Designs
Designed and realized by WL3 Designs, The Albero Respite is a paradigm of contemporary minimalist architecture, where serene simplicity meets functional elegance. Named after the Italian word for 'tree', the home pays homage to the solitary olive tree gracing its courtyard, symbolizing peace and resilience.
This single-story structure emerges from the landscape with clean lines and expansive glass facades that dissolve the barriers between indoor space and the natural world outside. White, the dominant hue, serves not just as a design choice but as a canvas for the play of light and shadow, changing with the sun’s whims.
WL3 Designs has meticulously crafted each element of The Albero Respite to embody the principles of sustainable design while providing a haven of tranquility.
The home's orientation and glazing are engineered to optimize natural light and promote passive heating and cooling, reducing the need for artificial climate control. It stands as a testament to the possibility of living in harmony with nature without forgoing modern luxury and comfort.
Designing for the desert requires in-depth understanding of the extreme temperatures that range here.
From freezing temperatures in the winter to blistering hot ones in the summer, the region contains every extreme, and the homes that are built in it must also. Rains and wind, endless sunshine, these are all elements that we considered when designing for this region.
In addition to using modern strategies, we referred to ancient design concepts embraced by native people for generations, combining the two to create modern homes in this timeless, desert environment.
 Babcock Custom Pools & Environments

Babcock Custom Pools and M Royce Architecture Unveil Project Razor: A Modern Design Marvel.
Babcock Custom Pools, a leading name in custom pool design and construction, has teamed up with M Royce Architecture, a premier architectural firm specializing in custom residential design, to bring you Project Razor. This breathtaking pool design exudes a fusion of sophistication and functionality, showcasing Babcock’s commitment to delivering top-notch products and services to their clients.
Step into the future with Project Razor’s sleek and contemporary design that boasts clean lines, minimalist aesthetics, and state-of-the-art amenities. This modern pool design is the perfect addition for homeowners seeking to infuse a touch of glamour into their backyard.
One of Project Razor’s most impressive features is its plumbing and electrical equipment room, strategically located 12 feet below street level. Not only does this unique placement elevate the pool’s overall appeal, but it also offers superior protection from the elements to the equipment.
Project Razor offers homeowners a space for leisure, exercise, and entertainment, providing the ultimate relaxation and fun experience. Whether it’s lounging in the sun, taking a dip on a hot day, or hosting a pool party with friends, Project Razor has everything you need to make the most of your outdoor living space.
Babcock Custom Pools is comprised of a team of experts who are highly skilled and experienced in custom pool design and construction. They work closely with homeowners to bring their dreams to life and ensure that each project exceeds their expectations.
In conclusion, Project Razor is a masterpiece in custom pool design, blending the artistry of M Royce Architecture and the expertise of Babcock Custom Pools. This modern and functional pool is the perfect centerpiece for any backyard and a testament to Babcock’s dedication to quality. If you’re ready to upgrade your outdoor living space, contact Babcock Custom Pools today to learn more about Project Razor and elevate your backyard to the next level.
 Craft Home Remodeling
Step into the epitome of modern luxury with Craft Home Remodeling's latest masterpiece – a contemporary and sophisticated remodel of a master bathroom. This transformation marries sleek design with functionality, creating a space that transcends the ordinary and redefines the concept of a private sanctuary.
**Onyx Porcelain Wall Tile:**
The walls of the master bathroom have been adorned with onyx porcelain wall tiles, exuding a timeless elegance and a sense of opulence. The rich veins and subtle variations in color add depth to the space, creating an atmosphere of luxury and tranquility. The onyx porcelain wall tile sets the stage for a bathroom that is as visually stunning as it is functional.
**Custom Walk-In Shower:**
Prepare to be captivated by the custom walk-in shower – a statement of modern indulgence. The shower, meticulously designed to blend seamlessly with the overall aesthetic, boasts clean lines and an open concept. The onyx porcelain tiles continue into the shower, creating a cohesive and luxurious environment. Step into the spacious shower and experience a symphony of water and design, where every element has been curated for a truly bespoke experience.
**Matte Black Fixtures:**
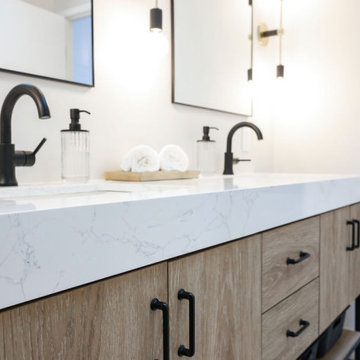
The master bathroom is adorned with matte black fixtures, adding a touch of contemporary sophistication. From faucets to showerheads, every fixture has been carefully selected to complement the onyx porcelain tiles and contribute to the modern aesthetic. The matte black finish not only brings a sense of modernity but also creates a bold contrast against the onyx backdrop, adding a layer of drama to the space.
**Retail Vanity by Vinnova:**
The focal point of the bathroom is the custom retail vanity by Vinnova, combining form and function with impeccable style. The clean lines, paired with the onyx countertop, create a harmonious blend of modern design and practicality. The Vinnova vanity not only serves as a statement piece but also offers ample storage, enhancing the overall functionality of the master bathroom.
In conclusion, Craft Home Remodeling's contemporary master bathroom remodel is a testament to the art of modern design. The onyx porcelain wall tile, custom walk-in shower, matte black fixtures, and Vinnova retail vanity harmonize to create a space that is both luxurious and functional. This is not just a bathroom; it's an immersive experience, where every detail has been carefully considered to elevate your daily rituals. Welcome to a master bathroom that is a true reflection of modern luxury and Craft Home Remodeling commitment to excellence.
 Dominique Michelle Vidal
Sorena's home is a beautiful reflection of her personality, adorned in her vibrant paintings and personal touches that breathed life into every room. When she decided to renovate her kitchen, I had the honor of designing it for her as well as form a connection that I still cherish to this day. Upon my most recent visit to her home to take photos, she greeted me with fresh coffee and pastries, a testament to the warmth of her character.
The renovation journey with Sorena was one filled with creativity and collaboration. As the designer, I took charge of curating the finish and lighting selections, while also assisting in the layout of all the cabinetry. One significant transformation was the decision to replace the existing tile with brand new hardwood floors. This change added a natural warmth to the room, complementing the elegance of other elements and providing a graceful continuity with the rest of her home. The kitchen transformed into a culinary masterpiece, blending elegance with functionality.
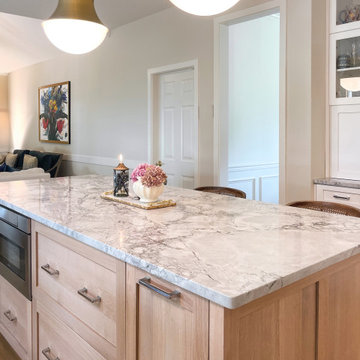
The focal points of the space are the La Cornue Stove imported from France and its coordinating custom range hood. Sorena insisted on these for her dream kitchen, and they indeed became the statement pieces that brought the design together. We complemented these with countertops of honed finish quartzite from Italy, which we both fell in love with as soon as we saw it. Its subtle sheen and luxurious feel added an exquisite touch to the space.
No detail was too small in Sorena's kitchen, and every corner had a story. The dreamy breakfast nook, overlooking her koi pond garden, was carefully crafted with a built-in bench adorned with green fabric cushions, providing a cozy spot for morning reflections or intimate conversations.
The project, located in West Chester, PA, was a success not only in the transformation of the space but also in creating her dream kitchen. It became an extension of her artistic flair, a place where she could not only host, but express herself. The inclusion of the hardwood floors and updated breakfast nook was a touch that truly finalized the space, giving it a warmth and continuity that resonated with her personality. It was a privilege to help her achieve her vision, and the gratitude in her eyes as she served coffee in her new kitchen is a memory I will always hold dear. Her kitchen wasn't merely a renovation; it was a manifestation of her dreams, executed with love, care, and a shared passion for beauty and design.

 Drury Design
The Setup
For this primary bathroom project, the homeowners sought to transform their outdated, beige-toned space into a bright, functional sanctuary. The existing bathroom felt cramped and lifeless, with a small shower and limited storage options. The goal was to create a fresh, updated bathroom that maximizes the existing footprint while addressing specific desires for a more open, organized space with timeless materials.
Design objectives:
Brighten the bathroom and eliminate the dated beige color scheme
Install a freestanding tub in a compact space
Create a larger, more open shower without encroaching on the existing foot print too much
Incorporate hidden storage solutions
Maintain the existing bathroom layout while improving functionality
Update lighting and fixtures to create a contemporary feel
The Remodel
Design challenges to be solved:
- Compact Space Utilization – The small bathroom required careful planning to accommodate a freestanding tub while maintaining functionality and avoiding overcrowding.
- Hidden Storage Integration – The clients wanted a discreet hamper solution that wouldn’t clutter the limited floor space.
- Shower Niche Placement – With plumbing limitations and the clients’ desire to preserve their wavy accent tile wall, finding the perfect niche spot became a creative puzzle.
- Tile and Finish Coordination – Selecting complementary white tile and floor materials that worked harmoniously together.
- Larger Shower Space – Make the shower feel more open and brighter
The Renewed Space
Design solutions:
- Strategic Tub Placement – The freestanding tub was carefully positioned to maximize space, with its faucet strategically placed to allow easy access while preserving walking room. We reduced the counter depth just a bit by the tub, allowing more room for hamper cabinet and window access.
- Concealed Hamper Storage – A custom pull-out hamper was integrated into the vanity (right side, by tub), providing discreet storage within an 18-inch depth constraint.
- Shower Plumbing Wall Niche – We shifted the niche left, just enough to work around the plumbing infrastructure and still score a roomy storage spot that looks intentional.
- Sophisticated Selections – Porcelanosa curvy white tile, Kohler brushed gold fixtures, and a neutral grey tile floor created a simple, timeless aesthetic that will be loved years to come.
- Open Shower – Replacing the side wall with a clear glass surround, continuing the tile on the ceiling and extending the footprint opened up this area to the room while allowing more natural lighting into the shower space.
This bathroom transformation shows how thoughtful design turns challenges into opportunities. Brushed gold fixtures add warmth to the fresh white palette, while the perfectly balanced floor tile brings just the right depth. A partially glass-fronted vanity introduces subtle charm, giving the space a unique edge. Once cramped and outdated, this bathroom now feels bright, spacious, and serene—a testament to how every design detail makes a difference.
 Waterstone City Homes, Inc.
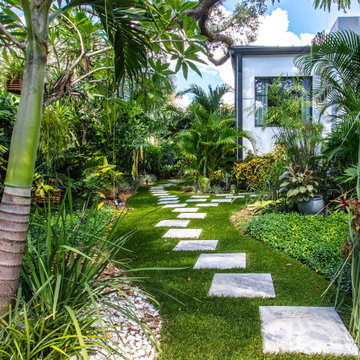
"About this Home: Nestled in the heart of Hyde Park, this exquisite 4 bed, 3 1/2 bath residence seamlessly blends luxury and comfort. Designed with meticulous attention to detail, the home boasts an outdoor oasis featuring a shimmering swimming pool, rejuvenating spa, and a captivating fireplace, creating an idyllic retreat for both relaxation and entertainment. The chef's dream kitchen, adorned with bespoke cabinetry and state-of-the-art stainless steel appliances, is a culinary haven that beckons creativity. Every element of this home is a testament to timeless elegance, offering a lifestyle that is both refined and inviting.
Waterstone City Homes is a member of the Certified Luxury Builders Network.
Certified Luxury Builders is a network of leading custom home builders and luxury home and condo remodelers who create 5-Star experiences for luxury home and condo owners from New York to Los Angeles and Boston to Naples.
As a Certified Luxury Builder, Waterstone is proud to feature photos of select projects from our members around the country to inspire you with design ideas. Please feel free to contact the specific Certified Luxury Builder with any questions or inquiries you may have about their projects. Please visit www.CLBNetwork.com for a directory of CLB members featured on Houzz and their contact information."
 D'CASSA
Sleek Elegance
Full Matte Lacquer Kitchen Project
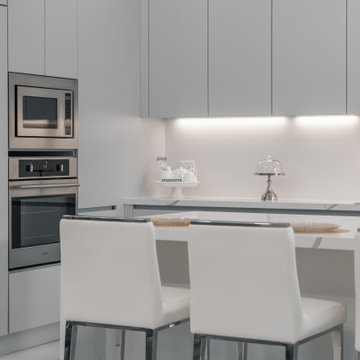
Our latest addition to the portfolio is nothing short of a modern masterpiece. The full matte lacquer kitchen project combines cutting-edge design with seamless functionality. Featuring hidden acute handles that merge seamlessly with the sleek cabinet surfaces, this project redefines contemporary aesthetics.
In this project, we embraced the timeless allure of matte lacquer finishes, showcasing its ability to create a sophisticated, velvety texture that exudes luxury. The absence of visible handles not only enhances the minimalist appeal but also ensures a smooth and uninterrupted visual flow throughout the kitchen space.
The choice of matte lacquer not only provides a stunning visual impact but also offers practical benefits, such as easy maintenance and durability. Its resistance to fingerprints and stains makes it an ideal choice for those who value both aesthetics and functionality.
This kitchen project is a testament to our commitment to delivering innovative and visually stunning designs that elevate living spaces. Explore the gallery below to immerse yourself in the modern elegance and meticulous craftsmanship that define this project. We invite you to experience the future of kitchen design with our full matte lacquer creation.

 Anthony Shields and Sons Inc.
Transform Your Fireplace with Our Mantel Featuring Handcrafted Wooden Corbels
Elevate your fireplace with a touch of tradition and craftsmanship. Our mantel with wooden corbels adds architectural interest and a classic touch to your living space. The corbels, carved from the same reclaimed wood as the mantel, introduce an element of rustic elegance and support, creating a stunning focal point that blends beautifully with both modern and traditional decors. This mantel is a testament to the beauty of skilled artistry, making it a timeless addition to your home.
 Elegance Kitchen & Bath
White Kitchen Cabinets: Timeless Elegance for Modern Homes
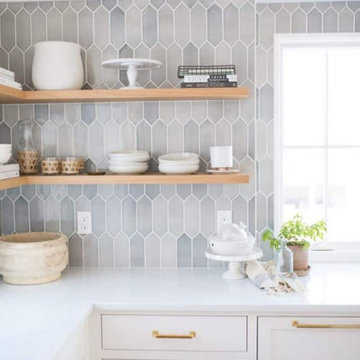
White kitchen cabinets are more than just a design choice; they're a testament to timeless elegance and adaptability in the heart of any home. As homeowners continue to seek spaces that feel airy, clean, and spacious, white cabinets have emerged as a top choice for both modern and traditional kitchens alike.
Why Choose White Kitchen Cabinets?
Versatility: The neutral hue of white allows these cabinets to blend seamlessly with any color palette or kitchen design. Whether you're aiming for a sleek modern look or a cozy cottage vibe, white cabinets can be the perfect canvas to achieve your desired aesthetic.
Brightness and Space: White reflects light beautifully, making your kitchen appear larger and more open. It's especially beneficial for smaller spaces, where creating an illusion of a more expansive area is crucial.
Timeless Appeal: While trends come and go, white has an enduring appeal. It exudes a sense of cleanliness and simplicity, making it a long-lasting choice for homeowners.
Resale Value: If you ever consider selling your home, white kitchen cabinets can boost your property's appeal to potential buyers, ensuring that your kitchen remains stylish and up-to-date.
Pairing with Other Elements
The adaptability of white kitchen cabinets means you can play with various colors and textures. Whether it's a vibrant backsplash, granite countertops, or wooden flooring, the neutrality of white ensures that everything comes together harmoniously.
Maintenance and Durability
A common misconception is that white cabinets can be challenging to maintain. However, with today's advancements in paint and finishes, white kitchen cabinets are resistant to stains and easy to clean. Furthermore, any marks or stains are quickly spotted, ensuring that you can address them promptly, keeping your cabinets in pristine condition.
Conclusion
White kitchen cabinets are not just a fleeting trend. Their unmatched versatility, the spacious feel they bring to any kitchen, and their timeless beauty make them an excellent choice for homeowners. Whether you're renovating your kitchen or designing a new one, consider the elegance and adaptability that white cabinets can bring to your space. With proper care and the right design elements, your white kitchen can be a showstopper for years to come.
 Showcase Builders
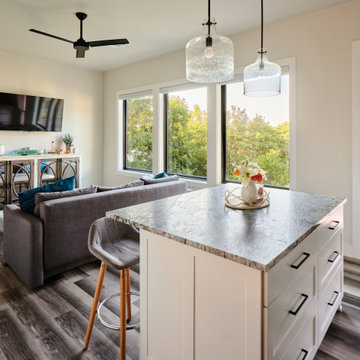
Nestled along the serene shores of Lake LBJ in the distinguished Kingsland Ranch, this Showcase Builders masterpiece stands as a testament to timeless luxury. Collaborating with Jerome Rugen of Delineations, the contemporary farmhouse design seamlessly blends with the tranquil surroundings. Boasting 6 bedrooms and 6 bathrooms within its expansive 6,757 square feet, the home invites residents to indulge in an array of specialty rooms, including a sauna, movie room, man cave, bar, and a charming bunk bedroom. This lakeside haven, with its thoughtful design and exclusive features, promises an unparalleled lifestyle that beckons you to stay.
 D'CASSA
Sleek Elegance
Full Matte Lacquer Kitchen Project
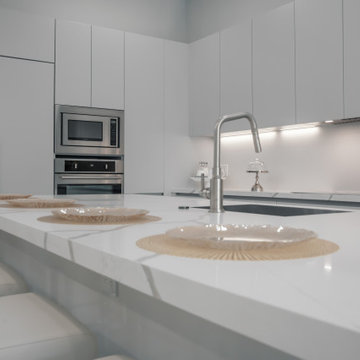
Our latest addition to the portfolio is nothing short of a modern masterpiece. The full matte lacquer kitchen project combines cutting-edge design with seamless functionality. Featuring hidden acute handles that merge seamlessly with the sleek cabinet surfaces, this project redefines contemporary aesthetics.
In this project, we embraced the timeless allure of matte lacquer finishes, showcasing its ability to create a sophisticated, velvety texture that exudes luxury. The absence of visible handles not only enhances the minimalist appeal but also ensures a smooth and uninterrupted visual flow throughout the kitchen space.
The choice of matte lacquer not only provides a stunning visual impact but also offers practical benefits, such as easy maintenance and durability. Its resistance to fingerprints and stains makes it an ideal choice for those who value both aesthetics and functionality.
This kitchen project is a testament to our commitment to delivering innovative and visually stunning designs that elevate living spaces. Explore the gallery below to immerse yourself in the modern elegance and meticulous craftsmanship that define this project. We invite you to experience the future of kitchen design with our full matte lacquer creation.
 Southernwood Homes
Nestled on a meticulously manicured lot in Flowery Branch, GA, this home boasts an elegant design that seamlessly marries aesthetic appeal with practicality. The exterior showcases a grand three-car garage and a multi-gable roof adorned with charming gabled brackets, featuring a striking combination of brick and shake siding.
As you step inside, barn-door style openings lead you into a delightful interior. The kitchen, thoughtfully positioned at varying angles for visual interest, boasts a delightful blend of custom white upper cabinets and gray lower cabinets. Stainless steel appliances and a butler’s pantry enhance the functionality of this culinary space. Hardwood floors grace the living areas, creating a warm and inviting ambiance.
The kitchen effortlessly flows into the family room, where an exposed beam vaulted ceiling adds character. A brick fireplace, built-in cabinets, and bookshelves contribute to the cozy atmosphere. Connecting seamlessly with the outdoors, the family room opens to an outdoor living space featuring an inviting fireplace, flagstone flooring, and a wood-inlaid vaulted ceiling.
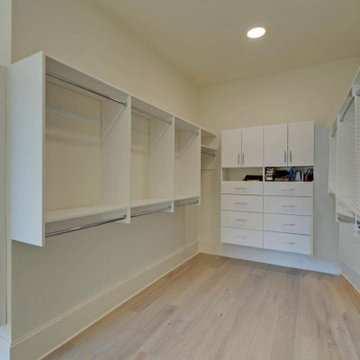
The master bedroom is a retreat in itself, adorned with an exposed beam ceiling, hardwood flooring, and a generously sized walk-in closet complete with ample shelving, drawers, and hanging space. The master bath exudes luxury, offering his and her vanities, a walk-in shower, a standalone soaking tub, and a water closet.
Special features abound in this home, including a bonus/media room with its own wet bar, an office for added functionality, and a spacious mudroom to keep things organized. The outdoor living space is equally impressive, featuring a flagstone patio and a peanut-shaped in-ground pool complemented by an adjacent hot tub. This residence is a testament to thoughtful design, combining aesthetics with practical features to create a truly inviting and luxurious living space.
 Consilium B LLC
Craftsmanship Meets Innovation: Walnut Fronts with a Grooved Texture

The design journey begins with the selection of Walnut Fronts, chosen for their natural beauty and enhanced by a distinctive grooved texture. This choice was intentional, aiming to bring warmth and depth into the kitchen space. The application of a special metallic lacquer introduces a subtle contrast, adding an extra layer of sophistication and elegance to the design.
Functionality Redefined: The Honed Countertop
Central to the design is the honed Countertop, featuring an island top that cleverly opens and closes. This element is not just a testament to beauty but also to functionality, offering versatility in kitchen use — whether for meal preparation or as an inviting space for gathering, or as a smart prep space with a hidden Bocchi Ceramic Sink.
The Latest in Culinary Excellence: Gaggenau 200 Series
Complementing the aesthetic elements are the Gaggenau 200 series appliances, a choice that reflects our commitment to integrating the latest in culinary technology. These appliances not only enhance the kitchen's functionality but also embody the cutting-edge design and innovation that our clients expect.
 Noble Nest Construction
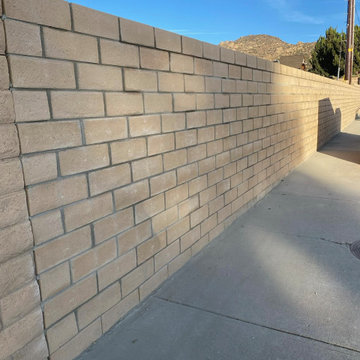
After the unfortunate collapse of the original block wall, our team successfully erected a new wall to meet our client's needs. By attentively listening to her requirements, we delivered a sturdy and secure structure, ensuring enhanced safety, security, and privacy. The completed wall stands as a testament to our commitment to high-quality workmanship and client satisfaction.
 Showcase Builders
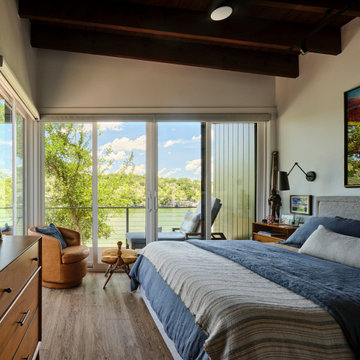
This custom-built Midcentury Modern residence is a testament to the marriage of timeless design and the splendor of nature. Seamlessly blending with its rugged surroundings, this four-bedroom sanctuary features a large window framing the serene lake view, inviting the outdoors in, while a natural rock landscaping and grotto beckon outdoor enthusiasts. Welcome to a retreat where Midcentury Modern elegance and lakeside living unite in perfect harmony.
 Go Home Builders

In summary, this Scandi-Industrial kitchen in South Pasadena seamlessly blends Scandinavian minimalism with industrial ruggedness, resulting in a harmonious and visually striking space. It is a true testament to the marriage of form and function, where simplicity, natural elements, and clean lines come together to create an inviting and effortlessly stylish kitchen.
 Nomad Remodeling & Outdoors
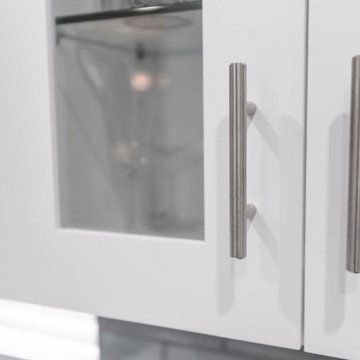
This modern kitchen remodeling project is a testament to both style and functionality. A sleek and timeless grey subway tile backsplash, complemented by light grey accent walls, sets the stage for contemporary cooking. Ample storage is provided by pristine white shaker cabinets adorned with brushed silver hardware, while multiple quartz countertops offer generous workspace. A welcoming bar area invites friends and family to sit and chat while meals are prepared, and the white appliances seamlessly integrate with the cabinetry. The thoughtful layout ensures that every aspiring chef enjoys easy access to every element, making this kitchen a true culinary haven in Fort Worth.
124