
Search results for "Testament" in Home Design Ideas
 Stannard Architects
Modern Elegance in Every Detail:

The entryway of this residence redefines the concept of welcome, with a clean and contemporary design that combines high-quality materials. The floating stairs and the use of glass and metal create a sense of openness and sophistication, while the natural lighting highlights the impeccable finishes.
This space is a testament to intelligent design, offering a seamless transition between the exterior and interior, with views of the wooded surroundings framing the entrance. Every element of this foyer has been carefully selected to convey warmth and style, making this home a cozy and modern retreat from the very first step.
 Distinctive Domain
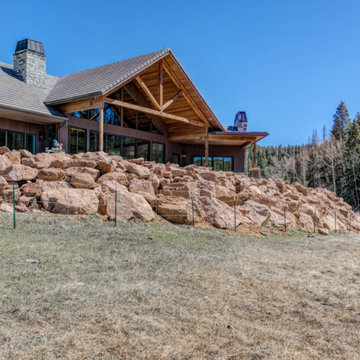
"About this Home: Nestled amidst nature's embrace, this luxury custom home with French Country design beckons with timeless allure. Crafted with meticulous attention to detail, the residence is crowned by a majestic custom stone fireplace that commands attention, a testament to the artistry ingrained in every corner. Step into the heart of culinary indulgence with an expansive chef's dream kitchen, where the aroma of fine cuisine mingles with the warmth of family gatherings. The epitome of opulence unfolds in the master suite, where a luxurious custom walk-in closet becomes a sanctuary for sartorial splendor. This home is an ode to bespoke elegance, seamlessly blending traditional charm with modern extravagance.
Distinctive Domain is a member of the Certified Luxury Builders Network.
Certified Luxury Builders is a network of leading custom home builders and luxury home and condo remodelers who create 5-Star experiences for luxury home and condo owners from New York to Los Angeles and Boston to Naples.
As a Certified Luxury Builder, Distinctive Domain is proud to feature photos of select projects from our members around the country to inspire you with design ideas. Please feel free to contact the specific Certified Luxury Builder with any questions or inquiries you may have about their projects. Please visit www.CLBNetwork.com for a directory of CLB members featured on Houzz and their contact information."
![Wrap-Around Second Story Deck [Rustic]](https://st.hzcdn.com/fimgs/51411a3f001c34da_6838-w360-h360-b0-p0--.jpg)
 Orange County Deck Co.
This stunning, second-story, wrap-around deck was the perfect addition to this remote home. Nestled along the Hudson Valley of New York, this homeowner was looking to extend their living outdoors.
Built with helical pilings to keep the deck sturdy and safe through any weather for decades to come, this deck was a testament to the importance of NADRA certification and TimberTech decking materials. This deck will require very little maintenance or effort to stay in peak condition for years to come.
Find the right local pro for your project
 EA Home Design
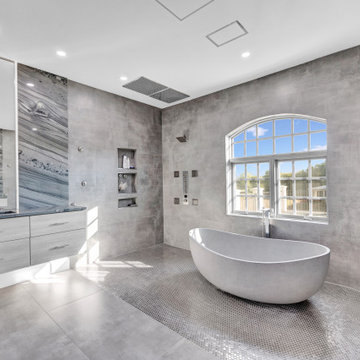
We are thrilled to unveil our latest bathroom remodeling project, a seamless blend of modern design and functional elegance. Here's a glimpse into the transformation:
1. Contemporary Palette: The choice of a grey color tile sets a sophisticated and neutral backdrop, allowing the features of the bathroom to shine. This hue not only exudes a sense of calm but also complements the contemporary design elements we've incorporated.
2. Warmth Underfoot: One of the standout features of this remodel is the heated flooring that runs under all the tiled areas. This luxurious addition ensures that even on the coldest mornings, your feet are greeted with a warm embrace, elevating the comfort level of the bathroom.
3. Enhanced Layout: Recognizing the need for more convenience, we repositioned the shower and introduced a second toilet room. This not only maximizes the use of space but also ensures that the bathroom can cater to multiple users without any hassle.
4. Dual Shower Spaces: By eliminating two angles in the bathroom's corner, we've carved out space for two distinct shower areas. This design choice not only adds a touch of luxury but also offers a versatile bathing experience tailored to individual preferences.
5. Wet Room Wonder: The shower and tub area now reside within a waterproof wet room. This innovative design ensures that water stays where it's supposed to, eliminating the need for a curb and offering a sleek, uninterrupted flow to the space.
6. Floating Vanities: Our floating vanities are more than just a design statement. They create an illusion of space, making the bathroom appear larger and more open. Paired with a stunning stone backsplash, they offer a perfect blend of style and functionality.
7. Illuminated Elegance: The mirrors, with their integrated lights, are the pièce de résistance. They not only enhance the aesthetic appeal of the bathroom but also ensure optimal lighting, making daily grooming tasks a breeze.
This bathroom remodel is a testament to our commitment to marrying design with functionality. Every element, from the choice of tiles to the heated floors, has been thoughtfully chosen to create a space that is not just visually appealing but also supremely functional and comfortable. We invite you to step in and experience this modern oasis for yourself.
 Eisenhauer Woodworks Inc
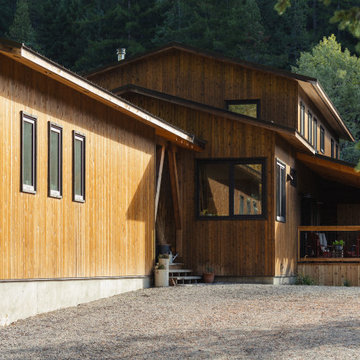
The exterior of this residence embodies the essence of Eisenhauer Woodworks' philosophy—harmoniously blending natural materials with meticulous craftsmanship. The façade features a rich tapestry of locally sourced timber, its warm hues and varied textures reflecting the surrounding Kootenay landscape. Large, strategically placed windows invite abundant natural light, seamlessly connecting the interior spaces with the outdoors. The design emphasizes simplicity and functionality, with clean lines and a thoughtful layout that respects the property's unique topography. This approach not only enhances the home's aesthetic appeal but also ensures it stands as a testament to the enduring beauty of traditional building methods and the natural environment.
 Jennifer Gardner Design
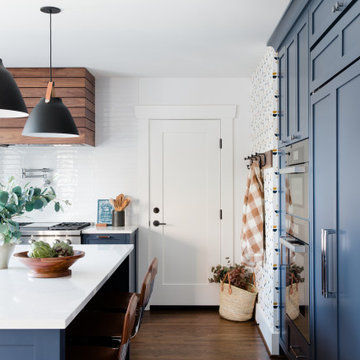
Step into a space that seamlessly blends functional organization, relaxation, and a touch of fun. The renovation journey unfolded with a meticulous focus on the home's architecture, the client's design preferences, and the need for a practical yet stylish family environment.
The primary bathroom takes center stage in promoting relaxation, featuring a spa-like ambiance with soothing colors, heated floors, a beautiful soaking tub, and gentle under-counter lighting creating a tranquil atmosphere. A cleverly integrated cabinet space is also available, providing a discreet storage solution for the less aesthetically pleasing litter box while ensuring easy access for our feline friends.
In the kitchen, attention to detail shines through with a stunning wood-trimmed vent hood and wooden pulls that punctuate the Indigo Blue cabinets, introducing natural elements and a touch of warmth. Ample storage was a crucial requirement for this kitchen. Featuring expansive pull-out drawers, a concealed lazy Susan, impressive spice storage, and a discreet power source for the cordless vacuum, every detail has been considered for optimal functionality.
Connected to the kitchen, you'll discover a dining area designed for versatility. This multipurpose zone seamlessly integrates wine storage, pantry space, a dedicated baking center, cocktail preparation area, and a convenient coffee zone.
The main level's powder room pays homage to the homeowners' roots, boasting a vibrant wallpaper by Chasing Paper that adds a playful touch.
The harmonious blend of aesthetics and functionality continues with an additional mixed-use space that serves as a delightful getaway, complete with outdoor access and ample countertop space for both utility and enjoyment. This home is a testament to the artful fusion of design, comfort, and entertainment.
Interior Design by: Jennifer Gardner Design
Photography by: Emily Keeney
 MG Design Build Inc.
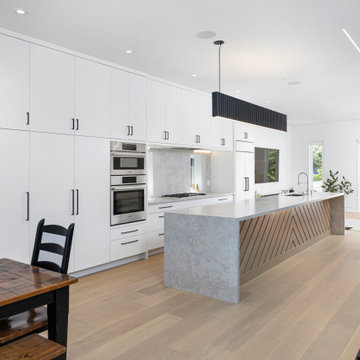
This stunning kitchen blends sleek modern design with warm, natural elements to create a perfect balance of elegance and functionality. The custom-built white cabinetry provides a seamless, minimalist aesthetic, complemented by black hardware for a striking contrast.
A spacious waterfall island serves as the centerpiece, featuring a textured quartz countertop and a unique wood-accented base with a chevron pattern, adding depth and warmth to the space. The island is designed for both entertaining and practicality, complete with an undermount sink and a sleek, modern faucet.
The full-height cabinetry offers ample storage, while built-in stainless steel appliances—including a double oven—maximize efficiency. A quartz backsplash extends behind the cooktop, framed by two perfectly positioned windows that bring in natural light and create an airy, open feel.
Thoughtful lighting design, including an elongated modern pendant and under-cabinet lighting, enhances both style and functionality. This kitchen is a testament to modern craftsmanship and attention to detail, combining clean lines with inviting textures for a timeless, high-end look.
 Make A Dream Home
Discover the transformational journey of this project, undertaken by Make a Dream Home, highlights our specialty in revitalizing and enhancing the natural beauty of hardwood floors in Northbrook, Illinois.
The photo journey in this album captures the dramatic transformation of once worn and faded floors into gleaming, vibrant hardwood that breathes new life into the home. This project serves as a testament to the profound impact professional hardwood floor refinishing can have on a home's aesthetics and overall ambiance.
We have meticulously sanded, restored, and resealed the floors, amplifying their natural grains and colors. The renewed floors not only uplift the space visually but also enhance its durability and longevity. Each picture showcases our commitment to quality and the high level of craftsmanship that Make a Dream Home brings to every project.
From the state of the flooring before the project began to the process of sanding and refinishing, and finally, the stunning end result - this album encapsulates the entire process. We've focused on not just restoring these hardwood floors but transforming them into a feature that adds beauty and value to the home.
We hope this project album provides you with a visual story of the work, passion, and expertise that goes into each flooring project we undertake at Make a Dream Home. Enjoy the journey of transformation as you flip through the Project
 Ziman Development Inc
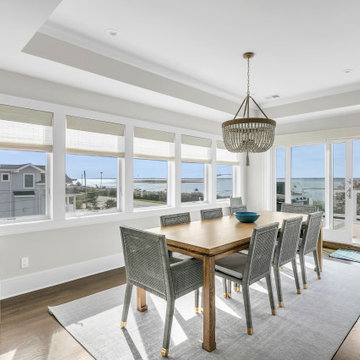
"Nestled gracefully along the tranquil shores, this 5-bedroom, 4.5-bath haven offers an exquisite blend of elegance and comfort. Spanning 3,050 sqft, this waterfront residence is a testament to meticulous craftsmanship and timeless design. Your waterfront dream awaits. Step inside, and you are immediately greeted by an inviting aura of warmth and refinement. Sunlight pours through oversized windows, bathing the interior in a soft, natural glow. The spacious living areas seamlessly flow into one another, creating an ideal setting for both intimate gatherings and grand soirées.
A gourmet kitchen, adorned with top-of-the-line appliances and custom cabinetry, becomes the heart of the home—a place where culinary artistry takes center stage. With an expansive island as its centerpiece, it invites culinary explorations and casual family breakfasts alike.
Ziman Development is a member of the Certified Luxury Builders Network.
Certified Luxury Builders is a network of leading custom home builders and luxury home and condo remodelers who create 5-Star experiences for luxury home and condo owners from New York to Los Angeles and Boston to Naples.
As a Certified Luxury Builder, Ziman Development is proud to feature photos of select projects from our members around the country to inspire you with design ideas. Please feel free to contact the specific Certified Luxury Builder with any questions or inquiries you may have about their projects. Please visit www.CLBNetwork.com for a directory of CLB members featured on Houzz and their contact information."
 Janiczek Homes
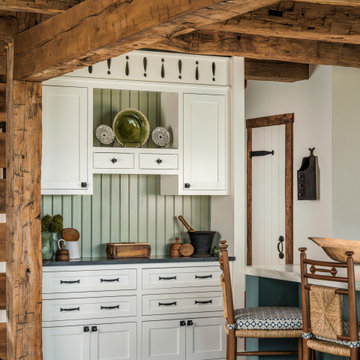
Located on a sprawling 50-acre equestrian estate in Bucks County, Pennsylvania, a historic barn ruin was meticulously transformed into a luxurious, one-of-a-kind residence. This exquisite home beautifully marries the rustic charm of traditional post-and-beam construction with the elegance of modern luxury.
Central to the design is a deep respect for the site’s heritage. The home incorporates reclaimed wood and stone salvaged from the property alongside new materials, carefully integrated into the architecture to preserve the narrative of a Pennsylvania bank barn. The thoughtful use of materials ensures the legacy of the barn is honored while elevating it to meet the standards of modern living.
Serving as a testament to timeless craftsmanship, the converted barn residence features post-and-beam construction. The home’s design offers a harmonious blend of intimate living spaces and expansive entertaining areas. Four comfortable bedrooms provide ample accommodation, while the open concept main level seamlessly connects to a lower level entertainment space.
The lower level opens to the courtyard and pool deck, creating a resort-like retreat within the estate’s pastoral landscape. Indoor-outdoor flow makes it an ideal setting for gatherings and large-scale entertaining, all set against the backdrop of rural Bucks County’s serene surroundings.
 Showcase Builders

This custom-built Midcentury Modern residence is a testament to the marriage of timeless design and the splendor of nature. Seamlessly blending with its rugged surroundings, this four-bedroom sanctuary features a large window framing the serene lake view, inviting the outdoors in, while a natural rock landscaping and grotto beckon outdoor enthusiasts. Welcome to a retreat where Midcentury Modern elegance and lakeside living unite in perfect harmony.
 JRP Design & Remodel
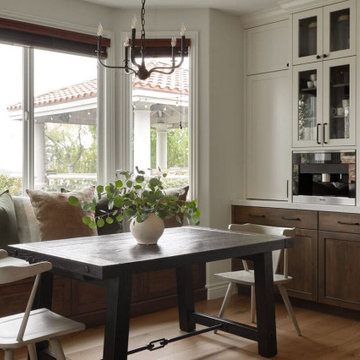
Welcome to Mediterranean Marvel, a testament to the transformative journey guided by our client’s dreams and our dedication at JRP Design & Remodel. This project exemplifies our commitment to creating homes that reflect personal style and enhance everyday living.
In the initial phase, we focused on revitalizing the family room and kitchen, spaces that felt confined and dim. By replacing traditional windows with a sweeping bi-folding door, we seamlessly integrated indoor and outdoor living, flooding the space with natural light and inviting California’s beauty inside. This redesign not only expanded the living area but also redefined how our clients experience their home, fostering a connection to the outdoors that enriches daily life.
Simultaneously, the kitchen underwent a remarkable transformation into a bright, inviting culinary hub. With spacious countertops and an open layout, the new kitchen became a gathering place for family and friends, where culinary creativity and cherished memories converge.
In the subsequent phase, our attention turned to crafting a luxurious upstairs primary suite. Here, we aimed to create a haven of tranquility and sophistication, blending modern comforts with timeless elegance. The result is a sanctuary where our clients can retreat, unwind, and recharge amidst surroundings tailored to their desires.
At JRP Design & Remodel, our approach is rooted in understanding our clients’ aspirations and translating them into spaces that exceed expectations. Mediterranean Marvel is more than a renovation; it’s a narrative of collaboration and craftsmanship, where each decision is guided by our clients’ vision for their ideal home.
Photographer: Public 311
 EA Home Design
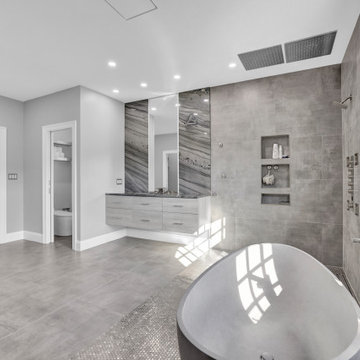
We are thrilled to unveil our latest bathroom remodeling project, a seamless blend of modern design and functional elegance. Here's a glimpse into the transformation:
1. Contemporary Palette: The choice of a grey color tile sets a sophisticated and neutral backdrop, allowing the features of the bathroom to shine. This hue not only exudes a sense of calm but also complements the contemporary design elements we've incorporated.
2. Warmth Underfoot: One of the standout features of this remodel is the heated flooring that runs under all the tiled areas. This luxurious addition ensures that even on the coldest mornings, your feet are greeted with a warm embrace, elevating the comfort level of the bathroom.
3. Enhanced Layout: Recognizing the need for more convenience, we repositioned the shower and introduced a second toilet room. This not only maximizes the use of space but also ensures that the bathroom can cater to multiple users without any hassle.
4. Dual Shower Spaces: By eliminating two angles in the bathroom's corner, we've carved out space for two distinct shower areas. This design choice not only adds a touch of luxury but also offers a versatile bathing experience tailored to individual preferences.
5. Wet Room Wonder: The shower and tub area now reside within a waterproof wet room. This innovative design ensures that water stays where it's supposed to, eliminating the need for a curb and offering a sleek, uninterrupted flow to the space.
6. Floating Vanities: Our floating vanities are more than just a design statement. They create an illusion of space, making the bathroom appear larger and more open. Paired with a stunning stone backsplash, they offer a perfect blend of style and functionality.
7. Illuminated Elegance: The mirrors, with their integrated lights, are the pièce de résistance. They not only enhance the aesthetic appeal of the bathroom but also ensure optimal lighting, making daily grooming tasks a breeze.
This bathroom remodel is a testament to our commitment to marrying design with functionality. Every element, from the choice of tiles to the heated floors, has been thoughtfully chosen to create a space that is not just visually appealing but also supremely functional and comfortable. We invite you to step in and experience this modern oasis for yourself.
 V6B Kitchens - Fine Cabinetry - Design

Playing with color is one of our favourite thing to do. To complete the transformation, V6B's team paid attention to every detail.
The centerpiece of this luxurious kitchen is the stunning Dekton Natura Gloss backsplash, a masterpiece in itself. Its glossy surface reflects light effortlessly, creating an ethereal ambiance that enchants all who enter. The backsplash's subtle veining adds depth and character, elevating the visual appeal to new heights. As your eyes wander, they are met with the double waterfall countertops, a true testament to the artistry of design. These flawless surfaces cascade gracefully, seamlessly blending form and function.
Gleaming brass accent details accentuate the exquisite aesthetics of this luxury kitchen. From handles and fixtures to statement lighting, these shiny brass elements add a touch of regal allure. Their warm, lustrous tones harmonize effortlessly with the turquoise backdrop, creating a captivating interplay of colors.
 Chi Renovation & Design
 In the heart of Chicago's vibrant West Loop, this transformative renovation reimagined the main level of a distinguished home, meticulously enhancing its functionality and aesthetic appeal.
The project ambitiously relocated the laundry facilities to the basement and removed the existing pantry, strategically reclaiming valuable square footage to expand the kitchen area. This thoughtful redesign paved the way for a more expansive, state-of-the-art culinary space.
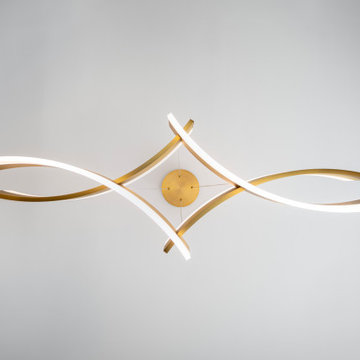
Central to the kitchen's allure is a striking aged brass chandelier, suspended with precision above the island. This elegant fixture not only serves as a luminous focal point but also embodies the sleek and sophisticated design ethos that permeates the entire renovation.
The primary aim of this project was to elevate the home's guest entertaining capabilities, a goal achieved with remarkable success. The guest bathroom received a significant upgrade, adorned with the distinctive charm of Harlequin, a British brand wallpaper, known for its bold and whimsical designs. This choice adds a layer of refined eccentricity and texture to the space, enhancing the guest experience.
Furthering the enhancements, the entryway to the house was also updated, setting a welcoming tone that harmonizes with the overall design narrative. These alterations collectively contribute to a more inviting and functional environment, perfectly suited for hosting and entertaining.
This comprehensive renovation, encompassing design, labor, and materials, represented an investment of just over $160,000. The result is a testament to the power of thoughtful design and strategic planning, culminating in a space that not only meets the contemporary needs of its inhabitants but does so with unmatched elegance and style.
Project designed by Chi Renovation & Design, a renowned renovation firm based in Skokie. We specialize in general contracting, kitchen and bath remodeling, and design & build services. We cater to the entire Chicago area and its surrounding suburbs, with emphasis on the North Side and North Shore regions. You'll find our work from the Loop through Lincoln Park, Skokie, Evanston, Wilmette, and all the way up to Lake Forest.
For more info about Chi Renovation & Design, click here: https://www.chirenovation.com/
 WinterGreen Synthetic Grass LLC
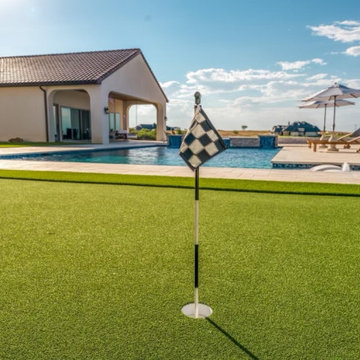
Discover the epitome of leisure and luxury in our Mediterranean-Style Home Putting Green by the Pool. Nestled within the serene embrace of a meticulously designed Mediterranean residence, this putting green is a vision of elegance and recreation. With the shimmering pool waters as its backdrop, this exquisitely landscaped oasis offers a unique blend of relaxation and entertainment. The lush, velvety green is an invitation to golf enthusiasts and novices alike, a haven for honing your putting skills while surrounded by the timeless charm of Mediterranean architecture. This installation is a testament to our commitment to creating outdoor spaces that seamlessly merge aesthetics, functionality, and enjoyment. Step into this Mediterranean dream and experience the perfect synergy of elegance and recreation right at your doorstep.
 Alina Hallaq Design LLC
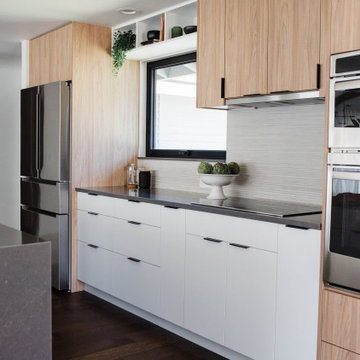
Gorgeous kitchen in Redmond awaited a complete makeover, driven by the client's desire for enhanced storage, improved spatial flow, and, above all, a seamless connection between the kitchen, dining area, and living room. Despite the house's generous room sizes and vaulted ceilings, the existing kitchen felt cramped, with low ceilings and a less-than-optimal layout.
Our approach to reconfiguring the kitchen was bold and transformative. We removed the dividing wall between the kitchen and dining room, opening up the space. The ceiling height was raised to create an airier atmosphere. Moreover, we ingeniously relocated the faucet and stove, optimizing functionality and aesthetics. Despite the kitchen's modest footprint, we successfully integrated ample storage, achieving a remarkable transformation in both layout and flow.
But our renovation didn't stop there. We also treated the entire house to the allure of refinished and restrained wood floors, breathing new life into the living spaces. Outdated lighting fixtures in the living and dining areas were thoughtfully replaced with designs that not only complemented the new kitchen but also harmonized with the home's existing interior.
This Redmond kitchen renovation project is a true testament to the power of vision, skill, and transformation.
 Code Construction
Thank you for taking the time to browse through my project's photo showcase! I hope that the before, during, and after photos have given you a comprehensive view of the effort and care that went into creating this one-of-a-kind home.
From the initial concept to the final touches, every step of the process was approached with a commitment to quality and a dedication to bringing my client's vision to life. The stunning finished product is a testament to this commitment, showcasing the unique design features and luxurious finishes that make this home truly special.
If you have any questions or would like to discuss a future project, please don't hesitate to reach out. I would love to hear from you and talk about how we can create a custom home that perfectly suits your needs and exceeds your expectations.

 Sosna Inc
An Ensuite Transformation in Richmond Hill
This project showcases how we helped a wonderful retired couple in Richmond Hill transform their dated and dysfunctional master ensuite into a tranquil spa-like retreat. These lovely empty nesters, in their mid to late 70s, envisioned a space where they could truly relax and enjoy their time at home, especially when their family and grandkids came to visit. We were so honored to help them bring that vision to life.
Understanding Their Needs:
From our initial conversations, it was clear how much this couple valued comfort and tranquility. The existing ensuite, unfortunately, fell short of providing either. For the wife, the leaky deck-mount tub was a major disappointment, as she deeply cherished her long, hot baths. The husband, meanwhile, was eager to replace the outdated and cumbersome toilet/bidet combo with a modern, single-piece smart toilet – a desire for both convenience and a touch of modern luxury. The shower stall was cramped, dark, and plagued by mold, while the large double vanity, despite its size, lacked functional storage. It simply wasn't the relaxing oasis they deserved.
Addressing Their Concerns:
We understood that undertaking a renovation can be stressful, especially when you're not going to be on-site for much of the process. This couple was understandably concerned about potential delays, workmanship quality, and the possibility of unforeseen issues arising while they were away. We made it our priority to address each of these concerns with transparency, open communication, and a commitment to delivering on our promises.
Our Personalized Solutions:
We worked closely with the couple to develop solutions that perfectly matched their needs and desires:
● A Sanctuary for Soaking: The leaky deck-mount tub was replaced with a beautiful, freestanding oval tub – easier to access and offering a more contemporary aesthetic. The wife's vision of a small decorative table nearby for her bath essentials added a personal touch, creating a true spa-like experience.
● Modern Comfort and Convenience: The separate toilet and bidet were replaced with a sleek, high-tech smart toilet, fulfilling the husband's wish and adding a touch of modern luxury to their daily routine.
● A Bright and Inviting Shower: The cramped and moldy shower stall was completely transformed. We demolished the existing bulkhead and built a custom walk-in shower with frameless glass, a built-in bench, and a niche for toiletries. The result was a dramatically brighter and more spacious shower experience.
● Storage and Style: A semi-custom double vanity with ample cabinets and drawers was installed, finally providing each of them with dedicated storage and eliminating
countertop clutter. This seemingly small change made a huge difference in their daily lives.
● A Calming Atmosphere: We carefully selected a calming spa-like color palette, incorporating muted, neutral tones and high-quality finishes to create a truly relaxing and inviting atmosphere.
Navigating the Challenges Together:
Renovations rarely go perfectly smoothly, and this project was no exception. We encountered delays with plumbing fixture deliveries, which threatened our timeline. However, by leveraging our established relationships with reliable suppliers, we were able to find alternative solutions
and minimize the impact on the project schedule. We also faced a minor setback when the initially chosen grey vanity went out of stock. Working closely with the couple, we explored other options and ultimately selected a stunning sandstone-stained maple finish, which, as it turned out, complemented the other design elements beautifully. These moments reinforced the importance of open communication and collaboration throughout the process.
The Joy of Transformation:
The final result was truly remarkable. The transformed ensuite is a testament to the power of thoughtful design and meticulous execution. The space now features large-format, light-colored concrete-look porcelain tiles, creating a bright and airy feel. The sandstone-stained maple vanity, topped with a quartz countertop, serves as a beautiful focal point against the muted green walls. Matte black plumbing fixtures, hardware, and accessories add a touch of modern sophistication. The custom frameless shower glass enclosure enhances the spaciousness of the shower, while the smart toilet provides the ultimate in comfort and convenience.
A Space to Cherish:
The renovation has made a profound difference in this couple's daily lives. The wife can now indulge in her beloved long, hot baths in a truly tranquil setting. The husband enjoys the modern convenience of his new smart toilet. The spacious and bright walk-in shower is both beautiful and functional. And the new vanity provides ample storage, keeping the countertop clutter-free and contributing to the overall sense of peace and calm. This ensuite is no longer just a bathroom; it's a personal spa, a sanctuary within their home, where they can relax, rejuvenate, and enjoy their time together.
Memorable Moments and Hiccups:
● Budget Adjustment: After finalizing the initial design, we worked closely with the clients to reselect the freestanding tub to ensure it aligned perfectly with their budget. ● Vanity Setback: The unexpected out-of-stock situation with the original vanity color required a quick and effective re-selection process, which ultimately led to an even better design outcome. This highlighted the importance of flexibility and collaboration during a renovation.
 Dwellify
In this home remodeling project, a once lackluster bathroom was transformed into a Modern getaway space. The outdated corner bathtub was replaced with a sleek and personalized freestanding tub, becoming a focal point of luxury and relaxation. The shower was updated with a custom tile finish, tailored to the homeowners' specific taste, adding a unique and stylish touch. To create a seamless and cohesive look, the vanity was freshened up with an accent paint color behind the mirrors, enhancing the overall aesthetic of the space. The end result is a Modern bathroom that exudes a sense of luxury and offers a personalized escape, a testament to the successful transformation of this formerly dated and uninspiring area in the home.
55