
Search results for "Testament" in Home Design Ideas
 United Porte Inc
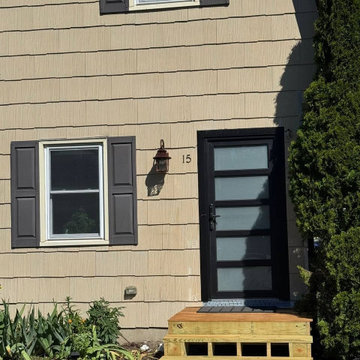
Welcome to the realm of exceptional quality and style, where our finest vinyl PVC doors are synonymous to durability and elegance. We prominently showcase doors, striking a perfect balance between uncompromising quality and aesthetic allure.
When Quality Meets Design
Our collection of vinyl doors unveils a broad spectrum of designs, catering to the evolving tastes of our clientele worldwide. Each piece melds form and function harmoniously, seamlessly integrating into your space to set a precedent for sophisticated living. The main highlight of our collection is undoubtedly its Metal-Plastic material, which ensures remarkable resilience and longevity.
Immerse Yourself in the Darkness
Infuse a pinch of intense serenity into your indoor ambience with our Matte Black PVC doors. The colour palette is meticulously chosen to render an impactful, visually captivating contrast that can transform each entryway into a remarkable art piece. Matched with frosted glass, they showcase a touch of modern elegance while maintaining privacy. Like a dew-kissed morning in a tranquil forest, these doors illuminate an air of subtle sophistication and understated beauty.
Exceptionally sized for your unique needs
The dimensions of our doors transcend the ordinary standards. Measuring an updated W36" x H94", these large format doors are designed to make an imposing statement. We recommend an opening size of 38 1/2" x 96 1/2" for a perfect fitting. They respect not only the architectural symmetry but also your desire for a spacious living environment.
The Grace of a Right-Hand Swing Door
The functionality of our PVC doors is embodied in its right-hand swing direction. Single panel configuration is employed in this swing type, ensuring easy operation and maintenance. The door system type is designed in such a way that it provides an effortless entrance or exit, transcending the realms of mere utility to an enhanced user experience.
An investment to cherish
For those on a quest to buy exterior doors in New York, our vinyl PVC doors assure not just satisfactory purchase but an investment to cherish for the ages. Each structure stands as a testament to our impeccable craftsmanship and commitment to delivering only the best to our clients.
Pioneers in door crafting
As a reputed door shop in New York, our pursuit of perfection knows no bounds. It’s not just about crafting doors; it's about creating lasting impressions. Choose our Vinyl PVC doors and experience the sophistication of owning a timeless masterpiece right in the heart of your home.
To maintain the warranty, a canopy is required over the door.
 Create Construction
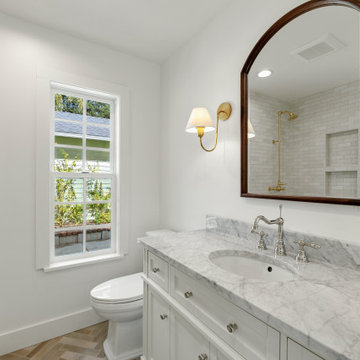
This extensive project involved both an addition and a full renovation of a beautiful 1920s Craftsman home. By adding 200 sqft of living space to the back of the house, we created a stunning primary bedroom complete with a walk-in closet and a luxurious bathroom. Originally a 2-bedroom, 1-bathroom house with a less-than-optimal layout, the reconfiguration resulted in a spacious 3-bedroom, 2-bathroom home, making better use of the available space.
The guest bathroom now features a tub surrounded by subway tiles and a marble herringbone floor. Elegant wainscoting paneling and subtle floral wallpaper add a touch of sophistication. The primary bathroom showcases a corner walk-in shower with Celine and Marin tiles from Bedrosians. A custom marble slab forms the shower dam, and the herringbone floor design enhances the luxurious feel. Classic brass fixtures and an arched mirror flanked by sconce lights add timeless elegance.
The primary bedroom boasts long, narrow windows that flood the room with natural light. In the nursery, a colorful wallpaper creates a cheerful and vibrant atmosphere. The entire home underwent a comprehensive upgrade, including a new roof, an energy-efficient HVAC system, and a complete overhaul of the plumbing.
Custom molding and casing details around doors and windows faithfully replicate the home's original 1920s design, showcasing exceptional finish carpentry skills. In the hallway, custom cabinets were created to conceal the laundry machines and provide convenient folding and storage space. The exterior addition required custom siding work to match the original siding and trim, preserving the home's historical character. Oak hardwood flooring was refinished and replaced where needed.
The overall design of this project is a testament to craftsmanship, featuring numerous custom details and intricate work that honor the home's original character while updating it to meet today's luxury standards. This Craftsman revival beautifully blends historical preservation with modern elegance, creating a timeless and inviting home.
 Spain Construction
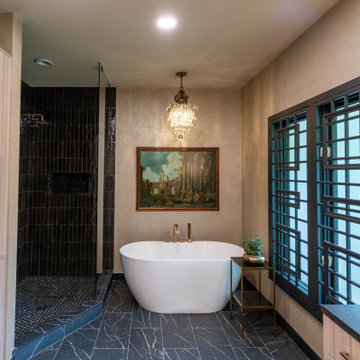
This master bath is the perfect space to elevate your everyday rituals! With a freestanding tub, walk-in shower, artwork, and two vanities, what more could you want? Every element of this space is a testament to our commitment to crafting exceptional, luxury, and custom bathroom designs for our clients in Charlotte, North Carolina. Explore our page and let's make your dream house a reality!
Find the right local pro for your project
 Arsight Studio
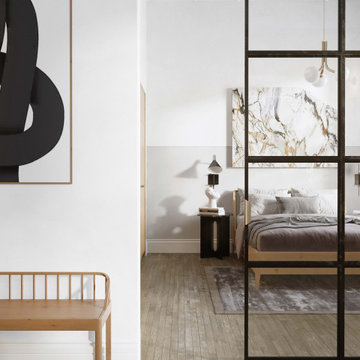
Arsight Studio's design brilliance is evident in this stunning Chelsea apartment bedroom, where luxury meets Scandinavian aesthetics. The towering ceilings accentuate the bright, white color palette, complimented by the character of reclaimed flooring. Tastefully selected pendant lights and sconces bathe the glass partitioned walls in a soft glow, lending the space a contemporary edge. With a Scandinavian bed, marble accents, and sliding doors, the room is a testament to minimalist yet opulent design.
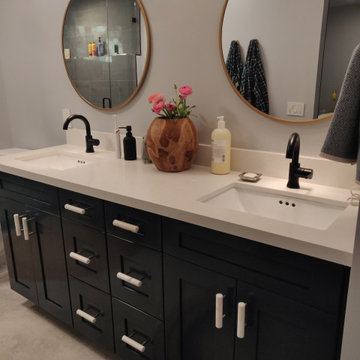
 Craft Home Remodeling
Craft Home Remodeling proudly presents a transformative experience in this transitional complete home remodel. Immerse yourself in the allure of a custom kitchen, where modern design seamlessly blends with classic elements. The warmth of wood flooring spans throughout, creating a timeless foundation that complements the fresh palette of new interior paint. Unwind in the luxurious sanctuary of the master bath, featuring bespoke finishes and thoughtful design. The guest bathroom is a testament to both functionality and style, completing the harmonious transformation of this home into a haven of transitional elegance.
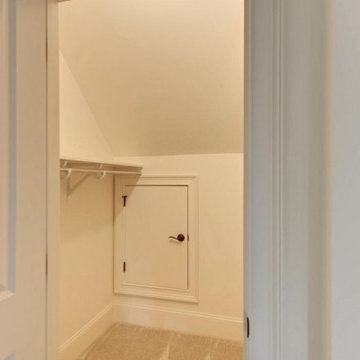
 Southernwood Homes
Nestled on a meticulously manicured lot in Flowery Branch, GA, this home boasts an elegant design that seamlessly marries aesthetic appeal with practicality. The exterior showcases a grand three-car garage and a multi-gable roof adorned with charming gabled brackets, featuring a striking combination of brick and shake siding.
As you step inside, barn-door style openings lead you into a delightful interior. The kitchen, thoughtfully positioned at varying angles for visual interest, boasts a delightful blend of custom white upper cabinets and gray lower cabinets. Stainless steel appliances and a butler’s pantry enhance the functionality of this culinary space. Hardwood floors grace the living areas, creating a warm and inviting ambiance.
The kitchen effortlessly flows into the family room, where an exposed beam vaulted ceiling adds character. A brick fireplace, built-in cabinets, and bookshelves contribute to the cozy atmosphere. Connecting seamlessly with the outdoors, the family room opens to an outdoor living space featuring an inviting fireplace, flagstone flooring, and a wood-inlaid vaulted ceiling.
The master bedroom is a retreat in itself, adorned with an exposed beam ceiling, hardwood flooring, and a generously sized walk-in closet complete with ample shelving, drawers, and hanging space. The master bath exudes luxury, offering his and her vanities, a walk-in shower, a standalone soaking tub, and a water closet.
Special features abound in this home, including a bonus/media room with its own wet bar, an office for added functionality, and a spacious mudroom to keep things organized. The outdoor living space is equally impressive, featuring a flagstone patio and a peanut-shaped in-ground pool complemented by an adjacent hot tub. This residence is a testament to thoughtful design, combining aesthetics with practical features to create a truly inviting and luxurious living space.
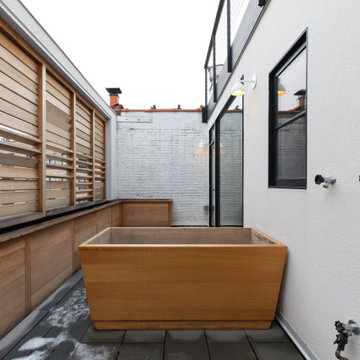
 Brooklyn Millwork
Williamsburg Residence
Respecting the homeowners' confidentiality, we've crafted a space where every detail reflects luxury and intimate comfort, turning blueprints into a living, breathing testament to superior craftsmanship.
 Dominique Michelle Vidal

In the heart of Sorena's well-appointed home, the transformation of a powder room into a delightful blend of style and luxury has taken place. This fresh and inviting space combines modern tastes with classic art deco influences, creating an environment that's both comforting and elegant. High-end white porcelain fixtures, coordinated with appealing brass metals, offer a feeling of welcoming sophistication. The walls, dressed in tones of floral green, black, and tan, work perfectly with the bold green zigzag tile pattern. The contrasting black and white floral penny tile floor adds a lively touch to the room. And the ceiling, finished in glossy dark green paint, ties everything together, emphasizing the recurring green theme. Sorena now has a place that's not just a bathroom, but a refreshing retreat to enjoy and relax in.
Step into Sorena's powder room, and you'll find yourself in an artfully designed space where every element has been thoughtfully chosen. Brass accents create a unifying theme, while the quality porcelain sink and fixtures invite admiration and use. A well-placed mirror framed in brass extends the room visually, reflecting the rich patterns that make this space unique. Soft light from a frosted window accentuates the polished surfaces and highlights the harmonious blend of green shades throughout the room. More than just a functional space, Sorena's powder room offers a personal touch of luxury and style, turning everyday routines into something a little more special. It's a testament to what can be achieved when classic design meets contemporary flair, and it's a space where every visit feels like a treat.
The transformation of Sorena's home doesn't end with the powder room. If you've enjoyed taking a look at this space, you might also be interested in the kitchen renovation that's part of the same project. Designed with care and practicality, the kitchen showcases some great ideas that could be just what you're looking for.
 Dominique Michelle Vidal
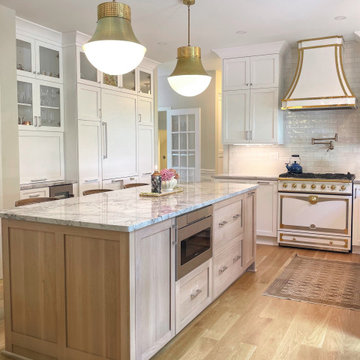
Sorena's home is a beautiful reflection of her personality, adorned in her vibrant paintings and personal touches that breathed life into every room. When she decided to renovate her kitchen, I had the honor of designing it for her as well as form a connection that I still cherish to this day. Upon my most recent visit to her home to take photos, she greeted me with fresh coffee and pastries, a testament to the warmth of her character.
The renovation journey with Sorena was one filled with creativity and collaboration. As the designer, I took charge of curating the finish and lighting selections, while also assisting in the layout of all the cabinetry. One significant transformation was the decision to replace the existing tile with brand new hardwood floors. This change added a natural warmth to the room, complementing the elegance of other elements and providing a graceful continuity with the rest of her home. The kitchen transformed into a culinary masterpiece, blending elegance with functionality.
The focal points of the space are the La Cornue Stove imported from France and its coordinating custom range hood. Sorena insisted on these for her dream kitchen, and they indeed became the statement pieces that brought the design together. We complemented these with countertops of honed finish quartzite from Italy, which we both fell in love with as soon as we saw it. Its subtle sheen and luxurious feel added an exquisite touch to the space.
No detail was too small in Sorena's kitchen, and every corner had a story. The dreamy breakfast nook, overlooking her koi pond garden, was carefully crafted with a built-in bench adorned with green fabric cushions, providing a cozy spot for morning reflections or intimate conversations.
The project, located in West Chester, PA, was a success not only in the transformation of the space but also in creating her dream kitchen. It became an extension of her artistic flair, a place where she could not only host, but express herself. The inclusion of the hardwood floors and updated breakfast nook was a touch that truly finalized the space, giving it a warmth and continuity that resonated with her personality. It was a privilege to help her achieve her vision, and the gratitude in her eyes as she served coffee in her new kitchen is a memory I will always hold dear. Her kitchen wasn't merely a renovation; it was a manifestation of her dreams, executed with love, care, and a shared passion for beauty and design.
 Zepboo

This project is a case study of a client living in Warsaw, Poland. The client's home is a 95 square meter, three-bedroom apartment. With a preference for a serene, minimalist aesthetic, the overall style of the home embraces the Scandinavian Wabi-Sabi concept. Black, white, and gray serve as the primary color palette, with touches of brown to add warmth. The furniture is kept minimal, emphasizing an open and spacious visual effect.
The client desired lighting fixtures that would complement the black, white, and gray color scheme while leaning towards a rustic countryside style, steering clear of modern fixtures made of materials like metal, glass, or crystal. It was for this reason that the client reached out to us, seeking lighting options that would align with her preference for a more natural look. Ultimately, we selected this handwoven rattan pendant light in a rustic, country-inspired design. Upon receiving the product, the client expressed utmost satisfaction, stating that the chosen light fixture perfectly met her needs.
We are sharing this case study with you, hoping to provide inspiration and ideas for your own home decor. Let this serve as a testament to how carefully selected lighting can effortlessly blend with your desired style, creating a harmonious and satisfying ambiance.
 Infinite Home

We had the pleasure of working with a family that loved their property but was looking for something more from their home's layout. They dreamed of a kitchen with not just one, but two, islands and a home that could seamlessly transition from hosting chic dinner parties to cozy family gatherings. Our client imagined a place where sleek design meets spaces crafted for making memories, entertaining, and personal retreats for downtime and reflection.
We transformed the kitchen into a lively hub for culinary exploration, where cooking becomes an event shared with friends and laughter. Each meal here is an opportunity to connect and create lasting memories. This central part of the home flows naturally into the dining area, a versatile space that’s perfect for both quiet family meals and larger celebrations.
The living room has been updated into a modern, welcoming space that invites relaxation and conversation. It's a testament to contemporary design that also fosters an atmosphere of togetherness and engaging moments.
By moving the laundry and powder rooms, we expanded the primary suite into a personal oasis, thoughtfully designed for relaxation and recharging.
Every aspect of this home mirrors our client's desire for a space that blends stylish entertainment with comfortable, everyday living. We've ensured that each area is not only functional but also enhances the experiences and moments shared within, striking a balance between modern chic and welcoming warmth.
 41 West
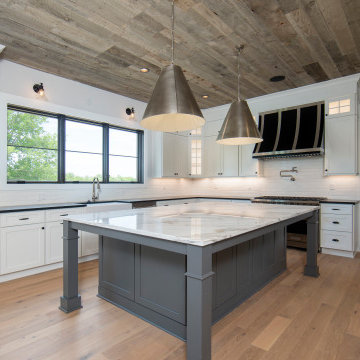
About this Home: Nestled within the embrace of nature, this Craftsman-style masterpiece exudes timeless elegance and artisanal craftsmanship. As the builder, I meticulously designed this home to seamlessly blend with its surroundings, creating a sanctuary where luxury meets nature. The stone fireplace, a focal point both indoors and outdoors, beckons you to gather around its warmth on cool evenings. Step into the chef's dream kitchen, equipped with high-end stainless steel appliances, where culinary aspirations come to life. This residence is not just a home; it's a testament to meticulous design, quality, and a lifestyle of refined comfort.
41 West is a member of the Certified Luxury Builders Network.
Certified Luxury Builders is a network of leading custom home builders and luxury home and condo remodelers who create 5-Star experiences for luxury home and condo owners from New York to Los Angeles and Boston to Naples.
As a Certified Luxury Builder, 41 West is proud to feature photos of select projects from our members around the country to inspire you with design ideas. Please feel free to contact the specific Certified Luxury Builder with any questions or inquiries you may have about their projects. Please visit www.CLBNetwork.com for a directory of CLB members featured on Houzz and their contact information.
 Arizona Tile
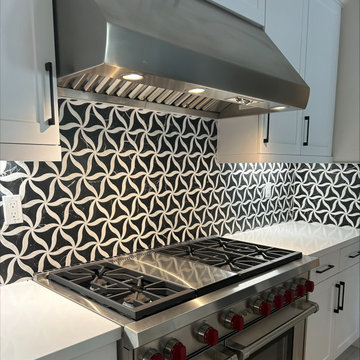
Transform your kitchen with the striking elegance of Petal Noir/Blanc Marble Mesh Mounted Tiles from Arizona Tile. The interplay of rich black and delicate white veining creates a captivating visual contrast, making each piece a work of art. These mesh-mounted sheets simplify installation, allowing you to effortlessly infuse your walls and floors with the luxurious beauty of Petal Noir/Blanc Marble, a true testament to timeless design.
 Inspired Remodels
Discover the stunning transformation of this Laguna Beach home, where Inspired Remodel has perfectly blended contemporary style with innovative design-build elements. The exterior features clean lines, a bold wood-accented entryway, and a sleek cable railing system that complements the surrounding coastal landscape. Inside, the same modern sophistication carries through, with open spaces, high-end finishes, and a seamless connection between indoor and outdoor living.
This project is a testament to Inspired Remodel's commitment to creating custom designs that elevate functionality and aesthetics. If you're in Laguna Beach and looking to transform your space with a modern touch, schedule a consultation today and let us bring your vision to life!
 Showcase Builders
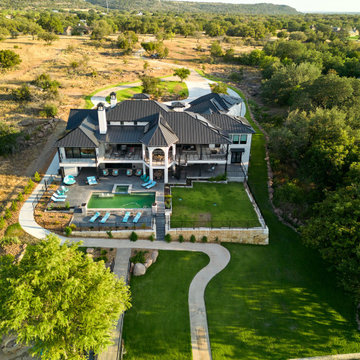
Nestled along the serene shores of Lake LBJ in the distinguished Kingsland Ranch, this Showcase Builders masterpiece stands as a testament to timeless luxury. Collaborating with Jerome Rugen of Delineations, the contemporary farmhouse design seamlessly blends with the tranquil surroundings. Boasting 6 bedrooms and 6 bathrooms within its expansive 6,757 square feet, the home invites residents to indulge in an array of specialty rooms, including a sauna, movie room, man cave, bar, and a charming bunk bedroom. This lakeside haven, with its thoughtful design and exclusive features, promises an unparalleled lifestyle that beckons you to stay.
 41 West
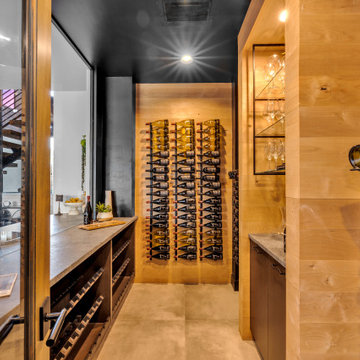
"About this Home: Step into a world of timeless luxury where every detail exudes opulence and refinement. This custom-built masterpiece is a sanctuary of indulgence, where entertaining becomes an art form and relaxation a way of life. From the moment you enter, the grandeur of the wine room beckons, offering a glimpse into evenings filled with laughter and good company. Venture outdoors to discover a sprawling oasis, complete with multiple areas for al fresco dining and lounging, all set against a backdrop of verdant landscapes. Inside, the ambiance is equally captivating, with a game room and bar providing endless entertainment possibilities. The heart of the home, the chef's dream kitchen, is a haven for culinary enthusiasts, while the open, airy floorplan creates a sense of spaciousness and flow. As the sun sets, retreat to the sumptuous master suite, where a dream master bathroom and expansive walk-in closet await. Reflecting on the vision behind this architectural marvel, the homeowner shares, ""We wanted to create a space where luxury and comfort intertwine, where every moment feels like a celebration of life's finest pleasures."" Indeed, this residence is not simply a house—it's a testament to the art of living well.
41 West is a member of the Certified Luxury Builders Network.
Certified Luxury Builders is a network of leading custom home builders and luxury home and condo remodelers who create 5-Star experiences for luxury home and condo owners from New York to Los Angeles and Boston to Naples.
As a Certified Luxury Builder, 41 West is proud to feature photos of select projects from our members around the country to inspire you with design ideas. Please feel free to contact the specific Certified Luxury Builder with any questions or inquiries you may have about their projects. Please visit www.CLBNetwork.com for a directory of CLB members featured on Houzz and their contact information."
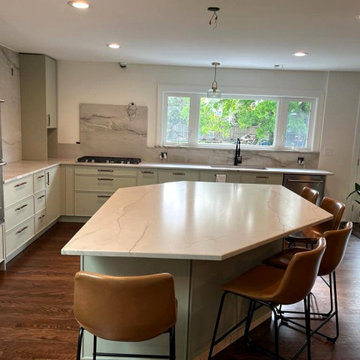
 Marble & Granite Tech, Inc
Our latest project is a testament to our dedication, featuring stunning kitchen countertops crafted from Mont Lucia Quartzite. This captivating natural stone has been expertly employed to elevate both the aesthetics and functionality of this space. The subtle yet striking patterns of Mont Lucia Quartzite create a sophisticated and timeless ambiance, transforming your kitchen into a work of art.
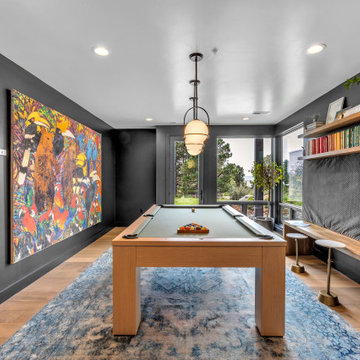
 Distinctive Domain
"About this Home: Step into a world of timeless luxury where every detail exudes opulence and refinement. This custom-built masterpiece is a sanctuary of indulgence, where entertaining becomes an art form and relaxation a way of life. From the moment you enter, the grandeur of the wine room beckons, offering a glimpse into evenings filled with laughter and good company. Venture outdoors to discover a sprawling oasis, complete with multiple areas for al fresco dining and lounging, all set against a backdrop of verdant landscapes. Inside, the ambiance is equally captivating, with a game room and bar providing endless entertainment possibilities. The heart of the home, the chef's dream kitchen, is a haven for culinary enthusiasts, while the open, airy floorplan creates a sense of spaciousness and flow. As the sun sets, retreat to the sumptuous master suite, where a dream master bathroom and expansive walk-in closet await. Reflecting on the vision behind this architectural marvel, the homeowner shares, ""We wanted to create a space where luxury and comfort intertwine, where every moment feels like a celebration of life's finest pleasures."" Indeed, this residence is not simply a house—it's a testament to the art of living well.
Distinctive Domain is a member of the Certified Luxury Builders Network.
Certified Luxury Builders is a network of leading custom home builders and luxury home and condo remodelers who create 5-Star experiences for luxury home and condo owners from New York to Los Angeles and Boston to Naples.
As a Certified Luxury Builder, Distinctive Domain is proud to feature photos of select projects from our members around the country to inspire you with design ideas. Please feel free to contact the specific Certified Luxury Builder with any questions or inquiries you may have about their projects. Please visit www.CLBNetwork.com for a directory of CLB members featured on Houzz and their contact information."

 Kuche+Cucina
A vintage-inspired space. With its warm and inviting atmosphere, this kitchen exudes a sense of coziness that is both timeless and inviting. It’s a testament to our dedication to crafting unique and personalized designs for our valued clients.
A mixture of textures, materials, colors and shapes, all come together in perfect harmony.

 Yardudes Landscape
Introducing a Fence Installation Masterpiece on Houzz: Elevating Your Outdoor Space to New Heights.
Welcome to a world where beauty, functionality, and craftsmanship converge seamlessly. We invite you to discover our latest fence installation project on Houzz, a testament to our unwavering commitment to creating outdoor spaces that truly inspire.
Imagine stepping into your backyard, greeted by a fence that not only serves as a protective barrier but also elevates the aesthetic appeal of your property. Our team of skilled professionals has meticulously crafted a fence installation that blends artistry and precision, transforming your outdoor space into a sanctuary of style and security.
Every aspect of this project has been carefully considered, from the selection of premium materials to the seamless integration with your landscape. Whether you envision a classic wooden fence exuding warmth and timeless charm, a modern masterpiece crafted from sleek metal, or an elegant blend of materials, we have the expertise to bring your vision to life.
But our dedication doesn't stop at the physical installation. We understand that a truly exceptional experience encompasses every step of the journey. From the initial consultation to the final touches, our team is committed to providing personalized attention and ensuring your complete satisfaction. We listen attentively to your needs, offer expert guidance, and work collaboratively to turn your dreams into reality.
Our fence installation job on Houzz showcases not only the impeccable craftsmanship but also the transformative power it holds. Take a moment to explore the captivating imagery, where you'll witness the artistry and attention to detail that define our work. Each photograph tells a story of the possibilities that await, inspiring you to reimagine your own outdoor space.
When you choose us for your fence installation project on Houzz, you're not just investing in a physical structure; you're investing in the creation of an outdoor haven that reflects your unique style and enhances your lifestyle. Let us be your partner in this journey, guiding you with our expertise and passion every step of the way.
Contact us today and let's embark on a collaborative adventure to craft a fence installation that exceeds your expectations. Together, we'll redefine the boundaries of beauty and functionality, creating an outdoor space that brings joy, tranquility, and a touch of enchantment to your everyday life.
58