
Search results for "Testflight" in Home Design Ideas

 ArtZenFlowers Color & Design
dramatic access to 3rd level
Inspiration for a contemporary staircase remodel in Portland
Inspiration for a contemporary staircase remodel in Portland



Find the right local pro for your project



 Castle Building & Remodeling
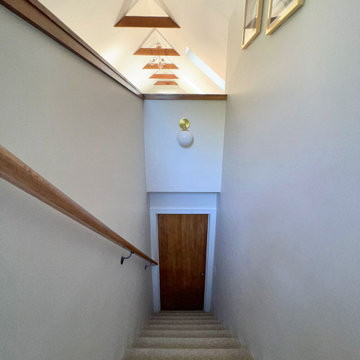
This project finished a story and a half attic space to give the homeowners a large office and additional family room / guest space area. Additional storage was also added with closets and ample access to knee wall storage for items like seasonal décor. The space is light, airy and modern. Pops of color were added in the custom bookshelves that complement the furniture added by the homeowners. Lighting was selected to add character to the space and highlight the mid-century modern style the homeowners liked. Wool carpet gives a soft and warm feeling to the space, and its short pile makes for low maintenance.
The basement added a ¾ bathroom to the house, and the laundry area was also finished. These spaces were also given a mid-century modern feel with the vanity, material choices and lighting. The shower features another great pop of color in the handmade green vertically stacked tiles at the back. These rooms also have a light an airy feel, even though they are in a basement.

 Noble Classic Homes
Ariana with ANM Photography
Example of a large transitional wooden u-shaped metal railing staircase design in Dallas with wooden risers
Example of a large transitional wooden u-shaped metal railing staircase design in Dallas with wooden risers

 Rae Muranski
By Christophe Pillet
Coffee table with transparent glass top 12 mm thick. Base consisting of curved 15 mm transparent glass elements fixed together with stainless steel fittings.

 A Plus Gutter Systems
 Inc.
Example of a minimalist exterior home design in Los Angeles
Example of a minimalist exterior home design in Los Angeles




 Pathfinder Group Designs Inc.
Example of a transitional brown tile and stone tile travertine floor freestanding bathtub design in Orlando with an undermount sink, furniture-like cabinets, dark wood cabinets, quartz countertops, a one-piece toilet and gray walls


 Studio SLAB, Inc.
Altmann Construction Company
Example of a minimalist exterior home design in Los Angeles
Example of a minimalist exterior home design in Los Angeles

 Ron Smith Homes
Example of a mid-sized light wood floor hallway design in Providence with beige walls




 Organized By Terri
After of Garage organization- Large items for the growing family such as a hocky net-who knows what will turn up that needs a home to 'live' between uses. Organization is the key!
32