
Search results for "Testimonial" in Home Design Ideas
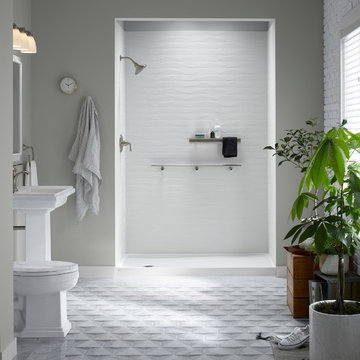

 William Prull
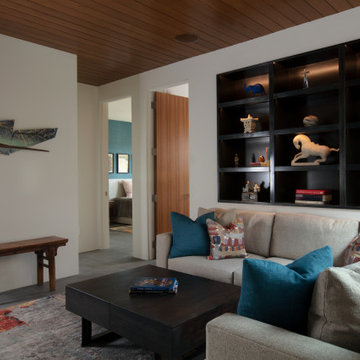
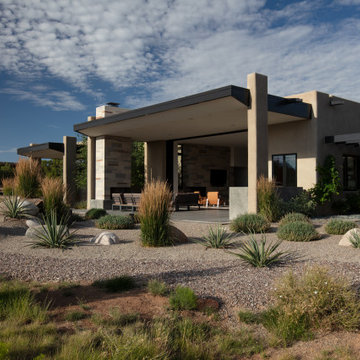
This gorgeous home, situated in the Commonwealth subdivision of the Galisteo Basin Preserve, was designed to accommodate the beautiful but sometimes harsh weather of the Basin. Built around an inner courtyard, buffered to the somewhat inclement conditions, it allows for seasonal year around enjoyment. The floor to ceiling windows, European Reynaers Aluminum, were imported from Ireland, and appear as glassy walls that disappear into pocketing doors ensuring magnificent wraparound views.
The grand entrance, encased with an oversized custom steel and brass entry door, with glass side panel and transom, open up to soaring illuminated recessed lit ceilings. Porcelain tile floors seamlessly transition between interior/exterior. An impressive 3-sided Ortal fireplace provides warmth and coziness encapsulating the entire great room. The excellence of the materials and exclusive nature of the finishes are expressed in a tailored and sophisticated manner.
The 4,332 heated per square foot home is designed with two Master Suite wings that spin off the main great room. The state-of-the-art kitchen is sleek and spacious with an expansive island comprised of Elegant Brown granite countertops, luxury modern Italian Poliform custom cabinets and high-end Gaggenau appliances. The home has a highly efficient engineered heating/cooling system with heat radiant floors and Unico air conditioning.
A detached guest casita/art studio sits adjacent to the main house, on a lushly landscaped protected courtyard. The exterior landscaping is organically integrated into the natural terrain, incorporating a bocce ball court, walking labyrinth, sculpture and water features.
AWARDS
2016 AIA Santa Fe Design Excellence: Citation Award- Single Family Home
PUBLICATIONS
Santa Fe New Mexican – HOME/Santa Fe Real Estate Guide– January 2017 – A Courtyard Centered Gem in the Galisteo Basin
Western Art & Architecture Magazine – February/March 2016 – Finding Home
TESTIMONIAL
After researching several builders in Santa Fe and then interviewing the ones of interest, we decided on Will Prull as he seemed to instantly connect to what we wanted and how to achieve it. He was also highly recommended by our architect. Our Project Manager was excellent and helped us make decisions that creep up between the plans and the actual building. Our house won the AIA award in 2016 for Santa Fe. When choosing your builder, the most important thing is that your Project Manager understands your direction and has your best interests at heart. Our's did!
ARCHITECT
Hoopes + Associates Architects, , Santa Fe, NM
INTERIORS
Paul Rau Interiors, Santa Fe, NM
LANDSCAPE ARCHITECT
Sequis + Associates Landscape Architecture, Santa Fe, NM
 Landvisions
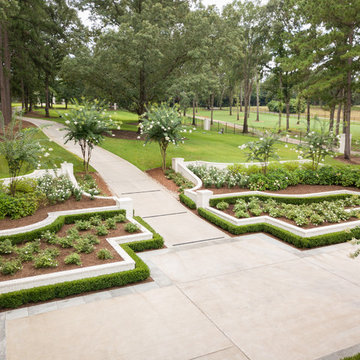
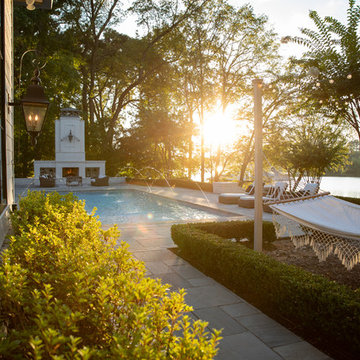
Hill Creek is a sophisticated Southern Estate property located on a quiet cove of Lake Tyler. We were commissioned to develop design solutions that would maximize usable space while considering challenging topography. Early in the project, we worked closely with the builder to set the finished floor elevation of the house and remedy drainage problems throughout the construction process. The primary concern for the client early on was how to deal with the transitional zones above and below the house. We had a 40’ grade differential from the front of the house to the lake and we needed to minimize the impact step transitions and retaining walls would have on the aesthetic. The final product was the successful result of an intense collaborative process that often felt more like a game of tug-o-war. Once the front Parking Court retaining walls were laid out and built, We could move on to designing the back pool terrace and tackle the second grade transition from the lakeside Pool deck to the water. There are so many small details that can get overlooked or lost on a project of this scope. The overall charm and beauty achieved here is testimony to the value of positive and often relentless collaboration between Owner, Landscape Architect, Builder and Architect.
Project Vitals
Hill Creek was developed through a Design/Build project delivery model with Landvisions providing Landscape Architecture services, Construction Services, Project Management and Construction Administrative services for the now successful completion of this project.
Find the right local pro for your project
 Eden Mosaic Tile
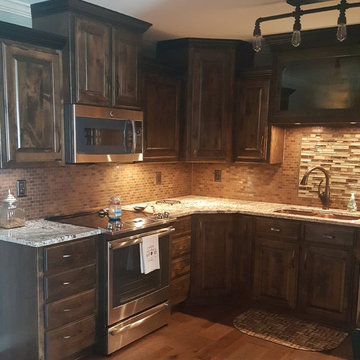
Copper Kitchen Backsplash: Eden Mosaic Tile Medium Brick Antique Copper Mosaic Tile - EMT_T13-COP-AT. Warm and welcoming like your favorite coffee shop, these copper mosaic tiles look gracefully aged. Beautiful antiqued finish gives each one its own unique identity, and ultimately makes for an unforgettable kitchen backsplash, fireplace or bathroom wall. Let the coziness begin.
This copper mosaic tile is made with real pieces of copper that have an antique finish. This mosaic features medium sized brick shaped copper tiles, because of the size of the individual pieces, this tile is suitable for wrapping around slightly rounded walls and other objects.
This tile is ideal for copper kitchen backsplashes, accent walls, bathroom walls, and bathroom back splashes. The tiles in this sheet are mounted on a nylon mesh which allows for an easy installation.
"My wife and I searched for a while trying to find the right tile for our new kitchen project, when we found this on the internet we had to have it! ... Thanks for a great product! ...We love the copper tile!" Testimonials by Brian O.
 Eden Mosaic Tile
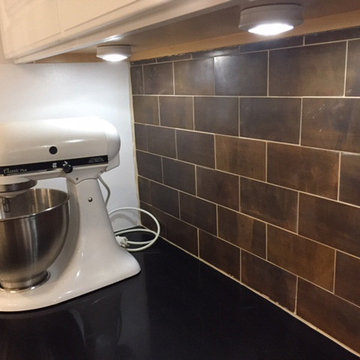
Kitchen Backsplash: Eden Mosaic Tile Large Brick Antique Copper Mosaic Tile - EMT_T21-COP-AT. These large brick copper mosaic tiles look gracefully aged to adorn your kitchen backsplash, bath backsplash, fireplace surround, accent wall and other wall decor applications. The beautiful antiqued copper finish gives each one its own unique identity with varying shades of brown and copper colors, and ultimately makes for an unforgettable copper kitchen backsplash, accent wall, fireplace surround or bathroom wall.
This copper mosaic tile is made with real pieces of copper that have an antique finish. This mosaic tile features large sized brick shaped copper tiles of roughly 3" by 6" each.
"We are so pleased with the antique copper tile we purchased from you. My husband did a great job on his first try with a wet saw. It is the perfect complement to our white cabinets and black quartz countertop. Thanks for your help." Testimonial by Jill H.
 J. Francis Company LLC
About:

Abandoned two years ago by a previous contractor, and overwhelmed by the challenges associated with building an updated porch respectful to this Queen Anne style home, J. Francis Company, LLC was referred to the customer by Maynes & Associates, Architects. Perched at the highest point on the North Side with a panoramic view is where Deb Mortillaro and Mike Gonze make their residence. Owners of the famous Dreadnought Wines and Palate Partners in the Strip District of Pittsburgh, Deb & Mike wanted a porch to use for entertaining & wine tasting parties. Design features include reuse of original porch footers, mahogany tongue & groove flooring, a railing system that compliments the original design yet complies with the code and features a clear coated Cyprus top rail. The original porch columns were most likely stone bases with wood posts that have been replaced with columns to enhance the updated look. The curved corner has been reproduced including a custom-built curved handrail. The whole porch comes together, tying in the red mahogany floor, Cyprus handrail, and stained bead board ceiling. The finished result is a breathtakingly beautiful wrap-around porch with ample room for guests and entertaining.
Testimonial:
"Our beloved porch had been taken down to be rebuilt for two years before we met the great folks at J. Francis Company. We knew this porch had great potential and all it would take was the right people to make it happen - ones with vision and great craftsmanship. In conjunction with our architect, Greg Maynes, Dave Myers of J. Francis Company guided this project along with tremendous skill and patience. His creative suggestions and practical thought made the process painless and exciting. The head carpenter JK was a marvel and added touches that made a spectacular difference.
We use our home and especially this porch to entertain both clients and friends throughout the year. They all have been anxiously waiting to hear that it is done. A pleasant surprise will be theirs when they arrive."
 INSPIRED KITCHEN DESIGN
“While researching about IKEA cabinets the one problem that came up repeatedly was the ordering process due to the number of parts needed. I came across IKD during our search, which helped to solve this issue. When I went to IKD’s site and read the testimonials, I was convinced that this would enable me to be the most successful at designing my dream kitchen,” she says.
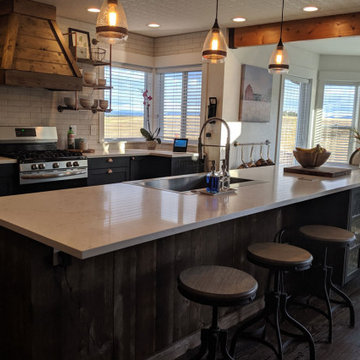
To complement the Rustic Country kitchen look, Teresa also selected a variety of high-end appliances, including a Whirlpool refrigerator; a Bosch dishwasher; a GE microwave; a Frigidaire Gallery Gas Range freestanding oven; quartz countertops; white matte brick tile for the backsplash and pendant lighting from Lowes.
This established the clean, simple look she wanted as well.
The results are a warm and open IKEA kitchen with a lot of homegrown flavor!
It includes a large center island (which provides ample storage options and countertop space as well as an Old Farmer’s meat market sign); a custom-covered rustic hood; Luxury vinyl flooring from Lumbar Liquidators and plenty of natural lighting to highlight the paintings of barns, pigs and other farm animals found throughout the space and the adjoining living room.
 Galleher Hardwood Flooring
STEWARDS OF NATURAL BEAUTY
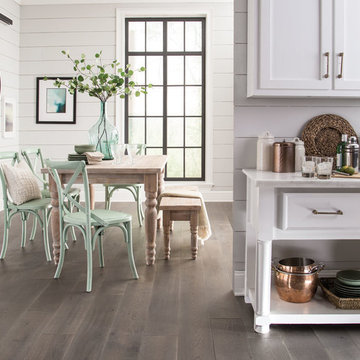
Your flooring is the foundation of your home. So, we craft our products with artisan hands to bring the beauty and warmth of nature to your space.
BUILT TO MAKE A LASTING IMPRESSION
For every step, dance, crawl, or stumble taken on your floors—Mullican is there, for life. Our precision milling, advanced kiln-drying techniques, and the most demanding inspectors available result in a lifetime of value.
SUSTAINABILITY WITHOUT COMPROMISE
The tree is a symbol of life, virtue, and renewal. It is also our greatest resource, and one we will always protect. Since our founding, we’ve incorporated conservation and sustainability practices into our approach.
INSPIRED BY OUR ROOTS
Our history is founded in the Appalachian Mountains, where beautiful, slow-growing hardwoods flourish. These hardwoods emerge from a land of rich heritage and tradition—a testimony to a proud way of life.
 William Prull
This gorgeous home, situated in the Commonwealth subdivision of the Galisteo Basin Preserve, was designed to accommodate the beautiful but sometimes harsh weather of the Basin. Built around an inner courtyard, buffered to the somewhat inclement conditions, it allows for seasonal year around enjoyment. The floor to ceiling windows, European Reynaers Aluminum, were imported from Ireland, and appear as glassy walls that disappear into pocketing doors ensuring magnificent wraparound views.
The grand entrance, encased with an oversized custom steel and brass entry door, with glass side panel and transom, open up to soaring illuminated recessed lit ceilings. Porcelain tile floors seamlessly transition between interior/exterior. An impressive 3-sided Ortal fireplace provides warmth and coziness encapsulating the entire great room. The excellence of the materials and exclusive nature of the finishes are expressed in a tailored and sophisticated manner.
The 4,332 heated per square foot home is designed with two Master Suite wings that spin off the main great room. The state-of-the-art kitchen is sleek and spacious with an expansive island comprised of Elegant Brown granite countertops, luxury modern Italian Poliform custom cabinets and high-end Gaggenau appliances. The home has a highly efficient engineered heating/cooling system with heat radiant floors and Unico air conditioning.
A detached guest casita/art studio sits adjacent to the main house, on a lushly landscaped protected courtyard. The exterior landscaping is organically integrated into the natural terrain, incorporating a bocce ball court, walking labyrinth, sculpture and water features.
AWARDS
2016 AIA Santa Fe Design Excellence: Citation Award- Single Family Home
PUBLICATIONS
Santa Fe New Mexican – HOME/Santa Fe Real Estate Guide– January 2017 – A Courtyard Centered Gem in the Galisteo Basin
Western Art & Architecture Magazine – February/March 2016 – Finding Home
TESTIMONIAL
After researching several builders in Santa Fe and then interviewing the ones of interest, we decided on Will Prull as he seemed to instantly connect to what we wanted and how to achieve it. He was also highly recommended by our architect. Our Project Manager was excellent and helped us make decisions that creep up between the plans and the actual building. Our house won the AIA award in 2016 for Santa Fe. When choosing your builder, the most important thing is that your Project Manager understands your direction and has your best interests at heart. Our's did!
ARCHITECT
Hoopes + Associates Architects, , Santa Fe, NM
INTERIORS
Paul Rau Interiors, Santa Fe, NM
LANDSCAPE ARCHITECT
Sequis + Associates Landscape Architecture, Santa Fe, NM
 EasyTurf Florida
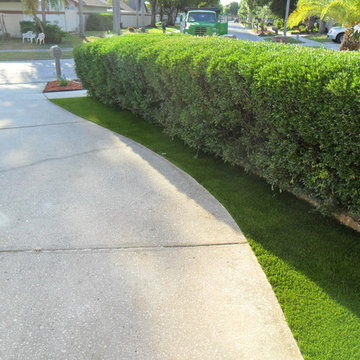
Are you looking for a way to improve that small, thin area of lawn between your driveway and the edge of your property? It's often an unsightly tangle of weeds, dry grass and rocks and can decrease the curb appeal of your home. With the addition of EasyTurf artificial grass, however, this small area becomes clean, neat and always green. AlternaScapes can help you transform your trouble-spots, too!
 Builders Surplus
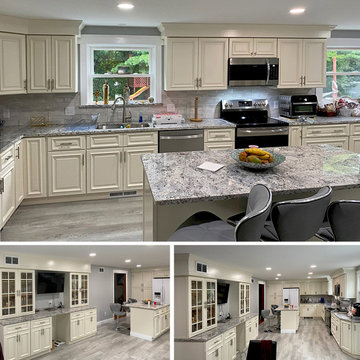
"Always use these cabinets even on very expensive homes. It's the way you put them in and these are very well built cabinets." - Ray, Supreme Construction
 Landvisions
Hill Creek is a sophisticated Southern Estate property located on a quiet cove of Lake Tyler. We were commissioned to develop design solutions that would maximize usable space while considering challenging topography. Early in the project, we worked closely with the builder to set the finished floor elevation of the house and remedy drainage problems throughout the construction process. The primary concern for the client early on was how to deal with the transitional zones above and below the house. We had a 40’ grade differential from the front of the house to the lake and we needed to minimize the impact step transitions and retaining walls would have on the aesthetic. The final product was the successful result of an intense collaborative process that often felt more like a game of tug-o-war. Once the front Parking Court retaining walls were laid out and built, We could move on to designing the back pool terrace and tackle the second grade transition from the lakeside Pool deck to the water. There are so many small details that can get overlooked or lost on a project of this scope. The overall charm and beauty achieved here is testimony to the value of positive and often relentless collaboration between Owner, Landscape Architect, Builder and Architect.
Project Vitals
Hill Creek was developed through a Design/Build project delivery model with Landvisions providing Landscape Architecture services, Construction Services, Project Management and Construction Administrative services for the now successful completion of this project.
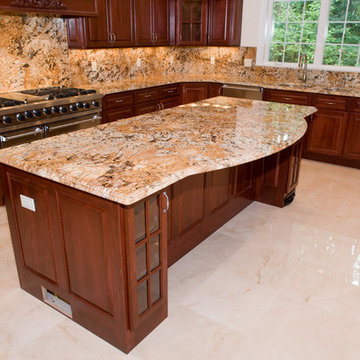
 DESBUILD CONSTRUCTION INC
Is your bathroom a little outdated? Maybe the kitchen? or some other room or space of your home? Time to update your home with a proven contractor. DesBuild Construction has a long list of happy clients they would love to share with you. Testimonials are on our website. Visit us online at www.DesBuildc.com or make an appointment to stop by our design center.
 Builders Surplus
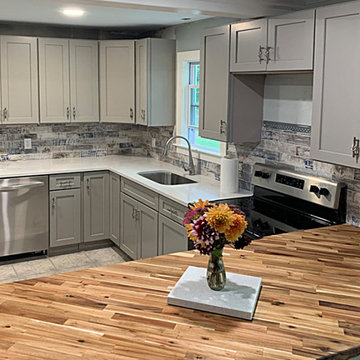
"Dot, Carl, and the crew in West Warwick took good care of me and this is the spectacular result. Thanks guys." - Andrew C.
Example of a kitchen design in Providence with shaker cabinets and gray cabinets
Example of a kitchen design in Providence with shaker cabinets and gray cabinets
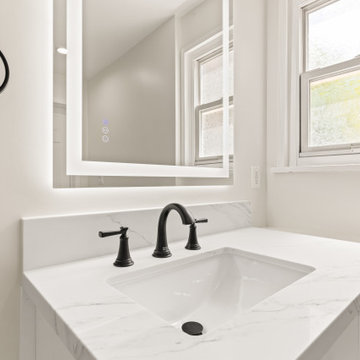

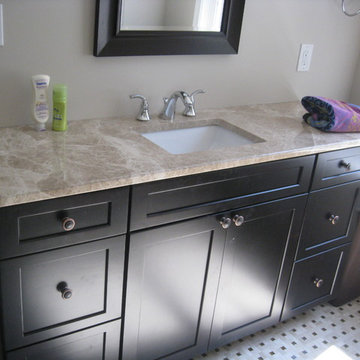 DESBUILD CONSTRUCTION INC
Is your bathroom a little outdated? Maybe the kitchen? or some other room or space of your home? Time to update your home with a proven contractor. DesBuild Construction has a long list of happy clients they would love to share with you. Testimonials are on our website. Visit us online at www.DesBuildc.com or make an appointment to stop by our design center.

 Goodman Home Remodeling
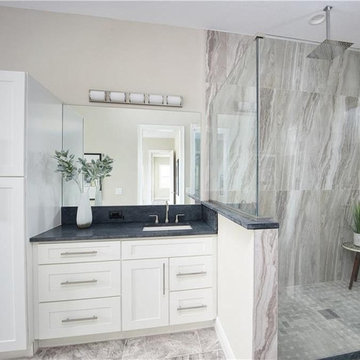
As kitchen and bath remodelers in San Jose, Goodman Home Remodeling offers specialized services for kitchen and bathroom remodeling in San Jose. We have more than a decade of experience in kitchen and bathroom design and remodeling in San Jose and neighboring cities. We love our clients and that is why we never upsell anything or push you to get anything that you don’t need. Our company is committed to 100% customer satisfaction, and the fact that we are amongst the most preferred kitchen and bathroom remodelers in San Jose is testimony to that.
Kitchen and Bathroom Remodeling Contractors in San Jose, CA - https://www.goodmanhomeremodeling.com/
 Eurodale Developments Inc
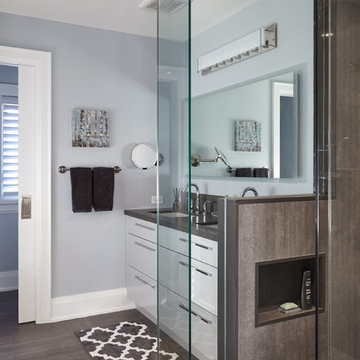
Master ensuite bathroom in new addition. Walk in shower, double vanity and separate water closet offer supreme luxury of space for a family of four that used to share one small bathroom. Cubbies contain and hide soap and shampoo in a neat and tidy way.
 Sarmazian Brothers Flooring
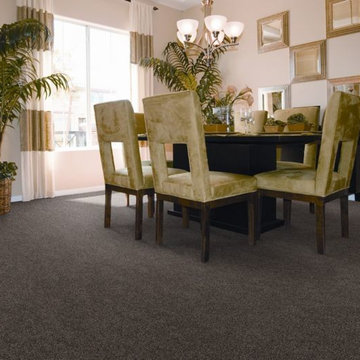
Bring beauty, style and warmth into your home with Dixie Home carpets. Dixie Home offers an array of high fashion, trend setting residential broadloom carpets which includes traditional velvets, contemporary patterns and a wide range of interesting textures all in exciting, fashion forward colors.
Over their 40-year history of selling top quality floor coverings, Sarmazian Bros. Ltd.'s reputation for high caliber products and service is continually being enhanced by the testimonials of its customers. As a family-owned business, the Sarmazian brothers and their staff pride themselves on the ability to provide the best end-to-end purchasing experience in the market. New flooring is the foundation of personal expression in any home; at the same time, it is one of the most costly investments. This is why Sarmazian's takes the extra time to supply the expert knowledge, exceptional pricing, and professional installation enabling to transfer optimum satisfaction to the customer.
Sarmazian's award winning showrooms allow the imagination to go wild. The spacious design and interactive layouts let customers browse, touch, and feel the extensive selection of merchandise in a friendly relaxed atmosphere. Because Sarmazian Bros. deals directly with the manufacturers and installers we offer quicker service, better support, and pass on the savings directly to you, the customer.
15