
Search results for "Testimonials" in Home Design Ideas


 DCI Custom Woodworks
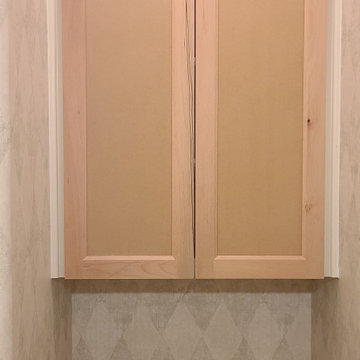
New vanities in master and guest baths including commode upper and medicine cabinets.
Mid-sized trendy home design photo in Dallas
Mid-sized trendy home design photo in Dallas
Find the right local pro for your project



 HOME'SOCIETY
Dimensions: 200 x 300cm | 78,74” x 118,11”
300 x 450cm | 118,11” x 177,17”
400 x 600cm | 157,48” x 236,22”
600 x 800cm | 236,2” x 314.96”
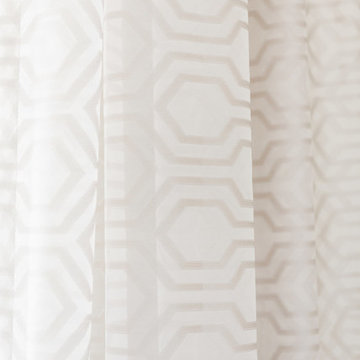
The diamond is the hardest mineral known, with a crystalline appearance and a geometric shape. The DIAMOND rug is inspired by one of the most loved and precious minerals known, with its colors that recall a sense of purity. Its design features a game of lights with hand-tufted botanical silk, making the DIAMOND rug the most elegant and rug of geometric collection.
Find out more: https://cutt.ly/jnfeKmP


 Smith Design and Manufacturing
Stained Glass Shining on the stair hand rail.
Large arts and crafts wooden spiral staircase photo in Austin with wooden risers
Large arts and crafts wooden spiral staircase photo in Austin with wooden risers
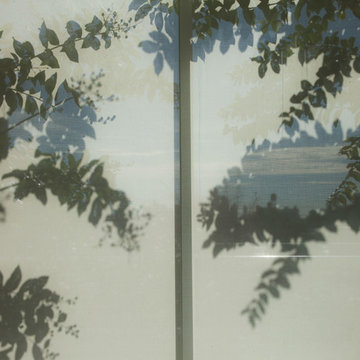
 Outside Space NYC Landscape Design
Design ideas for a small modern full sun rooftop landscaping in New York.


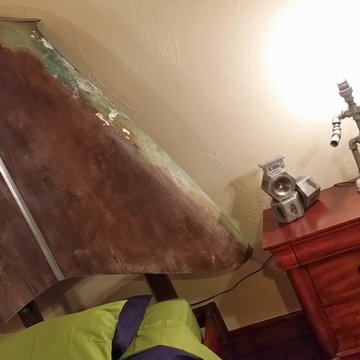




 Wynne Taylor Ford
www.johnbedellphotography.com
Mid-sized transitional boy carpeted and multicolored floor playroom photo in San Francisco with multicolored walls
Mid-sized transitional boy carpeted and multicolored floor playroom photo in San Francisco with multicolored walls
 Buytilesandmore
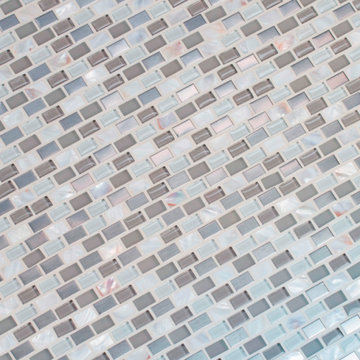
With the Keshi Blend 11.75 in. x 12.25 in. Glass and Metal Mosaic Wall Tile, it easy to add a splash of contemporary styling to your decor. This attractive tile features an arrangement of 5/8 in. x 1 in. tile strips of crystallized and shell glass with metal in a brick pattern on a 11.75 in. x 12.25 in. mesh sheet that makes installation a much easier process. With elegant white tones, this tile creates a distinct pattern. Ideal for use on interior and exterior walls, the mosaic has infinite applications to complement a variety of installs.


 PERFECT TOUCH Interior Sewing Specialist
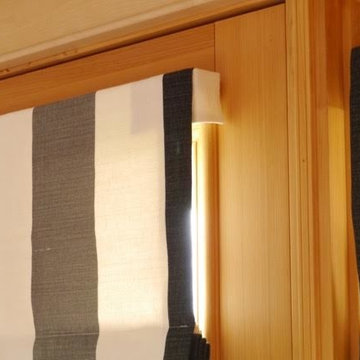
Standard Roman shades on Front Door and side lights (with side valances) Living room
Oklahoma stripe cotton/linen blend
Casamance fabric
Large cottage open concept light wood floor living room photo
Large cottage open concept light wood floor living room photo

 Century Stair Company
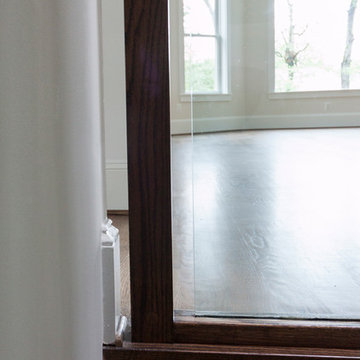
Soaring ceilings and automatic roof skylights define this extraordinary staircase. Natural light floods the space, illuminating floating wooden treads, sleek glass balustrades, and beautifully forged iron balusters. The design creates an open, light-filled connection between levels that feels both dramatic and effortlessly modern.
1976-2026 © Century Stair Company

 KCBR Design | Remodel
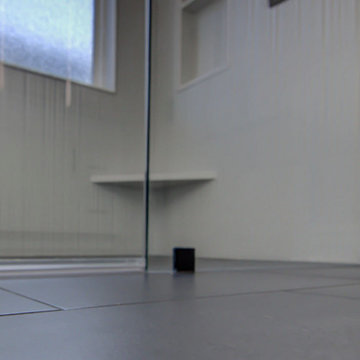
This sleek and contemporary primary bathroom remodel is the perfect at home sanctuary for relaxation. The zero-entry shower features a stunning vertical stack pattern Essenza Perla Ceramic Wall Tile. Custom niches hold all your shower essentials, while a hand shower wand and rain shower head add to the spa-like feel. Relax in your own sauna, surrounded by sleek LED light mirrors above the double vanity and Bianco Carrara countertops. Matte black plumbing fixtures and Vancouver gray tile flooring complete the contemporary look. It's the perfect blend of style and comfort for your everyday escape.
Meanwhile, in the basement, we transformed the space by removing the previous bar and installing a new one with Marengo Gray quartz countertops and a beverage refrigerator. A recessed fireplace adds warmth to the family room, while a new home gym provides a space for fitness enthusiasts. All topped off with Bayhill Blond LVT flooring for a fresh, modern look throughout. It's the perfect blend of style and functionality, tailored to elevate every aspect of daily living.
10