
Search results for "Testing" in Home Design Ideas

 SV Design
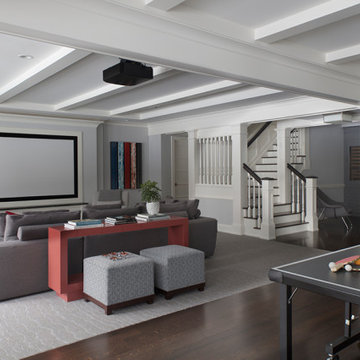
A desire for a more modern and zen-like environment in a historical, turn of the century stone and stucco house was the drive and challenge for this sophisticated Siemasko + Verbridge Interiors project. Along with a fresh color palette, new furniture is woven with antiques, books, and artwork to enliven the space. Carefully selected finishes enhance the openness of the glass pool structure, without competing with the grand ocean views. Thoughtfully designed cabinetry and family friendly furnishings, including a kitchenette, billiard area, and home theater, were designed for both kids and adults.

 Northland Design & Build
Eat-in kitchen - large contemporary l-shaped medium tone wood floor, brown floor and exposed beam eat-in kitchen idea in Portland with an undermount sink, flat-panel cabinets, white cabinets, white backsplash, ceramic backsplash, stainless steel appliances, an island and white countertops

 RUHM Luxury Marketing
Curb Side Appeal (Exterior view)
Inspiration for a contemporary two-story flat roof remodel in Las Vegas
Inspiration for a contemporary two-story flat roof remodel in Las Vegas
Find the right local pro for your project

 LDa Architecture & Interiors
Eric Roth Photography
Example of a trendy cork floor and yellow floor wine cellar design in Boston with storage racks
Example of a trendy cork floor and yellow floor wine cellar design in Boston with storage racks
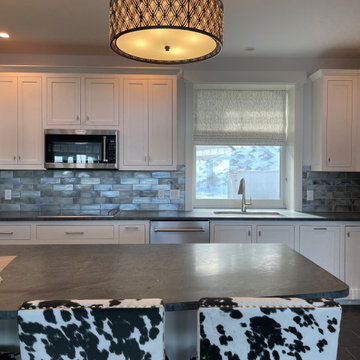
 Gordon's Window Decor
Blending into the surroundings, allowing other pieces in the room to be the focal.
Example of a mid-sized minimalist l-shaped slate floor and gray floor eat-in kitchen design in Burlington with an integrated sink, recessed-panel cabinets, white cabinets, soapstone countertops, multicolored backsplash, porcelain backsplash, stainless steel appliances, an island and black countertops
Example of a mid-sized minimalist l-shaped slate floor and gray floor eat-in kitchen design in Burlington with an integrated sink, recessed-panel cabinets, white cabinets, soapstone countertops, multicolored backsplash, porcelain backsplash, stainless steel appliances, an island and black countertops

 Treehouse Wizards
We are specialists at creating beautiful and safe treehouses that stand the test of time. With Clients that range from Elton John to Mrs Philpot our neighbour, we can create your vision in the trees
 Testing Name
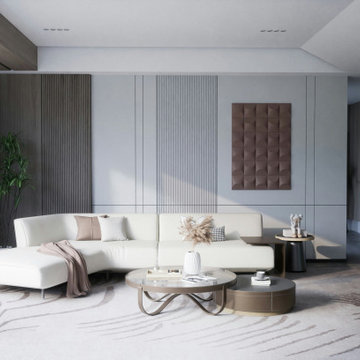
This modern contemporary living room features a sleek white sectional sofa paired with a glass-top round coffee table. Vertical wood paneling accentuates the light gray walls, while a patterned area rug and minimalist decor complete the sophisticated, neutral-toned interior space.

 Transitions Interior Design for Comfortable Living
An easily navigated work space.
Photo by Lift Your Eyes Photography
Mid-sized transitional l-shaped medium tone wood floor and brown floor eat-in kitchen photo with an undermount sink, shaker cabinets, medium tone wood cabinets, granite countertops, multicolored backsplash, mosaic tile backsplash, stainless steel appliances and an island
Mid-sized transitional l-shaped medium tone wood floor and brown floor eat-in kitchen photo with an undermount sink, shaker cabinets, medium tone wood cabinets, granite countertops, multicolored backsplash, mosaic tile backsplash, stainless steel appliances and an island

 Nanette Wong
Photo: Nanette Wong © 2014 Houzz
Living room - eclectic living room idea in San Francisco
Living room - eclectic living room idea in San Francisco


 Transitions Interior Design for Comfortable Living
The work triangle is enhanced by building in the ovens at an angle which allowed deeper storage space in the cabinet to the right.
Photo by Lift Your Eyes Photography
 Northland Design & Build
Inspiration for a large contemporary l-shaped medium tone wood floor, brown floor and exposed beam eat-in kitchen remodel in Portland with an undermount sink, flat-panel cabinets, white cabinets, marble countertops, white backsplash, ceramic backsplash, stainless steel appliances, an island and white countertops


 Brinker Remodeling
Example of a mid-sized trendy master white tile and ceramic tile porcelain tile and gray floor alcove shower design in Columbus with furniture-like cabinets, brown cabinets, a two-piece toilet, gray walls, an undermount sink, quartz countertops and white countertops
 Treehouse Wizards
We are specialists at creating beautiful and safe treehouses that stand the test of time. With Clients that range from Elton John to Mrs Philpot our neighbour, we can create your vision in the trees

 BedfordBrooks Design Inc.
For many of us, our mudroom is often the first place we enter when arriving home. For our clients, a family of four with 2 young children, the mudroom had to be well designed with ample storage and an efficient lay-out. A combination of closed door and open shelving provides an abundance of storage and hanging space to house everything from boots, shoes, coats and miscellaneous gear. Ample shelving provides space for baskets of varying sizes to corral a plethora of smaller items.
A generous cushioned bench for and decorative deer hooks installed above it for those easy to access items allows the family to hang and organize things and still have a space that looks clean and organized. Personal storage lockers with screen doors also provide a separated space for each person so that things can be easily stored, found and retrieved.
 Northland Design & Build
Large trendy l-shaped medium tone wood floor, brown floor and exposed beam eat-in kitchen photo in Portland with an undermount sink, flat-panel cabinets, white cabinets, marble countertops, white backsplash, ceramic backsplash, stainless steel appliances, an island and white countertops

 Charlie & Co. Design, Ltd
Corey Gaffer
Example of a minimalist wooden u-shaped metal railing staircase design in Minneapolis with wooden risers
Example of a minimalist wooden u-shaped metal railing staircase design in Minneapolis with wooden risers

 Evan Braun Design, Inc.
shawn bishop photography
1960s purple one-story gable roof idea in Los Angeles
1960s purple one-story gable roof idea in Los Angeles

 Spaces Design
Beautifully Designed by Nicole Chouinard color and design.
Example of a trendy medium tone wood floor wet bar design in San Francisco with furniture-like cabinets, an undermount sink and blue cabinets
Example of a trendy medium tone wood floor wet bar design in San Francisco with furniture-like cabinets, an undermount sink and blue cabinets
58