
Search results for "Tests designed" in Home Design Ideas

 B Interior
Anne Ruthman
Mid-sized trendy formal and open concept light wood floor living room photo in New York with black walls and no tv
Mid-sized trendy formal and open concept light wood floor living room photo in New York with black walls and no tv

 Blueprint Dreams LLC
Inspiration for a large transitional master ceramic tile and gray tile porcelain tile, gray floor, double-sink and tray ceiling alcove shower remodel in New York with beaded inset cabinets, white cabinets, gray walls, an undermount sink, quartz countertops, a hinged shower door, gray countertops and a built-in vanity
 Top Ciment USA
Felix Mizioznikov

Inspiration for a mid-sized modern concrete front porch remodel in Miami with an awning
Inspiration for a mid-sized modern concrete front porch remodel in Miami with an awning
Find the right local pro for your project

 BedfordBrooks Design Inc.
For many of us, our mudroom is often the first place we enter when arriving home. For our clients, a family of four with 2 young children, the mudroom had to be well designed with ample storage and an efficient lay-out. A combination of closed door and open shelving provides an abundance of storage and hanging space to house everything from boots, shoes, coats and miscellaneous gear. Ample shelving provides space for baskets of varying sizes to corral a plethora of smaller items.
A generous cushioned bench for and decorative deer hooks installed above it for those easy to access items allows the family to hang and organize things and still have a space that looks clean and organized. Personal storage lockers with screen doors also provide a separated space for each person so that things can be easily stored, found and retrieved.
 apartmentjeanie

Bedroom is also home office so it couldn't be too sleep inducing. Featured in ' My Houzz'. photo: Rikki Synder
Bedroom and mid-sized eclectic girl medium tone wood floor and brown floor kids' bedroom photo in New York with multicolored walls
Bedroom and mid-sized eclectic girl medium tone wood floor and brown floor kids' bedroom photo in New York with multicolored walls
 2id Interiors
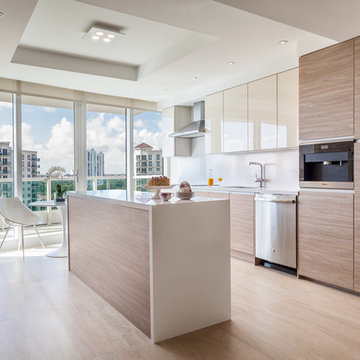
Eat-in kitchen - contemporary galley eat-in kitchen idea in Miami with flat-panel cabinets, light wood cabinets, white backsplash, stainless steel appliances and an island

 Dan Nelson, Designs Northwest Architects
View from the west. Photography by Stephen Brousseau.
Example of a mid-sized minimalist brown one-story mixed siding house exterior design in Seattle with a shed roof and a metal roof
Example of a mid-sized minimalist brown one-story mixed siding house exterior design in Seattle with a shed roof and a metal roof

Sponsored
Columbus, OH

Wannemacher Interiors
Customized Award-Winning Interior Design Solutions in Franklin Cnty OH


 Evan Braun Design, Inc.
shawn bishop photography
1960s purple one-story gable roof idea in Los Angeles
1960s purple one-story gable roof idea in Los Angeles

 Integrity Home Improvements, Inc.
Example of a small minimalist 3/4 blue tile and matchstick tile porcelain tile walk-in shower design in San Diego with shaker cabinets, dark wood cabinets, a two-piece toilet, beige walls, a drop-in sink and solid surface countertops

 Transitions Interior Design for Comfortable Living
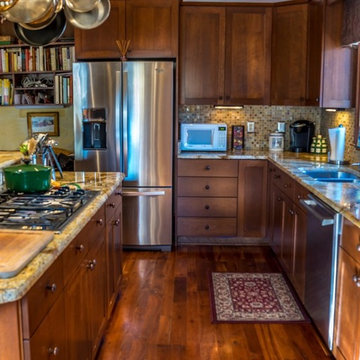
An easily navigated work space.
Photo by Lift Your Eyes Photography
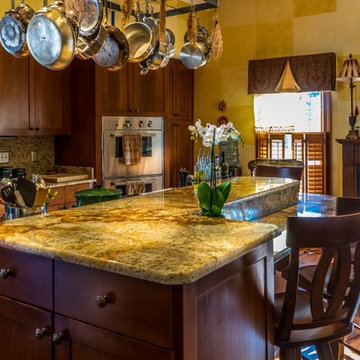
Mid-sized transitional l-shaped medium tone wood floor and brown floor eat-in kitchen photo with an undermount sink, shaker cabinets, medium tone wood cabinets, granite countertops, multicolored backsplash, mosaic tile backsplash, stainless steel appliances and an island
Mid-sized transitional l-shaped medium tone wood floor and brown floor eat-in kitchen photo with an undermount sink, shaker cabinets, medium tone wood cabinets, granite countertops, multicolored backsplash, mosaic tile backsplash, stainless steel appliances and an island
 Transitions Interior Design for Comfortable Living
The work triangle is enhanced by building in the ovens at an angle which allowed deeper storage space in the cabinet to the right.
Photo by Lift Your Eyes Photography

Sponsored
Columbus, OH
Wannemacher Interiors
Customized Award-Winning Interior Design Solutions in Franklin Cnty OH
 InUnison Design, Inc.
- Interior Designer: InUnison Design, Inc. - Christine Frisk
- Architect: TE Studio Ltd. - Tim Eian
- Builder: Moore Construction Services

Trendy l-shaped gray floor utility room photo in Minneapolis with flat-panel cabinets, beige cabinets, a stacked washer/dryer and gray countertops
Trendy l-shaped gray floor utility room photo in Minneapolis with flat-panel cabinets, beige cabinets, a stacked washer/dryer and gray countertops
 Palindrome Design, LLC

The two story sport court features a custom LED light fixture crafted to look like a skylight.
Photograph © Michael Wilkinson Photography
Indoor basketball/tennis/multi-game court - huge modern indoor basketball/tennis/multi-game court idea in DC Metro with multicolored walls
Indoor basketball/tennis/multi-game court - huge modern indoor basketball/tennis/multi-game court idea in DC Metro with multicolored walls
 Renew Properties
Joe Coulson photos, renew properties construction
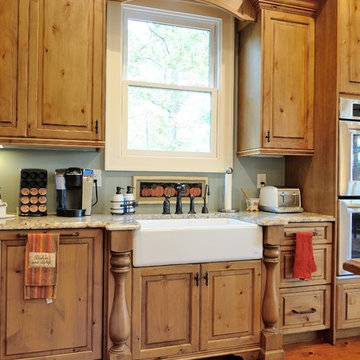
Example of a mountain style medium tone wood floor kitchen design in Atlanta with a farmhouse sink, medium tone wood cabinets, stainless steel appliances and green walls
Example of a mountain style medium tone wood floor kitchen design in Atlanta with a farmhouse sink, medium tone wood cabinets, stainless steel appliances and green walls
 Gervis Design Studio
Photography by Ibi Designs
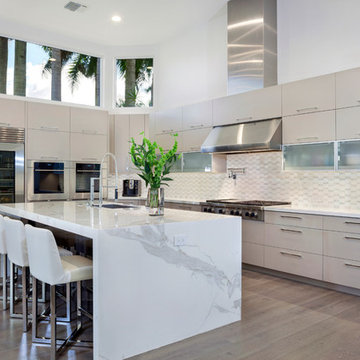
Example of a large trendy l-shaped medium tone wood floor eat-in kitchen design in Miami with an undermount sink, flat-panel cabinets, stainless steel appliances, an island, white cabinets, marble countertops, white backsplash and ceramic backsplash
Example of a large trendy l-shaped medium tone wood floor eat-in kitchen design in Miami with an undermount sink, flat-panel cabinets, stainless steel appliances, an island, white cabinets, marble countertops, white backsplash and ceramic backsplash

Sponsored
Columbus, OH
Wannemacher Interiors
Customized Award-Winning Interior Design Solutions in Franklin Cnty OH


 FINNE Architects
The Mazama house is located in the Methow Valley of Washington State, a secluded mountain valley on the eastern edge of the North Cascades, about 200 miles northeast of Seattle.
The house has been carefully placed in a copse of trees at the easterly end of a large meadow. Two major building volumes indicate the house organization. A grounded 2-story bedroom wing anchors a raised living pavilion that is lifted off the ground by a series of exposed steel columns. Seen from the access road, the large meadow in front of the house continues right under the main living space, making the living pavilion into a kind of bridge structure spanning over the meadow grass, with the house touching the ground lightly on six steel columns. The raised floor level provides enhanced views as well as keeping the main living level well above the 3-4 feet of winter snow accumulation that is typical for the upper Methow Valley.
To further emphasize the idea of lightness, the exposed wood structure of the living pavilion roof changes pitch along its length, so the roof warps upward at each end. The interior exposed wood beams appear like an unfolding fan as the roof pitch changes. The main interior bearing columns are steel with a tapered “V”-shape, recalling the lightness of a dancer.
The house reflects the continuing FINNE investigation into the idea of crafted modernism, with cast bronze inserts at the front door, variegated laser-cut steel railing panels, a curvilinear cast-glass kitchen counter, waterjet-cut aluminum light fixtures, and many custom furniture pieces. The house interior has been designed to be completely integral with the exterior. The living pavilion contains more than twelve pieces of custom furniture and lighting, creating a totality of the designed environment that recalls the idea of Gesamtkunstverk, as seen in the work of Josef Hoffman and the Viennese Secessionist movement in the early 20th century.
The house has been designed from the start as a sustainable structure, with 40% higher insulation values than required by code, radiant concrete slab heating, efficient natural ventilation, large amounts of natural lighting, water-conserving plumbing fixtures, and locally sourced materials. Windows have high-performance LowE insulated glazing and are equipped with concealed shades. A radiant hydronic heat system with exposed concrete floors allows lower operating temperatures and higher occupant comfort levels. The concrete slabs conserve heat and provide great warmth and comfort for the feet.
Deep roof overhangs, built-in shades and high operating clerestory windows are used to reduce heat gain in summer months. During the winter, the lower sun angle is able to penetrate into living spaces and passively warm the exposed concrete floor. Low VOC paints and stains have been used throughout the house. The high level of craft evident in the house reflects another key principle of sustainable design: build it well and make it last for many years!
Photo by Benjamin Benschneider
 Cara Woodhouse Interiors LLC
Robert Granoff
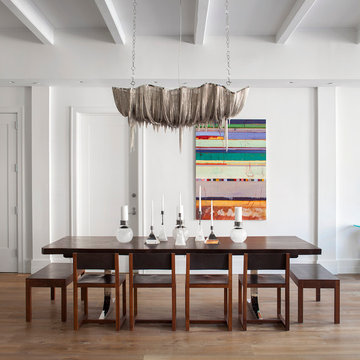
Great room - contemporary medium tone wood floor great room idea in New York with white walls
Great room - contemporary medium tone wood floor great room idea in New York with white walls
32