
Search results for "Tests messen" in Home Design Ideas

 Michael Humphrey/Humphrey Construction Company
Example of a transitional home design design in Boston


Find the right local pro for your project

 Modern-Shed
Sliding doors separate the waiting room from other spaces at this home office.
--Arla Shephard Bull
Example of a large minimalist home studio design in Seattle with white walls
Example of a large minimalist home studio design in Seattle with white walls


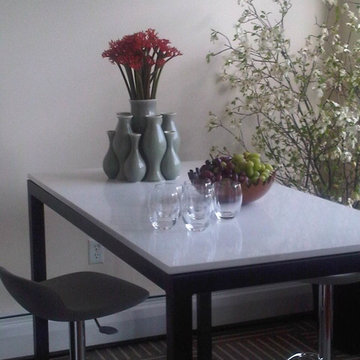
 Clean Design Home
Bar stool kitchen set & stacked floral vases by Room & Board, FLOR carpet tiles
Photo credit: Robin Wilson Home
Kitchen/dining room combo - small eclectic kitchen/dining room combo idea in New York with white walls
Kitchen/dining room combo - small eclectic kitchen/dining room combo idea in New York with white walls
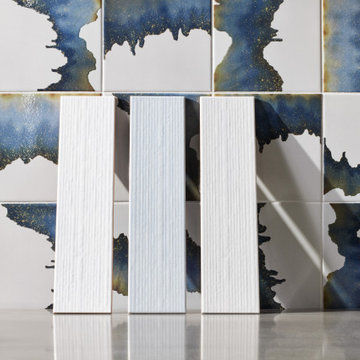

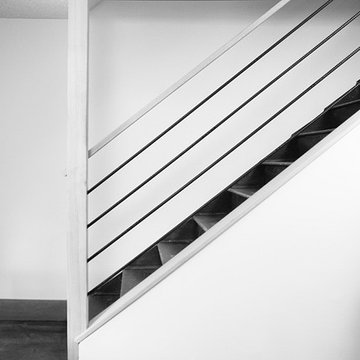
 Seeber Build
Custom rebar railing
Photography by Tanis Seeber, @ tanisphoto
Example of an urban staircase design in Vancouver
Example of an urban staircase design in Vancouver
 Demetriades + Walker
Photographer Peter Peirce

Staircase - mid-sized modern wooden l-shaped glass railing staircase idea in Bridgeport with wooden risers
Staircase - mid-sized modern wooden l-shaped glass railing staircase idea in Bridgeport with wooden risers

 Zaga Design Group Inc
Inspiration for a mid-sized transitional open concept living room remodel in Denver with white walls, no fireplace and no tv

 Vandeck Builders
This multi-level terrace was designed as part of a new construction project in Whitestone, Queens. The client requested a modern and minimalistic outdoor living space that would accommodate their large family while blending seamlessly with the architectural design of the house. From the third-floor terrace to the ground-level deck and water dock, this project offers functional outdoor living areas with uninterrupted water views.

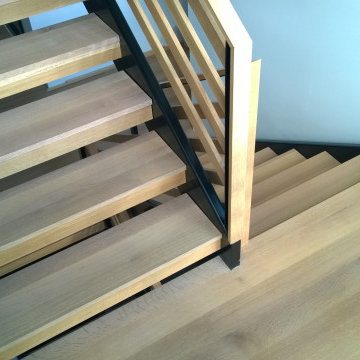
 Allegheny Mountain Hardwood Flooring
Clear Rift & Quarter Sawn White Oak
Trendy light wood floor staircase photo
Trendy light wood floor staircase photo
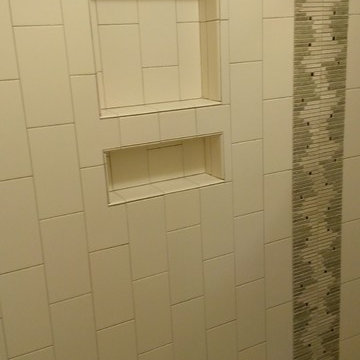
 Custom Surface Solutions
Custom Surface Solutions - Owner Craig Thompson (512) 430-1215. This project shows the before and after pictures of a bathroom remodel including new solid surface counter tops, plumbing fixtures, sink toilt, tub-to-shower conversion, tub surround tile, shower pan tile, and floor tile.




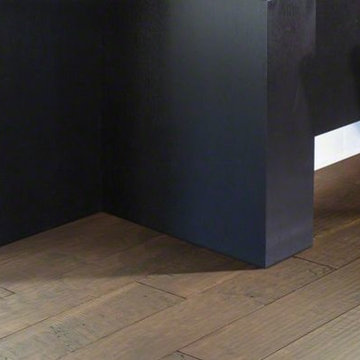
 Floor Mania
Engineered hand-scraped maple in a wide plank.
It’s a first for Epic — a 7"-wide format, for today’s most on-trend hardwood look! Add hand scraping — grooved and chattered with a great deal of character — and you have a stunning style in much-loved maple.
• Multi-step staining process — each color layer hand-rubbed — gives a rich, deep color saturation with beautiful variation within each plank.
• Lustrous satin finish — for a warm, elegant look.
• Offered in an array of colors — from light neutrals to rich, saturated tones.
• Stellar advantages of Epic with EnviroCore: harder-densergreener, extremely eco-friendly, easy to install, breathtaking styles, and outstanding performance.
 Moss Yaw Design studio

sloping ceiling highlight the modernist interior geometry, featuring an open floor plan, expansive glass, and vaulted ceilings.
Inspiration for a mid-sized formal and open concept vaulted ceiling living room remodel in Orange County with white walls and a wood fireplace surround
Inspiration for a mid-sized formal and open concept vaulted ceiling living room remodel in Orange County with white walls and a wood fireplace surround
 Seaside Surfaces LLC
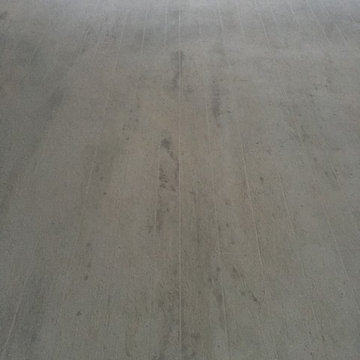
Hand troweled wood overlay has been created, and the first application of stain has been applied.
Example of a mid-sized minimalist backyard concrete patio design with a roof extension
Example of a mid-sized minimalist backyard concrete patio design with a roof extension
13