
Search results for "Tetapi anda" in Home Design Ideas

 Shelli Dierck - Closet Factory DFW
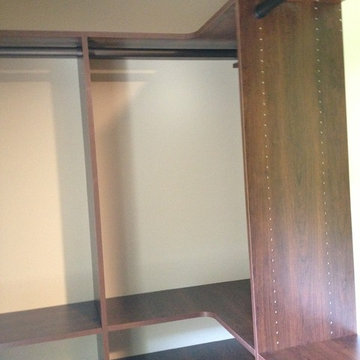
Large cottage gender-neutral carpeted and gray floor walk-in closet photo with flat-panel cabinets and dark wood cabinets
 Evercrest LLC
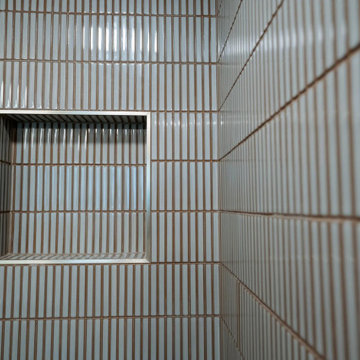
Tiled niche in the walk-in shower, finished in white kit-kat tile. Kirkland master bathroom remodel by Evercrest.
Inspiration for a contemporary bathroom remodel in Seattle
Inspiration for a contemporary bathroom remodel in Seattle

Find the right local pro for your project

 Re-Bath Columbia
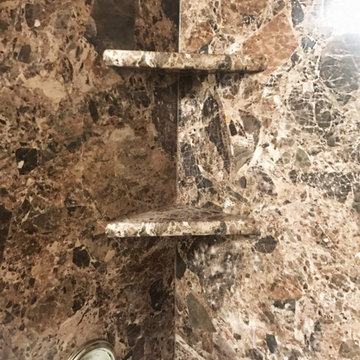
Notice how the marble walls extend up to the ceiling. Schluter Metal Trim on the panel edges. No messy grout lines
Bathroom - transitional bathroom idea
Bathroom - transitional bathroom idea


 Hillside Pools LLC
Example of a mid-sized transitional backyard tile and rectangular natural pool design
 MAKHNO studio

This bathroom presents a bold embrace of modern minimalism, utilizing a monochromatic color scheme that focuses on form and function. The wall-mounted toilet and sleek, matte black fixtures stand out against the textured concrete walls, offering a sophisticated urban look. Built-in shelves provide a practical storage solution, displaying a curated selection of bathroom essentials that adhere to the room's color palette and design ethos.

 Custom Tile & Design, Ltd.
This black and white design gets it inspiration from the old woven tapestries.
Inspiration for a mid-sized timeless l-shaped kitchen remodel with recessed-panel cabinets, white cabinets, quartz countertops, white backsplash, ceramic backsplash, white appliances and black countertops
Inspiration for a mid-sized timeless l-shaped kitchen remodel with recessed-panel cabinets, white cabinets, quartz countertops, white backsplash, ceramic backsplash, white appliances and black countertops


 Bradley J. Winkler, LLC
Transitional master white tile and subway tile travertine floor doorless shower photo in Philadelphia with white cabinets and white walls

 Villandry Contracting Inc
Photos taken by Villandry Contracting
Home design - transitional home design idea in Boston
Home design - transitional home design idea in Boston


 Cutler Construction Services, Inc.
Title Concept:
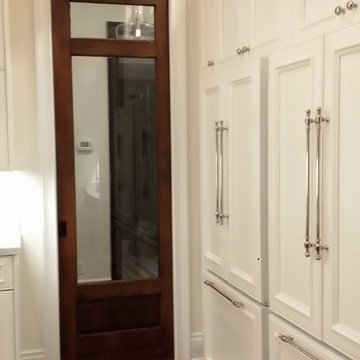
North Tustin Modern Coastal Kitchen with Panel-Ready Thermador Appliances & Pocket Door Hallway Access
Description:
Custom kitchen aisle in North Tustin, CA, featuring floor-to-ceiling white painted inset cabinetry, integrated panel-ready Thermador refrigeration, long polished nickel bar pulls, light oak hardwood flooring, and a rich dark wood glass pocket door entryway. Constructed as part of a full home reconstruction by Cutler Construction Services, Inc. with custom woodwork by Mlm Custom Cabinets.


 Revive Construction Group
Example of a mid-sized trendy master white tile and porcelain tile porcelain tile and gray floor corner shower design in Detroit with shaker cabinets, gray cabinets, a two-piece toilet, gray walls, an undermount sink and granite countertops



74