
Search results for "Tethered" in Home Design Ideas

 Endless Pools
More Room for Family Fun
We believe fun should be active! Something that gets your blood pumping, invigorates your spirit, and puts a smile on your face. That's why we created the RecSport® R500 jetted swim spa. Your family can enjoy gentle and effective exercise, soothing hydromassage jets, and active quality time together—at a surprisingly approachable price point.
Three airless swim jets provide ideal resistance for workouts and tethered swimming. When you reach your limit, five ergonomic spa seats with 27 hydromassage jets are waiting to help you unwind. The R500 gets your family moving together for fitness, relaxation, and priceless memories.
 Endless Pools
More Room for Family Fun
We believe fun should be active! Something that gets your blood pumping, invigorates your spirit, and puts a smile on your face. That's why we created the RecSport® R500 jetted swim spa. Your family can enjoy gentle and effective exercise, soothing hydromassage jets, and active quality time together—at a surprisingly approachable price point.
Three airless swim jets provide ideal resistance for workouts and tethered swimming. When you reach your limit, five ergonomic spa seats with 27 hydromassage jets are waiting to help you unwind. The R500 gets your family moving together for fitness, relaxation, and priceless memories.


Find the right local pro for your project

 J. Stephens Interiors
Warmth, ease and an uplifting sense of unlimited possibility course through the heart of this award-winning sunroom. Artful furniture selections, whose curvilinear lines gracefully juxtapose the strong geometric lines of trusses and beams, reflect a measured study of shapes and materials that intermingle impeccably amidst the neutral color palette brushed with celebrations of coral, master millwork and luxurious appointments with an eye to comfort such as radiant-heated slate flooring and gorgeously reclaimed wood. Combining English, Spanish and fresh modern elements, this sunroom offers captivating views and easy access to the outside dining area, serving both form and function with inspiring gusto. To top it all off, a double-height ceiling with recessed LED lighting, which seems at times to be the only thing tethering this airy expression of beauty and elegance from lifting directly into the sky. Peter Rymwid

 Rachel Loewen Photography
Photo: Rachel Loewen Photography © 2017 Houzz
Bedroom - scandinavian bedroom idea in Chicago
Bedroom - scandinavian bedroom idea in Chicago


 Jeannine's Draperies & Interiors
Designed & Fabricated by Jeannine's Draperies & Interiors
Example of a trendy bedroom design in Nashville
Example of a trendy bedroom design in Nashville

 Regenesis Ecological Design
Clematis armandii 'Evergreen Clematis' (foreground) arches over a custom-built cedar arbor, modeled to accentuate the home's Craftsman-style architecture. Welded mild-steel panel fills create a scaffold for Akebia quinata 'Five-leaf Akebia Vine' (background), lending seasonal privacy and afternoon shade along this narrow sideyard access walkway.

 contact7524
This stained glass window was created as part of our signature Aspen Stained Glass line. These windows look beautiful in cottage style or contemporary homes and are a great way for outdoor enthusiasts to celebrate their love of nature. The textured appearance of the glass provides the homeowners with a high level of privacy and comfort.




 Dana King Design Build Remodeling
A fun, hip kitchen with a mid-century modern vibe. The homeowners wanted a kitchen to make them happy. We think you can't help but smile!
NEXT Project Studio
Jerry Voloski

 Guy Ayers, Architect
Reverse Shed Eichler
This project is part tear-down, part remodel. The original L-shaped plan allowed the living/ dining/ kitchen wing to be completely re-built while retaining the shell of the bedroom wing virtually intact. The rebuilt entertainment wing was enlarged 50% and covered with a low-slope reverse-shed roof sloping from eleven to thirteen feet. The shed roof floats on a continuous glass clerestory with eight foot transom. Cantilevered steel frames support wood roof beams with eaves of up to ten feet. An interior glass clerestory separates the kitchen and livingroom for sound control. A wall-to-wall skylight illuminates the north wall of the kitchen/family room. New additions at the back of the house add several “sliding” wall planes, where interior walls continue past full-height windows to the exterior, complimenting the typical Eichler indoor-outdoor ceiling and floor planes. The existing bedroom wing has been re-configured on the interior, changing three small bedrooms into two larger ones, and adding a guest suite in part of the original garage. A previous den addition provided the perfect spot for a large master ensuite bath and walk-in closet. Natural materials predominate, with fir ceilings, limestone veneer fireplace walls, anigre veneer cabinets, fir sliding windows and interior doors, bamboo floors, and concrete patios and walks. Landscape design by Bernard Trainor: www.bernardtrainor.com (see “Concrete Jungle” in April 2014 edition of Dwell magazine). Microsoft Media Center installation of the Year, 2008: www.cybermanor.com/ultimate_install.html (automated shades, radiant heating system, and lights, as well as security & sound).

 Exterior Worlds Landscaping & Design
Our Japanese-inspired garden design features intricate details such as this elegant rain chain, perfectly complemented by smooth river rocks and meticulously arranged pebbles. This landscape brings a touch of serenity and sophistication to your outdoor space.

 Jay Sifford
This meditation area lies at the end of the pathway, to the right of the axial view and focal sculpture. It features a pared down selection of three elements: a honed stone boulder that acts as seating for one, a stone sphere, and a steel sculpture. This study in shapes provides a place for reflection and meditation. Photo by Jay Sifford.

 360 Yardware
Because the double doors were the showpiece of the courtyard entry, the homeowners chose a different latch and lock for their side yard gate. They chose the Nero Contemporary Lever Latch and Square Modern Style Deadbolt in black.
This photo shows the interior of the gate, latching against a fence panel.
Photos by 360 Yardware
 C&N Decorative Concrete
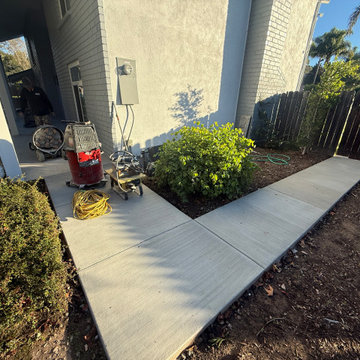
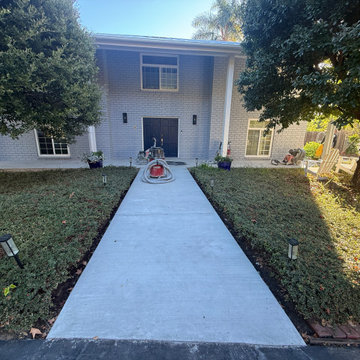
Comprehensive mechanical restoration and decorative resurfacing of an exterior front entryway and connecting pedestrian pathways in Goleta, California. The existing concrete porch presented extensive structural fracturing and surface wear, while the adjoining perimeter walkways required complete visual and functional integration. Work began with dustless mechanical surface profiling across the entire slab footprint using commercial rotary diamond grinders tethered directly to HEPA source-capture dust extractors. All settlement cracks were mechanically routed, cleared, and repaired with structural resin to stabilize the substrate and permanently arrest reflective cracking through the new surface. Due to Goleta's coastal soil moisture levels, the prepped slab was primed with a 100%-solids moisture-block epoxy base coat to form an impenetrable vapor barrier against subterranean hydrostatic pressure. The wet matrix received a 100% full broadcast of multi-tone decorative vinyl flakes, followed by mechanical scraping and profiling to achieve an even, polished-flake texture underfoot. The restoration was sealed with a heavy-duty, UV-stable matte polyaspartic clear topcoat. The polyaspartic chemistry guarantees zero ambering under direct solar exposure, while the matte sheen cuts surface glare and delivers a sleek, architectural finish engineered for lasting abrasion resistance, moisture defense, and continuous curb appeal from the side gates to the front door. Execution Specifications:Substrate Preparation: Rotary planetary diamond grinding with industrial HEPA dust containment Crack Remediation: Mechanical chase routing and structural crack stabilization Vapor Defense: Moisture-mitigation epoxy primerBroadcast Layer: Full-coverage multi-tone vinyl flake matrix, mechanically profiled Protective Finish: Commercial-grade, non-yellowing matte polyaspartic clear coat Contractor: C&N Decorative Concrete | CSLB #908395 | 25+ Years Experience
 C&N Decorative Concrete
Industrial & Residential Resinous Flooring Solutions
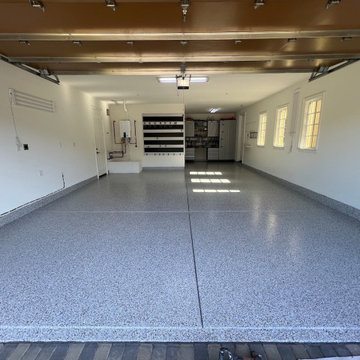
A comprehensive look at our commercial-grade surface preparation, residential garage transformations, and industrial resinous flooring installations across Ventura, Oxnard, and Camarillo:
Husqvarna Rotary Diamond Grinding & Dust Extraction: Every installation begins with complete mechanical profiling using industrial planetary diamond grinders tethered directly to commercial HEPA vacuum systems. We mechanically grind through existing sealers, laitance, and micro-fractures to achieve a CSP-2/CSP-3 concrete surface profile without using chemical or acid washes.
Industrial Moisture-Mitigation Epoxy Primer: To eliminate the risk of delamination from coastal ground vapor, we install a high-solids moisture-block epoxy base coat. The resin wicks deep into the diamond-ground concrete pores, providing a permanent mechanical root and resisting hydrostatic pressure.
Residential Flake System with Integrated Stem Walls: Precision broadcast of multi-tone decorative vinyl flakes across the floor plate, seamlessly rolled up the perimeter concrete stem walls to provide a watertight, monolithic finish that protects structural framing from moisture, oils, and chemical spills.
Commercial Workshop & Hangar Coating: Full-broadcast flake matrices engineered for large-span vehicle bays, auto shops, and private workshops, sealed with high-solids polyaspartic clear coats for maximum tire-plasticizer defense and abrasion resistance.
Seamless High-Gloss Industrial Surfacing: High-spec, solid-color resinous flooring installed across manufacturing and cleanroom footprints, delivering a mirror-sheen, ultra-flat surface engineered to withstand continuous forklift operation, heavy equipment loads, and aggressive sanitation protocols.
Contractor Specifications:
C&N Decorative Concrete | CSLB #908395
25+ Years of Dedicated Trade Craftsmanship
Serving Ventura, Oxnard, Camarillo, Santa Barbara & Surrounding Areas
 C&N Decorative Concrete
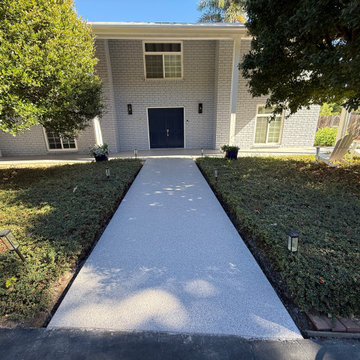
Comprehensive mechanical restoration and decorative resurfacing of an exterior front entryway and connecting pedestrian pathways in Goleta, California. The existing concrete porch presented extensive structural fracturing and surface wear, while the adjoining perimeter walkways required complete visual and functional integration. Work began with dustless mechanical surface profiling across the entire slab footprint using commercial rotary diamond grinders tethered directly to HEPA source-capture dust extractors. All settlement cracks were mechanically routed, cleared, and repaired with structural resin to stabilize the substrate and permanently arrest reflective cracking through the new surface. Due to Goleta's coastal soil moisture levels, the prepped slab was primed with a 100%-solids moisture-block epoxy base coat to form an impenetrable vapor barrier against subterranean hydrostatic pressure. The wet matrix received a 100% full broadcast of multi-tone decorative vinyl flakes, followed by mechanical scraping and profiling to achieve an even, polished-flake texture underfoot. The restoration was sealed with a heavy-duty, UV-stable matte polyaspartic clear topcoat. The polyaspartic chemistry guarantees zero ambering under direct solar exposure, while the matte sheen cuts surface glare and delivers a sleek, architectural finish engineered for lasting abrasion resistance, moisture defense, and continuous curb appeal from the side gates to the front door. Execution Specifications:Substrate Preparation: Rotary planetary diamond grinding with industrial HEPA dust containment Crack Remediation: Mechanical chase routing and structural crack stabilization Vapor Defense: Moisture-mitigation epoxy primerBroadcast Layer: Full-coverage multi-tone vinyl flake matrix, mechanically profiled Protective Finish: Commercial-grade, non-yellowing matte polyaspartic clear coat Contractor: C&N Decorative Concrete | CSLB #908395 | 25+ Years Experience
 C&N Decorative Concrete
Comprehensive mechanical restoration and decorative resurfacing of an exterior front entryway and connecting pedestrian pathways in Goleta, California. The existing concrete porch presented extensive structural fracturing and surface wear, while the adjoining perimeter walkways required complete visual and functional integration. Work began with dustless mechanical surface profiling across the entire slab footprint using commercial rotary diamond grinders tethered directly to HEPA source-capture dust extractors. All settlement cracks were mechanically routed, cleared, and repaired with structural resin to stabilize the substrate and permanently arrest reflective cracking through the new surface. Due to Goleta's coastal soil moisture levels, the prepped slab was primed with a 100%-solids moisture-block epoxy base coat to form an impenetrable vapor barrier against subterranean hydrostatic pressure. The wet matrix received a 100% full broadcast of multi-tone decorative vinyl flakes, followed by mechanical scraping and profiling to achieve an even, polished-flake texture underfoot. The restoration was sealed with a heavy-duty, UV-stable matte polyaspartic clear topcoat. The polyaspartic chemistry guarantees zero ambering under direct solar exposure, while the matte sheen cuts surface glare and delivers a sleek, architectural finish engineered for lasting abrasion resistance, moisture defense, and continuous curb appeal from the side gates to the front door. Execution Specifications:Substrate Preparation: Rotary planetary diamond grinding with industrial HEPA dust containment Crack Remediation: Mechanical chase routing and structural crack stabilization Vapor Defense: Moisture-mitigation epoxy primerBroadcast Layer: Full-coverage multi-tone vinyl flake matrix, mechanically profiled Protective Finish: Commercial-grade, non-yellowing matte polyaspartic clear coat Contractor: C&N Decorative Concrete | CSLB #908395 | 25+ Years Experience
6