
Search results for "Textile" in Home Design Ideas

 ReForma Miami
Bedroom - small contemporary master porcelain tile and gray floor bedroom idea in Miami with gray walls


 Lindsey Schultz Design
Interior & Exterior Design, Interior Architectural Design by Lindsey Schultz Design
Garrett Cook; garrettcookphotography.com
Example of a southwest bedroom design in Phoenix
Example of a southwest bedroom design in Phoenix
Find the right local pro for your project

 Design Fixation [Faith Provencher]
Photo: Faith Towers Media © 2016 Houzz
Eclectic kids' room photo in New York
Eclectic kids' room photo in New York

 Shotgun Double, LLC
Rashmi Pappu Photography
Tub/shower combo - small cottage 3/4 white tile and ceramic tile concrete floor tub/shower combo idea in DC Metro with an undermount sink, furniture-like cabinets, medium tone wood cabinets, marble countertops, an undermount tub, a two-piece toilet and pink walls
Tub/shower combo - small cottage 3/4 white tile and ceramic tile concrete floor tub/shower combo idea in DC Metro with an undermount sink, furniture-like cabinets, medium tone wood cabinets, marble countertops, an undermount tub, a two-piece toilet and pink walls


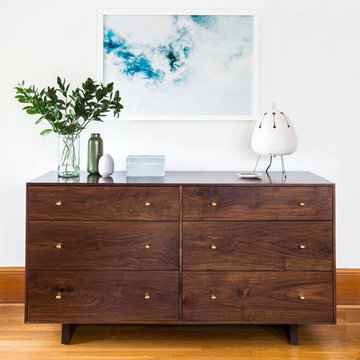


 STEFANI STEIN
photo cred: tessa neustadt
Inspiration for a mid-sized eclectic guest light wood floor bedroom remodel in Los Angeles with white walls
Inspiration for a mid-sized eclectic guest light wood floor bedroom remodel in Los Angeles with white walls


 Michael Friedes Design Associates
Mitchell Shenker
Nursery - large transitional gender-neutral carpeted nursery idea in San Francisco with yellow walls
Nursery - large transitional gender-neutral carpeted nursery idea in San Francisco with yellow walls

 Misiaszek Turpin pllc
Resting upon a 120-acre rural hillside, this 17,500 square-foot residence has unencumbered mountain views to the east, south and west. The exterior design palette for the public side is a more formal Tudor style of architecture, including intricate brick detailing; while the materials for the private side tend toward a more casual mountain-home style of architecture with a natural stone base and hand-cut wood siding.
Primary living spaces and the master bedroom suite, are located on the main level, with guest accommodations on the upper floor of the main house and upper floor of the garage. The interior material palette was carefully chosen to match the stunning collection of antique furniture and artifacts, gathered from around the country. From the elegant kitchen to the cozy screened porch, this residence captures the beauty of the White Mountains and embodies classic New Hampshire living.
Photographer: Joseph St. Pierre

 Ashley Martin Home
Large transitional carpeted and beige floor bedroom photo in Orlando with white walls and no fireplace

 Kimball Bonamici Designs
Port Aransas Beach House, master bedroom 1
Mid-sized beach style master vinyl floor and brown floor bedroom photo with gray walls
Mid-sized beach style master vinyl floor and brown floor bedroom photo with gray walls

 MARCUSSE CONSTRUCTION
Example of a large danish formal and open concept light wood floor and beige floor living room design in Grand Rapids with white walls, a standard fireplace, a plaster fireplace and a wall-mounted tv

 Design Shop Interiors
moroccan pouf, leather chairs, lamp, open shelving, wall paper, wood beams, black rug, mud cloth pillows
Inspiration for a farmhouse bedroom remodel in Sacramento
Inspiration for a farmhouse bedroom remodel in Sacramento

 Katie Leede & Company Studio
Lesley Unruh
Mid-sized eclectic master carpeted and beige floor bedroom photo in New York with gray walls
Mid-sized eclectic master carpeted and beige floor bedroom photo in New York with gray walls

 Alair Homes DFW | Capital Renovations Group
Freestanding bathtub - huge modern master gray tile and porcelain tile porcelain tile and gray floor freestanding bathtub idea in Dallas with flat-panel cabinets, brown cabinets, gray walls, an undermount sink, quartz countertops and white countertops


 Kelsey Leigh Design Co.
Mid-sized transitional open concept light wood floor, beige floor and tray ceiling living room photo in Oklahoma City with white walls, a standard fireplace, a concrete fireplace and a wall-mounted tv
124