
Search results for "Textile" in Home Design Ideas

 Winfrey Design Build
Brad Carr, B-Rad Studios
Inspiration for a contemporary white tile and stone slab powder room remodel in Houston with a vessel sink, flat-panel cabinets, dark wood cabinets, white walls and beige countertops
Inspiration for a contemporary white tile and stone slab powder room remodel in Houston with a vessel sink, flat-panel cabinets, dark wood cabinets, white walls and beige countertops


 Rachel Loewen Photography
 © 2017 Houzz
Bathroom - scandinavian bathroom idea in Chicago
Bathroom - scandinavian bathroom idea in Chicago
Find the right local pro for your project


 cityhomeCOLLECTIVE
Kerri Fukui
Mid-sized eclectic master light wood floor bedroom photo in Salt Lake City with white walls
Mid-sized eclectic master light wood floor bedroom photo in Salt Lake City with white walls


 Jeff and Rhonda
Alcove shower - mid-sized southwestern alcove shower idea in San Diego with flat-panel cabinets, an undermount sink and dark wood cabinets


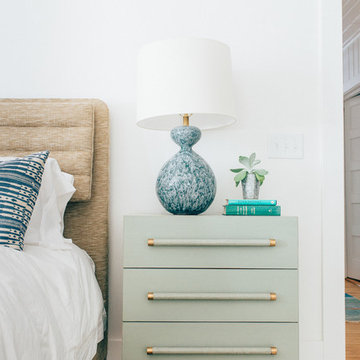
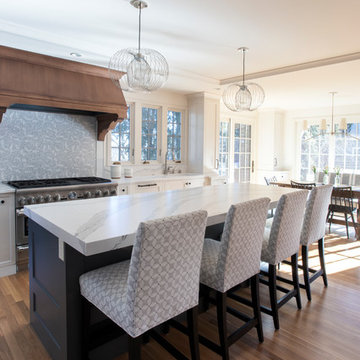
 TreHus Architects+Interior Designers+Builders
Inspiration for a country home design remodel in Minneapolis

 Studio McGee
Shop the products and see more here: http://www.studio-mcgee.com/portfolio/2017/4/21/mid-century-modern-project
Watch the webisode here: http://www.studio-mcgee.com/studioblog/2017/4/18/mid-century-modern-install-webisode

 Kraft Custom Construction
Built from the ground up on 80 acres outside Dallas, Oregon, this new modern ranch house is a balanced blend of natural and industrial elements. The custom home beautifully combines various materials, unique lines and angles, and attractive finishes throughout. The property owners wanted to create a living space with a strong indoor-outdoor connection. We integrated built-in sky lights, floor-to-ceiling windows and vaulted ceilings to attract ample, natural lighting. The master bathroom is spacious and features an open shower room with soaking tub and natural pebble tiling. There is custom-built cabinetry throughout the home, including extensive closet space, library shelving, and floating side tables in the master bedroom. The home flows easily from one room to the next and features a covered walkway between the garage and house. One of our favorite features in the home is the two-sided fireplace – one side facing the living room and the other facing the outdoor space. In addition to the fireplace, the homeowners can enjoy an outdoor living space including a seating area, in-ground fire pit and soaking tub.

 Chroma Home
Photography Matt Harrer
Living room - transitional dark wood floor living room idea in Miami with a concrete fireplace
Living room - transitional dark wood floor living room idea in Miami with a concrete fireplace

 SPACE Architects + Planners
Mike Schwartz
Freestanding bathtub - large contemporary master white tile and stone slab porcelain tile freestanding bathtub idea in Chicago with flat-panel cabinets, medium tone wood cabinets, white walls and an integrated sink
Freestanding bathtub - large contemporary master white tile and stone slab porcelain tile freestanding bathtub idea in Chicago with flat-panel cabinets, medium tone wood cabinets, white walls and an integrated sink

 Potter Homes
Example of a beach style master carpeted and brown floor bedroom design in Miami with blue walls

 Annie O'Carroll Interior Design
multi patterned textiles of orange and white extend the outdoors into this Pool House.
Photographed by Kate Russell
Family room - large rustic open concept carpeted family room idea in Albuquerque with multicolored walls, a standard fireplace, a stone fireplace and a media wall
Family room - large rustic open concept carpeted family room idea in Albuquerque with multicolored walls, a standard fireplace, a stone fireplace and a media wall

 AZL interiors
Example of a small transitional light wood floor, brown floor and wallpaper powder room design in Chicago with shaker cabinets, light wood cabinets, a two-piece toilet, black walls, an undermount sink, marble countertops, white countertops and a freestanding vanity


121