
Search results for "Textiles" in Home Design Ideas


 Charco DESIGN & BUILD Inc.
Martin Mann
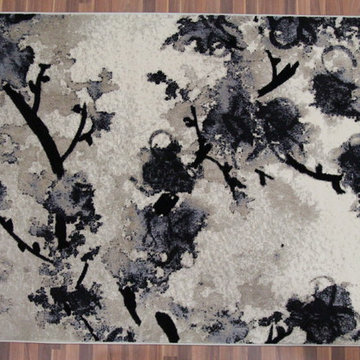
Large transitional white floor powder room photo in San Diego with flat-panel cabinets, dark wood cabinets, gray walls and an integrated sink
Large transitional white floor powder room photo in San Diego with flat-panel cabinets, dark wood cabinets, gray walls and an integrated sink
Find the right local pro for your project
 Home Design & Decor Magazine
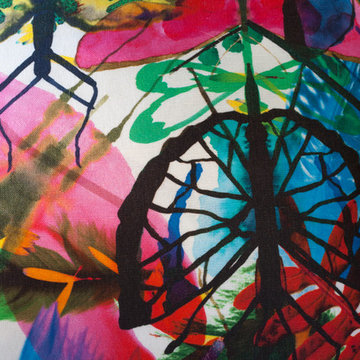
Photographer- Holly Phllips http://www.houzz.com/pro/hollyphillips/holly-phillips-the-english-room
Designer- Holly Phillips
Feb/Mar 2016
One Room Challenge http://urbanhomemagazine.com/article/1493


 Finishing Touches
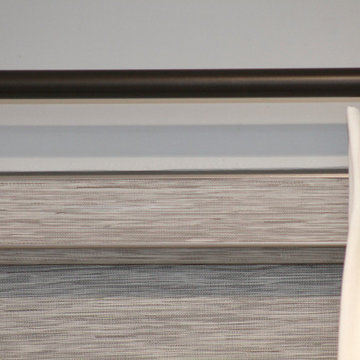
Close up of fabric insert cassette headrail.
Example of a transitional home design design in Denver
Example of a transitional home design design in Denver


 Design Directives, LLC
Southwest style guest bedroom with stone floor and plaster walls. hand carved mesquite bed with colorful bedding, navajo weavings.
Project designed by Susie Hersker’s Scottsdale interior design firm Design Directives. Design Directives is active in Phoenix, Paradise Valley, Cave Creek, Carefree, Sedona, and beyond.
For more about Design Directives, click here: https://susanherskerasid.com/

 elg design
detail of fabric used for toss pillows & bolsters - Fabricut - see companion photos
photo credit: ev levin gerisch
Inspiration for a contemporary living room remodel in Los Angeles
Inspiration for a contemporary living room remodel in Los Angeles

 iDesign Interiors, LLC
Lynn Knesek
Living room - small transitional open concept dark wood floor living room idea in Dallas with gray walls and a standard fireplace
Living room - small transitional open concept dark wood floor living room idea in Dallas with gray walls and a standard fireplace

 studio 29
studio29
Mid-sized eclectic u-shaped ceramic tile eat-in kitchen photo with a farmhouse sink, recessed-panel cabinets, white cabinets, wood countertops, white backsplash, subway tile backsplash, black appliances and a peninsula
Mid-sized eclectic u-shaped ceramic tile eat-in kitchen photo with a farmhouse sink, recessed-panel cabinets, white cabinets, wood countertops, white backsplash, subway tile backsplash, black appliances and a peninsula

 Artisan Construction Inc.
This eclectic Master Bathroom Renovation is located in a 100 year old home in downtown Charlottesville, VA. In addition to a structural overhaul of the space including updated plumbing and electrical, we revitalized the dated design with several mod elements. You'll see 70's lucite towel bars, a large glass orb pendant chandelier, and mod-patterned wallpaper. The fantasy brown granite adds character to the vanity and to the curb and bench of the shower enclosure.


 Adams + Beasley Associates
Eric Roth Photography
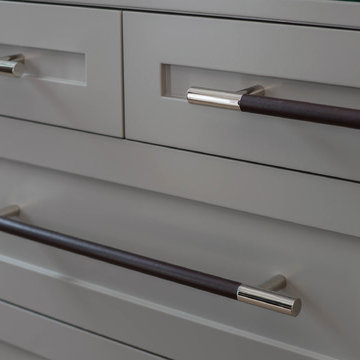
Example of a transitional home design design in Boston
Example of a transitional home design design in Boston




 Lucy and Company
design by maggie yackel of lucy and company, photos by mekenzie france
Home design - eclectic home design idea in Charlotte
Home design - eclectic home design idea in Charlotte
236